Skip main navigation
Sold
  • Price Unknown

    2404 Morningside Dr, Flower Mound, TX 75028

    3beds
    2,220sqft
    Townhouse
    Built in 2018
    2,482 Square Feet Lot
    $476,400 Zestimate®
    $--/sqft
    $3,379 Estimated rent

    Home value

    $476,400

    $453,000 - $500,000

    $3,379/mo

    Zestimate® history
    Loading
    Loading...

    Owner options

    List your home for rent

    $3,379/mo

    Rent Zestimate®

    Find your next renter with Zillow Rental Manager. Plus, with online applications, you can quickly screen prospective tenants – for free.

    Learn more

    $3,379/mo

    Rent Zestimate®

    Refinance and save

    $250/mo

    Est. payment

    Refinancing to a lower rate could help reduce your monthly payments and save thousands over the life of the loan.

    See today's rates

    $250/mo

    Est. payment

    Explore your selling options

    Work with a Zillow partner agent

    Leverage their expertise and Zillow's premium Showcase listings to get your home seen by more buyers.

    Get started

    List with your own agent

    Get your home in front of millions of buyers by listing it on Zillow.

    Learn how to do it

    Sell it yourself

    Take full control of how buyers see your home on Zillow by listing For Sale by Owner (FSBO).

    List your home

    What's special

    Garden covered patioNew townhomeQuartz countertopsConvenient to eateriesWalking trails
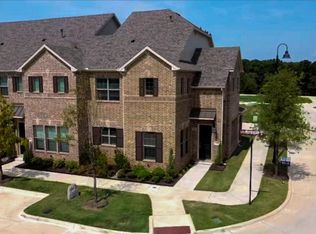
    Beautiful, like new townhome located in the heart of the trendy and desirable River Walk of Flower Mound. Convenient to eateries, shopping, walking trails, hospital and all the necessities. Features 3 bedrooms, 2 full bathrooms and a half bath downstairs. Kitchen boasts Whirlpool stainless appliances, quartz countertops, island, and a gas cooktop, open to living and dining area and perfect for family time and entertaining. Garden covered patio perfect for firepit or relaxing in the mornings with your coffee. This impeccable townhome is move in ready and no waiting for completion of construction. A GREAT value in this area, Come see for yourself!! Seller will contribute 5k towards buyers closing costs. All information is deemed reliable, however buyers Agent and Buyer should verify all information herein including schools, measurements, HOA's, PID, and listed features of home etc.

    Zillow last checked:

    Listing updated:

    Listed by:

    Julie Kaye Airheart 0623330,

    Fathom Realty, LLC

    Bought with:

    Vicki Christensen

    Keller Williams Realty-FM

    Source: NTREIS,MLS#: 20222164

    Facts & features

    Interior

    Bedrooms & bathrooms
    • Bedrooms: 3
    • Bathrooms: 3
    • Full bathrooms: 2
    • 1/2 bathrooms: 1
    Primary bedroom
    • Level: Second
    • Dimensions: 18 x 15
    Bedroom
    • Features: En Suite Bathroom, Sitting Area in Primary
    • Level: Second
    • Dimensions: 12 x 13
    Primary bathroom
    • Level: Second
    • Dimensions: 17 x 6
    Bathroom
    • Features: Dual Sinks
    • Level: Second
    • Dimensions: 12 x 5
    Family room
    • Level: First
    • Dimensions: 20 x 15
    Half bath
    • Level: First
    • Dimensions: 5 x 6
    Kitchen
    • Features: Breakfast Bar, Built-in Features, Kitchen Island, Pantry, Solid Surface Counters, Walk-In Pantry
    • Level: First
    • Dimensions: 11 x 17
    Laundry
    • Level: Second
    • Dimensions: 8 x 9
    Living room
    • Level: Second
    • Dimensions: 12 x 12
    Heating
    • Central, Electric
    Cooling
    • Central Air, Electric
    Appliances
    • Included: Dishwasher, Gas Range
    Features
    • Kitchen Island, Open Floorplan, Cable TV
    • Flooring: Carpet, Ceramic Tile
    • Has basement: No
    • Has fireplace: No
    Interior area
    • Total interior livable area: 2,220 sqft

    Property

    Parking
    • Total spaces: 2
    • Parking features: Door-Single
    • Attached garage spaces: 2
    Features
    • Levels: Two,Multi/Split
    • Stories: 2
    • Patio & porch: Covered
    • Exterior features: Rain Gutters
    • Pool features: None
    • Fencing: Wrought Iron
    Lot
    • Size: 2,482 Square Feet
    • Dimensions: 30 x 83
    • Features: Interior Lot, Sprinkler System
    Details
    • Parcel number: R715549

    Construction

    Type & style
    • Home type: Townhouse
    • Architectural style: Split Level
    • Property subtype: Townhouse
    • Attached to another structure: Yes
    Materials
    • Brick
    • Foundation: Slab, Stone
    • Roof: Composition
    Condition
    • Year built: 2018

    Utilities & green energy

    • Sewer: Public Sewer
    • Water: Public
    • Utilities for property: Sewer Available, Water Available, Cable Available

    Community & HOA

    Community
    • Features: Curbs
    • Security: Smoke Detector(s)
    • Subdivision: Lakeshore Terrace
    HOA
    • Has HOA: Yes
    • Services included: Association Management, Maintenance Grounds
    • HOA fee: $250 monthly
    • HOA name: Essex
    • HOA phone: 972-428-2030
    Location
    • Region: Flower Mound

    Financial & listing details

    • Tax assessed value: $497,466
    • Annual tax amount: $7,509
    • Date on market: 12/15/2022
    • Cumulative days on market: 183 days
    • Exclusions: Dining room white mirror and wood braces holding mirror..however.. all curtains and Curtain rods do stay with property

    Price history

    DateEventPrice
    8/15/2023Sold--
    Source: NTREIS #20222164 Report a problem
    6/24/2023Pending sale$509,000$229/sqft
    Source: NTREIS #20222164 Report a problem
    6/15/2023Contingent$509,000$229/sqft
    Source: NTREIS #20222164 Report a problem
    4/29/2023Price change$509,000-2.7%$229/sqft
    Source: NTREIS #20222164 Report a problem
    2/20/2023Price change$522,900-1.2%$236/sqft
    Source: NTREIS #20222164 Report a problem
    12/15/2022Listed for sale$529,000+43.4%$238/sqft
    Source: NTREIS #20222164 Report a problem
    9/4/2019Listing removed$369,000$166/sqft
    Source: Jagjit Singh #14168911 Report a problem
    8/22/2019Listed for sale$369,000$166/sqft
    Source: Jagjit Singh #14168911 Report a problem

    Public tax history

    YearProperty taxesTax assessment
    2025$9,793 -1.2%$497,466 -1.3%
    2024$9,916 -4.1%$503,980 -4%
    2023$10,344 +16.4%$524,730 +29.9%
    2022$8,885 -5.2%$403,854 -0.4%
    2021$9,373 -5.7%$405,652 +1.1%
    2020$9,936 +105%$401,318 +173%
    2019$4,846 +50.4%$146,996 +135.9%
    2018$3,223 $62,307
    Find assessor info on the county website

    Neighborhood: 75028

    Nearby schools

    GreatSchools rating
    Schools provided by the listing agent
    • Elementary: Flower Mound
    • Middle: Lamar
    • High: Marcus
    • District: Lewisville ISD

    Source: NTREIS. This data may not be complete. We recommend contacting the local school district to confirm school assignments for this home.

    Get a cash offer in 3 minutes
    Find out how much your home could sell for in as little as 3 minutes with a no-obligation cash offer.
    Estimated market value
    $476,400
    Get a cash offer in 3 minutes
    Find out how much your home could sell for in as little as 3 minutes with a no-obligation cash offer.
    Estimated market value
    $476,400