Popular Stonebrook plan with 1st-flr Master Suite, Formal living room, Pulte Planning Center, and Plenty of gathering space in the family room area, open concept. Gourmet kitchen features gas cooktop, double oven, stainless appliances, with large center island , granite tops & tile backsplash. Spacious master suite with walk-in shower, double vanity and walk-in closet., Covered lanai. Second floor features a large loft and 3 additional bedrooms, each w/walk-in closets and a full bathroom. Gorgeous clubhouse, pool, park and gym. Close to 540, West Cary, new schools and shopping and dining. New Roof (2022)
Sold for $755,100
$755,100
2404 Mynster Dr, Apex, NC 27523
4beds
2,744sqft
Single Family Residence, Residential
Built in 2017
6,098 Square Feet Lot
$771,200 Zestimate®
$275/sqft
$2,840 Estimated rent
Home value
$771,200
$733,000 - $810,000
$2,840/mo
Zestimate® history
Owner options
List your home for rent
$2,840/mo
Rent Zestimate®
Find your next renter with Zillow Rental Manager. Plus, with online applications, you can quickly screen prospective tenants – for free.
$2,840/mo
Rent Zestimate®
Refinance and save
$4,686/mo
Est. payment
Refinancing to a lower rate could help reduce your monthly payments and save thousands over the life of the loan.
$4,686/mo
Est. payment
Explore your selling options
Work with a Zillow partner agent
Leverage their expertise and Zillow's premium Showcase listings to get your home seen by more buyers.
Get startedList with your own agent
Get your home in front of millions of buyers by listing it on Zillow.
Learn how to do itSell it yourself
Take full control of how buyers see your home on Zillow by listing For Sale by Owner (FSBO).
List your homeWhat's special
New roofWalk-in closetWest caryLarge loftGorgeous clubhouseGranite topsDouble vanity
Zillow last checked:
Listing updated:
Listed by:
Kuttan Abu 919-413-8473,
Real Triangle Properties LLC
Bought with:
Shikha Anand, 320943
EXP Realty LLC
Source: Doorify MLS,MLS#: 10013044
Facts & features
Interior
Bedrooms & bathrooms
- Bedrooms: 4
- Bathrooms: 3
- Full bathrooms: 2
- 1/2 bathrooms: 1
Heating
- Central, Forced Air, Natural Gas
Cooling
- Central Air, Dual, Heat Pump, Zoned
Appliances
- Included: Dishwasher, Disposal, Electric Oven, Gas Cooktop, Microwave, Oven, Range Hood, Refrigerator, Stainless Steel Appliance(s)
- Laundry: Laundry Room, Main Level
Features
- Entrance Foyer, Granite Counters, Kitchen Island, Kitchen/Dining Room Combination, Open Floorplan, Pantry, Separate Shower, Walk-In Closet(s), Walk-In Shower
- Flooring: Carpet, Hardwood, Vinyl
Interior area
- Total structure area: 2,744
- Total interior livable area: 2,744 sqft
- Finished area above ground: 2,744
- Finished area below ground: 0
Property
Parking
- Total spaces: 2
- Parking features: Garage - Attached
- Attached garage spaces: 2
Features
- Levels: Two
- Stories: 1
- Patio & porch: Front Porch, Patio, Porch
- Pool features: Community
- Has view: Yes
Lot
- Size: 6,098 Square Feet
Details
- Parcel number: 0723929332
- Special conditions: Standard
Construction
Type & style
- Home type: SingleFamily
- Property subtype: Single Family Residence, Residential
Materials
- Foundation: Slab
Condition
- New construction: No
- Year built: 2017
Community & HOA
Community
- Features: Clubhouse, Fitness Center, Playground, Pool, Sidewalks
- Subdivision: Greenmoor
HOA
- Has HOA: Yes
- Amenities included: Fitness Center, Playground, Pool
- Services included: None
- HOA fee: $187 quarterly
Location
- Region: Apex
Financial & listing details
- Price per square foot: $275/sqft
- Tax assessed value: $764,962
- Annual tax amount: $5,241
- Date on market: 2/22/2024
Price history
| Date | Event | Price |
|---|---|---|
| 3/21/2024 | Sold | $755,100+0.7%$275/sqft |
Source:  Doorify MLS #10013044 Report a problem Doorify MLS #10013044 Report a problem | ||
| 2/28/2024 | Pending sale | $749,900$273/sqft |
Source: Doorify MLS #10013044 Report a problem | ||
| 2/22/2024 | Listed for sale | $749,900+81.6%$273/sqft |
Source: Doorify MLS #10013044 Report a problem | ||
| 1/2/2018 | Sold | $413,000$151/sqft |
Source: Public Record Report a problem | ||
Public tax history
| Year | Property taxes | Tax assessment |
|---|---|---|
| 2025 | $6,699 +2.3% | $764,962 |
| 2024 | $6,549 +24.9% | $764,962 +60.7% |
| 2023 | $5,243 +6.5% | $476,074 |
| 2022 | $4,921 +4% | $476,074 |
| 2021 | $4,733 +1% | $476,074 |
| 2020 | $4,686 +2.7% | $476,074 +19.1% |
| 2019 | $4,560 | $399,788 +370.3% |
| 2018 | $4,560 +439.2% | $85,000 |
| 2017 | $846 | $85,000 |
Find assessor info on the county website
Neighborhood: 27523
Nearby homes
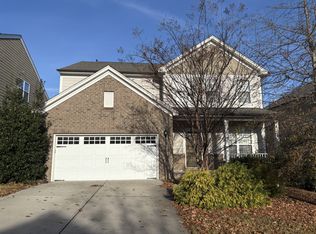
- $705,2004 bd3 ba2.6k sqft2408 Mynster Dr, Apex, NC 27523Off Market
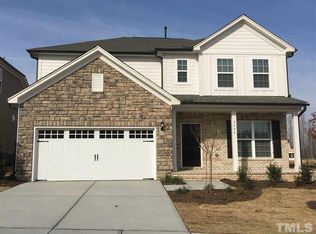
- $718,4004 bd3 ba2.6k sqft2400 Mynster Dr, Apex, NC 27523Off Market
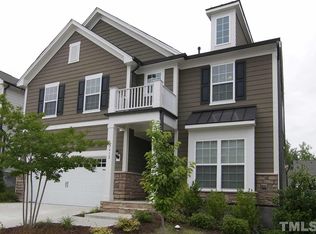
- $718,5005 bd3 ba2.9k sqft2412 Mynster Dr, Apex, NC 27523Off Market
- $805,600-- bd3 ba2.9k sqft2405 Emily Brook Way, Apex, NC 27523Off Market
- $919,5005 bd4 ba3.6k sqft2401 Emily Brook Way, Apex, NC 27523Off Market
- $874,000-- bd3 ba3.4k sqft2409 Emily Brook Way, Apex, NC 27523Off Market
- $705,3004 bd2 ba2.6k sqft2416 Mynster Dr, Apex, NC 27523Off Market
- $808,3005 bd4 ba3k sqft2405 Mynster Dr, Apex, NC 27523Off Market
Nearby schools
GreatSchools rating
- 10/10White Oak ElementaryGrades: PK-5Distance: 1.8 mi
- 10/10Mills Park Middle SchoolGrades: 6-8Distance: 3.5 mi
- 10/10Green Level High SchoolGrades: 9-12Distance: 0.7 mi
Schools provided by the listing agent
- Elementary: Wake - White Oak
- Middle: Wake - Mills Park
- High: Wake - Green Level
Source: Doorify MLS. This data may not be complete. We recommend contacting the local school district to confirm school assignments for this home.
Get a cash offer in 3 minutes
Find out how much your home could sell for in as little as 3 minutes with a no-obligation cash offer.
Estimated market value
$771,200
Get a cash offer in 3 minutes
Find out how much your home could sell for in as little as 3 minutes with a no-obligation cash offer.
Estimated market value
$771,200
- North Carolina
- Wake County
- Apex
- 27523
- 2404 Mynster Dr
Nearby cities
Nearby zip codes
Other Apex Topics
