Skip main navigation
Closed
  • $715,100

    2404 N Long Ln, McHenry, IL 60051

    4beds
    4,092sqft
    Single Family Residence
    Built in 1988
    1.54 Acres Lot
    $715,100 Zestimate®
    $175/sqft
    $4,580 Estimated rent

    Home value

    $715,100

    $636,000 - $808,000

    $4,580/mo

    Zestimate® history
    Loading
    Loading...

    Owner options

    List your home for rent

    $4,580/mo

    Rent Zestimate®

    Find your next renter with Zillow Rental Manager. Plus, with online applications, you can quickly screen prospective tenants – for free.

    Learn more

    $4,580/mo

    Rent Zestimate®

    Refinance and save

    $4,364/mo

    Est. payment

    Refinancing to a lower rate could help reduce your monthly payments and save thousands over the life of the loan.

    See today's rates

    $4,364/mo

    Est. payment

    Explore your selling options

    Work with a Zillow partner agent

    Leverage their expertise and Zillow's premium Showcase listings to get your home seen by more buyers.

    Get started

    List with your own agent

    Get your home in front of millions of buyers by listing it on Zillow.

    Learn how to do it

    Sell it yourself

    Take full control of how buyers see your home on Zillow by listing For Sale by Owner (FSBO).

    List your home

    What's special

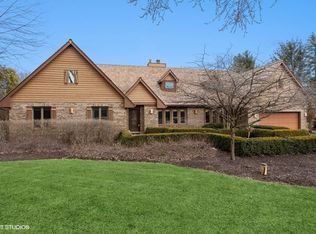
    Private 1.5 acre home with in-ground pool and in-law apt! House lives like a ranch, with walk up attic that was finished with a bonus room and in-law apartment. The basement is an an entertainers dream! Huge rec room with large wet bar, full second kitchen, beautiful full bath, and storage. 4 mounted TV's included (2 are cleverly disguised as paintings!) Main kitchen and baths were remodeled in 2014. Furnaces replaced in 2012 and In-law apartment on second level 2005. New shake roof 2008. New well 2016. Pool liner and electric cover 2014. All dates are approximate. Garage is heated with epoxy floor and includes air compressor. Gorgeous slate front patio! Amazing yard with professional landscaping and irrigation system. Gas grill has dedicated gas line. Private backyard includes shed.

    This property is off market, which means it's not currently listed for sale or rent on Zillow. This may be different from what's available on other websites or public sources.

    Zillow last checked:

    Listing updated:

    Listed by:

    Jackie Nelson 815-459-5900,

    Berkshire Hathaway HomeServices Starck Real Estate

    Bought with:

    Justin McAndrews

    RE/MAX Plaza

    Source: MRED as distributed by MLS GRID,MLS#: 11747459MLS Logo

    Facts & features

    Interior

    Bedrooms & bathrooms
    • Bedrooms: 4
    • Bathrooms: 5
    • Full bathrooms: 4
    • 1/2 bathrooms: 1
    Rooms
    • Room types: Bonus Room, Kitchen, Recreation Room, Family Room, Other Room, Storage, Foyer, Workshop, Walk In Closet
    Primary bedroom
    • Features: Flooring (Carpet), Window Treatments (All), Bathroom (Full)
    • Level: Main
    • Area: 330 Square Feet
    • Dimensions: 22X15
    Bedroom 2
    • Features: Flooring (Carpet), Window Treatments (Blinds)
    • Level: Main
    • Area: 180 Square Feet
    • Dimensions: 15X12
    Bedroom 3
    • Features: Flooring (Carpet), Window Treatments (All)
    • Level: Main
    • Area: 120 Square Feet
    • Dimensions: 12X10
    Bedroom 4
    • Features: Flooring (Carpet), Window Treatments (Blinds)
    • Level: Second
    • Area: 132 Square Feet
    • Dimensions: 12X11
    Bar entertainment
    • Features: Flooring (Ceramic Tile)
    • Level: Basement
    • Area: 153 Square Feet
    • Dimensions: 9X17
    Bonus room
    • Features: Flooring (Carpet), Window Treatments (Blinds)
    • Level: Second
    • Area: 240 Square Feet
    • Dimensions: 24X10
    Dining room
    • Features: Flooring (Marble), Window Treatments (Blinds)
    • Level: Main
    • Area: 210 Square Feet
    • Dimensions: 15X14
    Family room
    • Features: Flooring (Hardwood), Window Treatments (All)
    • Level: Main
    • Area: 285 Square Feet
    • Dimensions: 19X15
    Other
    • Features: Flooring (Ceramic Tile)
    • Level: Basement
    • Area: 493 Square Feet
    • Dimensions: 29X17
    Foyer
    • Features: Flooring (Hardwood)
    • Level: Main
    • Area: 108 Square Feet
    • Dimensions: 6X18
    Kitchen
    • Features: Kitchen (Eating Area-Breakfast Bar, Island), Flooring (Ceramic Tile), Window Treatments (Blinds)
    • Level: Main
    • Area: 150 Square Feet
    • Dimensions: 15X10
    Kitchen 2nd
    • Features: Flooring (Vinyl)
    • Level: Second
    • Area: 210 Square Feet
    • Dimensions: 21X10
    Laundry
    • Features: Flooring (Ceramic Tile)
    • Level: Main
    • Area: 90 Square Feet
    • Dimensions: 10X9
    Living room
    • Features: Flooring (Hardwood), Window Treatments (All, Blinds)
    • Level: Main
    • Area: 270 Square Feet
    • Dimensions: 18X15
    Other
    • Features: Flooring (Vinyl)
    • Level: Second
    • Area: 48 Square Feet
    • Dimensions: 8X6
    Recreation room
    • Features: Flooring (Carpet)
    • Level: Second
    • Area: 434 Square Feet
    • Dimensions: 14X31
    Storage
    • Features: Flooring (Ceramic Tile)
    • Level: Basement
    • Area: 104 Square Feet
    • Dimensions: 13X8
    Walk in closet
    • Features: Flooring (Hardwood)
    • Level: Main
    • Area: 42 Square Feet
    • Dimensions: 6X7
    Other
    • Features: Flooring (Other)
    • Level: Basement
    • Area: 336 Square Feet
    • Dimensions: 21X16
    Heating
    • Natural Gas, Forced Air, Sep Heating Systems - 2+, Indv Controls, Zoned
    Cooling
    • Central Air, Zoned
    Appliances
    • Included: Range, Microwave, Dishwasher, Refrigerator, Bar Fridge, Washer, Dryer, Disposal, Stainless Steel Appliance(s), Wine Refrigerator, Range Hood, Humidifier
    • Laundry: In Unit, Sink
    Features
    • Wet Bar, 1st Floor Bedroom, In-Law Floorplan
    • Basement: Finished,Crawl Space,Full
    • Attic: Finished,Full,Interior Stair
    • Number of fireplaces: 1
    • Fireplace features: Double Sided, Gas Log, Gas Starter, Family Room, Living Room
    Interior area
    • Total structure area: 2,914
    • Total interior livable area: 4,092 sqft

    Property

    Parking
    • Total spaces: 2
    • Parking features: Asphalt, Garage Door Opener, Heated Garage, On Site, Garage Owned, Attached, Garage
    • Attached garage spaces: 2
    • Has uncovered spaces: Yes
    Accessibility
    • Accessibility features: No Disability Access
    Features
    • Stories: 1.5
    • Patio & porch: Deck, Patio
    • Exterior features: Dog Run
    • Pool features: In Ground
    Lot
    • Size: 1.54 Acres
    • Dimensions: 154X463X150X427
    • Features: Landscaped, Wooded
    Details
    • Additional structures: Gazebo, Shed(s)
    • Parcel number: 1019308007
    • Special conditions: None
    • Other equipment: Central Vacuum, TV-Cable, TV-Dish, Sump Pump, Sprinkler-Lawn

    Construction

    Type & style
    • Home type: SingleFamily
    • Architectural style: Ranch
    • Property subtype: Single Family Residence
    Materials
    • Brick, Cedar
    • Foundation: Concrete Perimeter
    • Roof: Shake
    Condition
    • New construction: No
    • Year built: 1988

    Utilities & green energy

    • Electric: Circuit Breakers, 200+ Amp Service, 100 Amp Service
    • Sewer: Septic Tank
    • Water: Well

    Community & HOA

    Community
    • Features: Pool, Street Lights, Street Paved
    • Security: Security System
    • Subdivision: Chapel Hill Oaks
    HOA
    • Services included: None
    Location
    • Region: Mchenry

    Financial & listing details

    • Price per square foot: $175/sqft
    • Annual tax amount: $10,292
    • Date on market: 6/16/2023
    • Listing terms: Conventional
    • Ownership: Fee Simple

    Price history

    DateEventPrice
    6/30/2023Sold$600,000$147/sqft
    Source: MRED as distributed by MLS GRID #11747459 Report a problem
    6/16/2023Pending sale$600,000$147/sqft
    Source: MRED as distributed by MLS GRID #11747459 Report a problem
    6/16/2023Listed for sale$600,000$147/sqft
    Source: MRED as distributed by MLS GRID #11747459 Report a problem

    Public tax history

    Tax history is unavailable.

    Neighborhood: 60051

    Nearby schools

    GreatSchools rating
    Schools provided by the listing agent
    • Elementary: Hilltop Elementary School
    • Middle: Mchenry Middle School
    • High: Mchenry Campus
    • District: 15

    Source: MRED as distributed by MLS GRID. This data may not be complete. We recommend contacting the local school district to confirm school assignments for this home.

    Get a cash offer in 3 minutes
    Find out how much your home could sell for in as little as 3 minutes with a no-obligation cash offer.
    Estimated market value
    $715,100
    Get a cash offer in 3 minutes
    Find out how much your home could sell for in as little as 3 minutes with a no-obligation cash offer.
    Estimated market value
    $715,100