Skip main navigation
Sold
  • Price Unknown

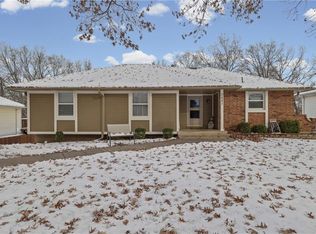
    2404 NW Vesper St, Blue Springs, MO 64015

    5beds
    2,112sqft
    Single Family Residence
    Built in 1959
    0.46 Acres Lot
    $340,600 Zestimate®
    $--/sqft
    $2,213 Estimated rent

    Home value

    $340,600

    $324,000 - $358,000

    $2,213/mo

    Zestimate® history
    Loading
    Loading...

    Owner options

    List your home for rent

    $2,213/mo

    Rent Zestimate®

    Find your next renter with Zillow Rental Manager. Plus, with online applications, you can quickly screen prospective tenants – for free.

    Learn more

    $2,213/mo

    Rent Zestimate®

    Refinance and save

    Refinancing to a lower rate could help reduce your monthly payments and save thousands over the life of the loan.

    See today's rates

    Explore your selling options

    Work with a Zillow partner agent

    Leverage their expertise and Zillow's premium Showcase listings to get your home seen by more buyers.

    Get started

    List with your own agent

    Get your home in front of millions of buyers by listing it on Zillow.

    Learn how to do it

    Sell it yourself

    Take full control of how buyers see your home on Zillow by listing For Sale by Owner (FSBO).

    List your home

    What's special

    Newer privacy fenceBlue springsQuartz counter topQuartz countersAmple storageCentrally located gemHigh - end finishes
    Property is contingent with a 48 Hour Kick Out Clause. "Bring Us A Buyer" New HVAC System just installed. Welcome to your dream home at 2404 NW Vesper St, Blue Springs, MO 64015! This centrally located gem has 2112 sqft of luxurious living space, freshly remodeled to perfection. Step inside to discover the elegance of wood floors, plush carpeting, and sleek ceramic tiles throughout. The heart of the home is the stunning kitchen, with oversized island, quartz counters, adorned with high-end finishes and equipped with brand new appliances including a dishwasher, microwave, and range oven. A spacious pantry ensures ample storage for all your culinary essentials. With 5 bedrooms and 2 baths, there's plenty of room for everyone to spread out and relax. Host dinner parties in the formal dining room, or unwind in the lower level family room complete with a convenient wet bar. The Main floor features 3 Bedrooms with master on main. Main level bathroom features a Kohler double vanity with quartz counter top, ceramic tile floor, ceramic surround wall and other modern fixtures. The lower level also features 2 master bedrooms, each offering a peaceful retreat. This is a great space for a mother in laws quarters or for extended stay guest. The lower level bathroom features a tub with ceramic tiled wall surrounds and floors. Walk-out access to the backyard. The backyard has a newer privacy fence with gates. Plenty of room for pets, and others to enjoy for the Summer BBQ bash. Enjoy the outdoors at the nearby park, or take a short drive to explore the shopping and entertainment options in downtown Blue Springs. Don't miss your chance to make this exceptional property your forever home. Schedule a showing today and prepare to fall in love with 2404 NW Vesper St!

    Zillow last checked:

    Listing updated:

    Listed by:

    Genia Birchfield 816-651-5591,

    RE/MAX Elite, REALTORS

    Bought with:

    Tara Sullivan, 2007027692

    RE/MAX Innovations

    Source: Heartland MLS as distributed by MLS GRID,MLS#: 2479613MLS Logo

    Facts & features

    Interior

    Bedrooms & bathrooms
    • Bedrooms: 5
    • Bathrooms: 2
    • Full bathrooms: 2
    Primary bedroom
    • Level: Main
    • Dimensions: 13.5 x 10.5
    Bedroom 1
    • Level: Main
    • Dimensions: 11.4 x 11.5
    Bedroom 2
    • Level: Main
    • Dimensions: 11.4 x 11.5
    Bedroom 4
    • Features: Carpet
    • Level: Basement
    • Dimensions: 13.5 x 10.5
    Bedroom 4
    • Features: Carpet
    • Level: Basement
    • Dimensions: 14.5 x 10.8
    Bathroom 1
    • Features: Ceramic Tiles, Double Vanity, Shower Over Tub
    • Level: Main
    • Dimensions: 8 x 7.5
    Bathroom 2
    • Features: Ceramic Tiles, Shower Over Tub
    • Level: Basement
    • Dimensions: 6.3 x 7.4
    Dining room
    • Features: Luxury Vinyl
    • Level: Main
    • Dimensions: 18 x 11.7
    Kitchen
    • Features: Ceramic Tiles, Kitchen Island, Pantry, Quartz Counter
    • Level: Main
    • Dimensions: 8.3 x 14.11
    Laundry
    • Features: Ceramic Tiles
    • Level: Basement
    • Dimensions: 6.3 x 3.8
    Other
    • Features: Carpet, Wet Bar
    • Level: Basement
    • Area: 824 Square Feet
    Living room
    • Level: Main
    • Dimensions: 15 x 20.9
    Utility room
    • Level: Basement
    Heating
    • Forced Air, Heat Pump
    Cooling
    • Electric
    Appliances
    • Included: Dishwasher, Disposal, Microwave, Built-In Electric Oven, Stainless Steel Appliance(s)
    • Laundry: In Bathroom, Lower Level
    Features
    • Kitchen Island, Pantry
    • Flooring: Carpet, Tile, Wood
    • Basement: Basement BR,Egress Window(s),Finished,Walk-Out Access
    • Has fireplace: No
    Interior area
    • Total structure area: 2,112
    • Total interior livable area: 2,112 sqft
    • Finished area above ground: 1,056
    • Finished area below ground: 1,056

    Property

    Parking
    • Parking features: Other
    Features
    • Patio & porch: Deck
    • Fencing: Privacy,Wood
    Lot
    • Size: 0.46 Acres
    • Features: City Limits
    Details
    • Additional structures: Shed(s)
    • Parcel number: 35720080800000000

    Construction

    Type & style
    • Home type: SingleFamily
    • Architectural style: Traditional
    • Property subtype: Single Family Residence
    Materials
    • Vinyl Siding
    • Roof: Composition
    Condition
    • Year built: 1959

    Utilities & green energy

    • Sewer: Public Sewer
    • Water: Public

    Community & HOA

    Community
    • Security: Smoke Detector(s)
    • Subdivision: Truman Heights
    HOA
    • Has HOA: No
    Location
    • Region: Blue Springs

    Financial & listing details

    • Tax assessed value: $117,700
    • Annual tax amount: $3,230
    • Date on market: 3/29/2024
    • Listing terms: Cash,Conventional,FHA,VA Loan
    • Ownership: Other
    • Road surface type: Paved

    Price history

    DateEventPrice
    6/27/2024Sold--
    Source: Heartland MLS as distributed by MLS GRID #2479613 Report a problem
    5/6/2024Pending sale$316,500$150/sqft
    Source: RE/MAX of Kansas-Missouri #2479613 Report a problem
    5/6/2024Contingent$316,500$150/sqft
    Source: Heartland MLS as distributed by MLS GRID #2479613 Report a problem
    5/2/2024Price change$316,500+2.1%$150/sqft
    Source: Heartland MLS as distributed by MLS GRID #2479613 Report a problem
    4/22/2024Pending sale$310,000$147/sqft
    Source: Heartland MLS as distributed by MLS GRID #2479613 Report a problem
    4/12/2024Price change$310,000-1.6%$147/sqft
    Source: Heartland MLS as distributed by MLS GRID #2479613 Report a problem
    3/29/2024Listed for sale$315,000+90.9%$149/sqft
    Source: Heartland MLS as distributed by MLS GRID #2479613 Report a problem
    12/28/2023Sold--
    Source: Heartland MLS as distributed by MLS GRID #2466488 Report a problem
    12/15/2023Pending sale$165,000+83.3%$78/sqft
    Source: Heartland MLS as distributed by MLS GRID #2466488 Report a problem
    4/23/2015Sold--
    Source: Heartland MLS as distributed by MLS GRID #1909728 Report a problem
    3/19/2015Pending sale$90,000$43/sqft
    Source: Northland Partners LLC #1909728 Report a problem
    3/14/2015Listed for sale$90,000$43/sqft
    Source: Northland Partners LLC #1909728 Report a problem
    2/20/2015Pending sale$90,000$43/sqft
    Source: Northland Partners LLC #1909728 Report a problem
    10/21/2014Listed for sale$90,000$43/sqft
    Source: Northland Partners LLC #1909728 Report a problem

    Public tax history

    YearProperty taxesTax assessment
    2025$1,832 -44.4%$22,363 -44.6%
    2024$3,293 +2%$40,367
    2023$3,230 +111%$40,367 +138.7%
    2022$1,531 +0.1%$16,910
    2021$1,530 +6.4%$16,910 +4.6%
    2020$1,438 +3.4%$16,170
    2019$1,390 $16,170 +2.6%
    2018$1,390 -3.6%$15,766
    2017$1,442 +5.4%$15,766 +2.6%
    2016$1,368 -2.5%$15,371 -2.4%
    2014$1,403 +0.5%$15,747
    2013$1,396 +0.1%$15,747
    2012$1,395 +0.3%$15,747
    2011$1,390 +1.8%$15,747
    2010$1,365 -5.7%$15,747
    2009$1,447 +1.8%$15,747 -6%
    2008$1,421 +14.6%$16,752
    2007$1,241 +0%$16,752 +15%
    2006$1,240 +13.9%$14,567
    2005$1,089 -0.1%$14,567 +15%
    2004$1,091 +19.7%$12,666
    2003$911 +5.3%$12,666 +11%
    2002$865 +0.1%$11,411
    2001$865 $11,411
    Find assessor info on the county website

    Neighborhood: 64015

    Nearby schools

    GreatSchools rating
    Schools provided by the listing agent
    • Middle: Paul Kinder
    • High: Blue Springs

    Source: Heartland MLS as distributed by MLS GRID. This data may not be complete. We recommend contacting the local school district to confirm school assignments for this home.

    Get a cash offer in 3 minutes
    Find out how much your home could sell for in as little as 3 minutes with a no-obligation cash offer.
    Estimated market value
    $340,600
    Get a cash offer in 3 minutes
    Find out how much your home could sell for in as little as 3 minutes with a no-obligation cash offer.
    Estimated market value
    $340,600