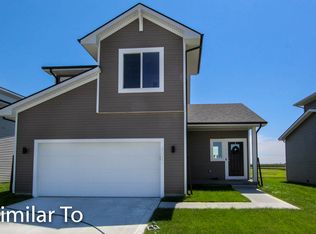
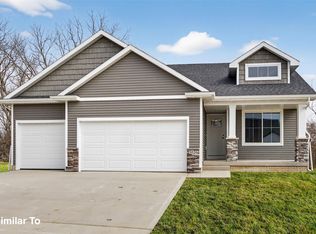
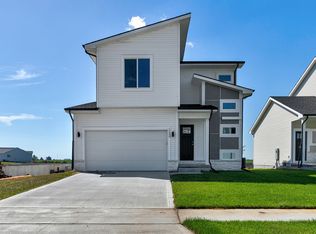
Destiny Homes presents their Canyon floor plan in Bondurant's Parkside development. This ranch plan features 4 bedrooms, 3 bathrooms, and over 2,200 square ft of finished space. Upon entrance from the garage you will walk into a mud room featuring laundry and closet space. The kitchen is located right off the mudroom and features a large walk-in pantry, oversized island, stainless steel appliances, and access from the dining area that leads to a covered patio. Large living boasts plenty of natural light from large picture windows and electric fireplace. Owner's suite features a double vanity, walk-in closet, and shower. The finished lower level includes 2 additional bedrooms, 1 full bath, family room, and plenty of room for storage. There is a long list of standard features including electric fireplace, energy efficiency, 2x6 construction, and SMART Home Automation. Ask about $2,000 in closing costs provided by the preferred lender.
This property is off market, which means it's not currently listed for sale or rent on Zillow. This may be different from what's available on other websites or public sources.