Skip main navigation
Closed
  • $1,100,000

    2404 Pine Garth Run, Charlottesville, VA 22901

    5beds
    3,649sqft
    Single Family Residence
    Built in 1985
    2.06 Acres Lot
    $1,100,400 Zestimate®
    $301/sqft
    $5,074 Estimated rent

    Home value

    $1,100,400

    $1.02M - $1.19M

    $5,074/mo

    Zestimate® history
    Loading
    Loading...

    Owner options

    List your home for rent

    $5,074/mo

    Rent Zestimate®

    Find your next renter with Zillow Rental Manager. Plus, with online applications, you can quickly screen prospective tenants – for free.

    Learn more

    $5,074/mo

    Rent Zestimate®

    Refinance and save

    $5,375/mo

    Est. payment

    Refinancing to a lower rate could help reduce your monthly payments and save thousands over the life of the loan.

    See today's rates

    $5,375/mo

    Est. payment

    Explore your selling options

    Work with a Zillow partner agent

    Leverage their expertise and Zillow's premium Showcase listings to get your home seen by more buyers.

    Get started

    List with your own agent

    Get your home in front of millions of buyers by listing it on Zillow.

    Learn how to do it

    Sell it yourself

    Take full control of how buyers see your home on Zillow by listing For Sale by Owner (FSBO).

    List your home

    What's special

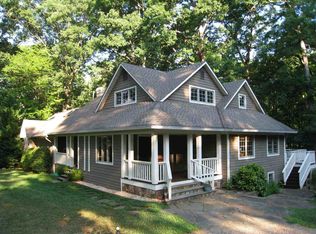
    Tucked on over two private acres in a quiet Albemarle County setting, 2404 Pine Garth Run offers a blend of space, comfort, and natural beauty just minutes from shopping, dining, and the University of Virginia. Thoughtfully designed for everyday living, the 5-bedroom, 4.5-bath home provides over 3000 square feet of well-proportioned space with multiple living, dining, and entertaining areas, a first-floor primary suite option, and even an art studio. The custom Karen Turner-designed kitchen featuring gorgeous local soapstone counters, a walk-in pantry, and an induction range opens to an inviting breakfast room with gas fireplace and a large screened-porch. The property provides a serene park-like setting with an ideal balance of open yard space, established gardens, and mature trees creating privacy. A detached two-car garage and ample driveway space add convenience and functionality. Just past the green fields of Foxfield, this gem is located less than five minutes to Ivy Elementary School and less than one mile to the gourmet sandwiches of Hunt Country Market & Deli. Enjoy a rare combination of seclusion, space, and accessibility in one of the Charlottesville area's most desirable areas.

    Zillow last checked:

    Listing updated:

    Listed by:

    GEORGIA LINDSEY 434-566-4635,

    NEST REALTY GROUP

    Bought with:

    LORRIE NICHOLSON, 0225078113

    NEST REALTY GROUP

    Source: CAAR,MLS#: 675212MLS LogoOriginating MLS: Charlottesville Area Association of Realtors

    Facts & features

    Interior

    Bedrooms & bathrooms
    • Bedrooms: 5
    • Bathrooms: 5
    • Full bathrooms: 4
    • 1/2 bathrooms: 1
    • Main level bathrooms: 2
    • Main level bedrooms: 1
    Primary bedroom
    • Level: Second
    Bedroom
    • Level: Basement
    Bedroom
    • Level: Second
    Bedroom
    • Level: First
    Primary bathroom
    • Level: Second
    Bathroom
    • Level: Basement
    Bathroom
    • Level: First
    Bathroom
    • Level: Second
    Breakfast room nook
    • Level: First
    Den
    • Level: Basement
    Dining room
    • Level: First
    Foyer
    • Level: First
    Half bath
    • Level: First
    Kitchen
    • Level: First
    Living room
    • Level: First
    Mud room
    • Level: First
    Study
    • Level: Basement
    Utility room
    • Level: Basement
    Heating
    • Central, Electric
    Cooling
    • Central Air, Heat Pump
    Appliances
    • Included: ENERGY STAR Qualified Water Heater, Dryer, Washer
    Features
    • Primary Downstairs, Entrance Foyer, Mud Room, Utility Room
    • Basement: Exterior Entry,Full,Heated,Interior Entry,Partially Finished,Sump Pump,Walk-Out Access
    • Number of fireplaces: 2
    • Fireplace features: Two, Gas
    Interior area
    • Total structure area: 4,431
    • Total interior livable area: 3,649 sqft
    • Finished area above ground: 2,425
    • Finished area below ground: 1,224

    Property

    Parking
    • Total spaces: 2
    • Parking features: Detached, Electricity, Garage Faces Front, Garage, Garage Door Opener, Gravel, Off Street
    • Garage spaces: 2
    Features
    • Levels: Two
    • Stories: 2
    Lot
    • Size: 2.06 Acres
    Details
    • Parcel number: 043000000006C0
    • Zoning description: RA Rural Area

    Construction

    Type & style
    • Home type: SingleFamily
    • Property subtype: Single Family Residence
    Materials
    • Cedar, Stick Built
    • Foundation: Block
    Condition
    • New construction: No
    • Year built: 1985

    Utilities & green energy

    • Electric: Underground
    • Sewer: Septic Tank
    • Water: Private, Well
    • Utilities for property: Cable Available, High Speed Internet Available, Satellite Internet Available

    Community & neighborhood

    Security
    • Security features: Surveillance System
    Location
    • Region: Charlottesville
    • Subdivision: PINE GARTH RUN

    Price history

    DateEventPrice
    6/11/2026Sold$1,100,000-6.4%$301/sqft
    Source: CAAR #675212 Report a problem
    5/12/2026Pending sale$1,175,000$322/sqft
    Source: CAAR #675212 Report a problem
    5/11/2026Price change$1,175,000-1.7%$322/sqft
    Source: CAAR #675212 Report a problem
    5/6/2026Listed for sale$1,195,000$327/sqft
    Source: CAAR #675212 Report a problem
    4/25/2026Pending sale$1,195,000$327/sqft
    Source: CAAR #675212 Report a problem
    4/10/2026Listed for sale$1,195,000+136.6%$327/sqft
    Source: CAAR #675212 Report a problem
    6/30/2014Sold$505,000-2.9%$138/sqft
    Source: Public Record Report a problem
    5/9/2014Listed for sale$520,000$143/sqft
    Source: Roy Wheeler Realty Co. #515460 Report a problem
    3/8/2014Listing removed$520,000$143/sqft
    Source: Roy Wheeler Realty Co. #515460 Report a problem
    11/7/2013Listed for sale$520,000$143/sqft
    Source: Roy Wheeler Realty Company #515460 Report a problem

    Public tax history

    YearProperty taxesTax assessment
    2025$9,568 +11.3%$1,070,300 +6.3%
    2024$8,596 +15.4%$1,006,500 +15.4%
    2023$7,450 +19.3%$872,400 +19.3%
    2022$6,247 +10.2%$731,500 +10.2%
    2021$5,669 +3.2%$663,800 +3.2%
    2020$5,496 +2.7%$643,500 +2.7%
    2019$5,349 +6.5%$626,300 +4.6%
    2018$5,022 +105%$598,600 +2.5%
    2017$2,449 -44.9%$583,900 +18.7%
    2016$4,447 +11.6%$492,100 +1.1%
    2015$3,986 $486,700 +0.7%
    2014-- $483,400 +6.5%
    2013-- $454,000 -6%
    2012-- $483,100 -12.7%
    2011-- $553,500 -0.6%
    2010-- $556,900 -2.9%
    2009-- $573,500 -2.2%
    2008-- $586,600 +1.9%
    2007-- $575,900 +32.9%
    2006-- $433,300
    2005-- $433,300 +18%
    2004-- $367,100
    2003-- $367,100 +21.4%
    2002-- $302,400
    2001-- $302,400

    Find assessor info on the county website

    Neighborhood: 22901

    Nearby schools

    GreatSchools rating
    Schools provided by the listing agent
    • Elementary: Ivy Elementary
    • Middle: Henley
    • High: Western Albemarle

    Source: CAAR. This data may not be complete. We recommend contacting the local school district to confirm school assignments for this home.

    Get pre-qualified for a loan
    At Zillow Home Loans, we can pre-qualify you in as little as 5 minutes with no impact to your credit score.

    An equal housing lender. NMLS #10287.

    Sell for more on Zillow
    Get a Zillow Showcase℠ listing at no additional cost and you could sell for .
    $1,100,400
    2% more
    +$22,008
    With Zillow Showcase(estimated)
    $1,122,408