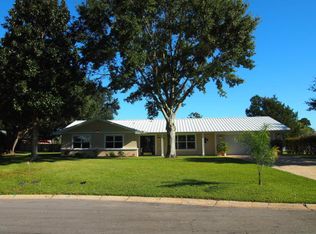
Larger than average yard in the highly coveted Biloxi school district, has waterfront views, this all brick home delivers, in the 18 hole Sunkist Country Club Golf Course community.
This home's foyer is not only a beautiful introduction to the rest of the home but also provides practicality and privacy, acting as a buffer between the main living area and visitors on the covered front porch. The Great Room has two double French doors, one on each side of a beautiful wood burning fireplace, and an additional front room that can be used as a formal dining room or a formal living room.
The roof is 6 years old.
Granite topped cabinets in a well laid out kitchen are spacious and there is a built in dining banquet, large enough to seat 6 or more.
This home has two spacious suites, one with a shower/bath combination and one with a step in shower. There are two additional large bedrooms and a separate hall full bath. No carpet, in any rooms, keeps the modern and easy to maintain.
The backyard has a very spacious screened in porch and the current owner lowered the fence to allow views of the Tchoutacabouffa River.
Closed
Price Unknown
2404 Regency Dr, Biloxi, MS 39532
4beds
2,500sqft
Residential, Single Family Residence
Built in 1974
0.43 Acres Lot
$316,600 Zestimate®
$--/sqft
$2,603 Estimated rent
Home value
$316,600
$298,000 - $339,000
$2,603/mo
Zestimate® history
Owner options
List your home for rent
$2,603/mo
Rent Zestimate®
Find your next renter with Zillow Rental Manager. Plus, with online applications, you can quickly screen prospective tenants – for free.
$2,603/mo
Rent Zestimate®
Refinance and save
Refinancing to a lower rate could help reduce your monthly payments and save thousands over the life of the loan.
Explore your selling options
Work with a Zillow partner agent
Leverage their expertise and Zillow's premium Showcase listings to get your home seen by more buyers.
Get startedList with your own agent
Get your home in front of millions of buyers by listing it on Zillow.
Learn how to do itSell it yourself
Take full control of how buyers see your home on Zillow by listing For Sale by Owner (FSBO).
List your homeWhat's special
Waterfront viewsLarger than average yardFormal dining roomGranite topped cabinets
Zillow last checked:
Listing updated:
Listed by:
Margaret A Stafford,
Prestige Luxury Realty
Bought with:
James S Burnett, S54459
Source: MLS United,MLS#: 4053096
Facts & features
Interior
Bedrooms & bathrooms
- Bedrooms: 4
- Bathrooms: 2
- Full bathrooms: 2
Heating
- Central, Electric
Cooling
- Ceiling Fan(s), Central Air
Appliances
- Included: Dishwasher, Free-Standing Electric Range, Microwave
- Laundry: Laundry Room
Features
- Ceiling Fan(s), Eat-in Kitchen, Granite Counters, In-Law Floorplan, Walk-In Closet(s)
- Flooring: Tile
- Has fireplace: Yes
- Fireplace features: Great Room, Wood Burning
Interior area
- Total structure area: 2,500
- Total interior livable area: 2,500 sqft
Property
Parking
- Total spaces: 6
- Parking features: Circular Driveway, Driveway
- Has uncovered spaces: Yes
Features
- Levels: One
- Stories: 1
- Patio & porch: Front Porch, Rear Porch, Screened
- Exterior features: Private Yard
- Fencing: Fenced
- Has view: Yes
Lot
- Size: 0.43 Acres
- Dimensions: 22 x 18 x 18 x 22 x 194 x 192 x 95 x 93
- Features: City Lot, Cul-De-Sac, Irregular Lot, Landscaped, Near Golf Course, Views
Details
- Parcel number: 1109b01056.000
Construction
Type & style
- Home type: SingleFamily
- Architectural style: Ranch
- Property subtype: Residential, Single Family Residence
Materials
- Brick Veneer
- Foundation: Slab
- Roof: Architectural Shingles
Condition
- New construction: No
- Year built: 1974
Utilities & green energy
- Sewer: Public Sewer
- Water: Public
- Utilities for property: Cable Connected, Electricity Connected, Phone Available, Sewer Connected, Water Connected
Community & HOA
Community
- Features: Clubhouse, Curbs, Restaurant
- Subdivision: Ancient Oaks
Location
- Region: Biloxi
Financial & listing details
- Tax assessed value: $182,526
- Annual tax amount: $1,209
- Date on market: 7/14/2023
- Electric utility on property: Yes
Price history
| Date | Event | Price |
|---|---|---|
| 10/13/2023 | Sold | -- |
Source: MLS United #4053096 Report a problem | ||
| 9/4/2023 | Pending sale | $319,000$128/sqft |
Source: MLS United #4053096 Report a problem | ||
| 8/22/2023 | Price change | $319,000-3%$128/sqft |
Source: MLS United #4053096 Report a problem | ||
| 7/14/2023 | Listed for sale | $329,000$132/sqft |
Source: MLS United #4053096 Report a problem | ||
Public tax history
| Year | Property taxes | Tax assessment |
|---|---|---|
| 2025 | $1,740 +42.3% | $18,253 +32.7% |
| 2024 | $1,223 +1.1% | $13,751 |
| 2023 | $1,209 | $13,751 |
| 2022 | $1,209 | $13,751 -90% |
| 2021 | $1,209 +3.1% | $137,514 +2.6% |
| 2020 | $1,173 +2.9% | $134,072 +900% |
| 2019 | $1,140 | $13,407 +2.3% |
| 2018 | $1,140 | $13,102 |
| 2017 | $1,140 | $13,102 -4% |
| 2015 | $1,140 -5% | $13,643 +41.8% |
| 2014 | $1,199 | $9,618 -53% |
| 2013 | -- | $20,465 |
| 2012 | -- | -- |
| 2011 | -- | -- |
| 2010 | -- | $20,929 |
| 2009 | -- | -- |
| 2008 | -- | -- |
| 2007 | -- | -- |
| 2005 | -- | -- |
| 2004 | -- | -- |
| 2003 | -- | -- |
| 2002 | -- | -- |
| 2001 | -- | -- |
| 2000 | -- | -- |
Find assessor info on the county website
Neighborhood: North Biloxi
Nearby homes
- $292,3003 bd2 ba1.8k sqft954 N Shore Dr, Biloxi, MS 39532Off Market
- $32,200-- bd-- ba-- sqft950 N Shore Dr, Biloxi, MS 39532Off Market
- $301,1003 bd1 ba2.8k sqft2418 Regency Dr, Biloxi, MS 39532Off Market
- $43,700-- bd-- ba-- sqft2401 Regency Dr, Biloxi, MS 39532Off Market
- $606,600-- bd1 ba3.2k sqft2400 Regency Dr, Biloxi, MS 39532Off Market
- $43,700-- sqft2405 Regency Dr, Biloxi, MS 39532Off Market
- $261,2002 bd2 ba1.7k sqft958 N Shore Dr, Biloxi, MS 39532Off Market
- $427,1003 bd1 ba3.1k sqft958 N Shore Dr, Biloxi, MS 39532Off Market
Nearby schools
GreatSchools rating
- 9/10North Bay Elementary SchoolGrades: K-4Distance: 2.1 mi
- 8/10Biloxi Junior High SchoolGrades: 7-8Distance: 1.9 mi
- 9/10Biloxi High SchoolGrades: 9-12Distance: 2.1 mi
Schools provided by the listing agent
- Elementary: North Bay
- Middle: Biloxi Jr High
- High: Biloxi
Source: MLS United. This data may not be complete. We recommend contacting the local school district to confirm school assignments for this home.
Sell for more on Zillow
Get a Zillow Showcase℠ listing at no additional cost and you could sell for .
$316,600
2% more
+$6,332
With Zillow Showcase(estimated)
$322,932
Sell for more on Zillow
Get a Zillow Showcase℠ listing at no additional cost and you could sell for .
$316,600
2% more
+$6,332
With Zillow Showcase(estimated)
$322,932
- Mississippi
- Harrison County
- Biloxi
- 39532
- North Biloxi
- 2404 Regency Dr
