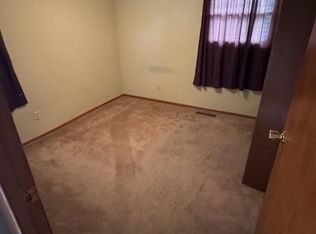
Welcome to this move-in-ready ranch-style home in the desirable Wicker Park Manor neighborhood. Situated on a spacious corner lot, this home features 4 bedrooms, 1 full bath, and a cozy family room with a fireplace. The open-concept kitchen flows seamlessly into the living area, perfect for everyday living and entertaining. Enjoy the fresh look of new flooring throughout, and don't miss the dedicated storage room located toward the back of the attached garage. Conveniently located near shopping, dining, and with easy access to major highways. New washer, dryer, and refrigerator.
Closed
$249,900
2404 River Dr, Highland, IN 46322
4beds
1,461sqft
Single Family Residence
Built in 1958
8,746 Square Feet Lot
$261,700 Zestimate®
$171/sqft
$2,093 Estimated rent
Home value
$261,700
$236,000 - $290,000
$2,093/mo
Zestimate® history
Owner options
List your home for rent
$2,093/mo
Rent Zestimate®
Find your next renter with Zillow Rental Manager. Plus, with online applications, you can quickly screen prospective tenants – for free.
$2,093/mo
Rent Zestimate®
Refinance and save
$1,666/mo
Est. payment
Refinancing to a lower rate could help reduce your monthly payments and save thousands over the life of the loan.
$1,666/mo
Est. payment
Explore your selling options
Work with a Zillow partner agent
Leverage their expertise and Zillow's premium Showcase listings to get your home seen by more buyers.
Get startedList with your own agent
Get your home in front of millions of buyers by listing it on Zillow.
Learn how to do itSell it yourself
Take full control of how buyers see your home on Zillow by listing For Sale by Owner (FSBO).
List your homeWhat's special
Corner lotOpen-concept kitchenDedicated storage room
Zillow last checked:
Listing updated:
Listed by:
Liliana Franceschi,
New Chapter Real Estate 219-227-8454,
Kimberly Collins,
New Chapter Real Estate
Bought with:
Kim Odegard, RB14017070
eXp Realty, LLC
Candis Novosel, RB21001774
eXp Realty, LLC
Source: NIRA as distributed by MLS GRID,MLS#: 819284
Facts & features
Interior
Bedrooms & bathrooms
- Bedrooms: 4
- Bathrooms: 1
- Full bathrooms: 1
Rooms
- Room types: Bedroom 2, Living Room, Primary Bedroom, Kitchen, Dining Room, Bedroom 4, Bedroom 3
Primary bedroom
- Area: 168
- Dimensions: 12.0 x 14.0
Bedroom 2
- Area: 110
- Dimensions: 11.0 x 10.0
Bedroom 3
- Area: 120
- Dimensions: 12.0 x 10.0
Bedroom 4
- Area: 72
- Dimensions: 9.0 x 8.0
Dining room
- Area: 140
- Dimensions: 14.0 x 10.0
Kitchen
- Area: 120
- Dimensions: 12.0 x 10.0
Living room
- Area: 224
- Dimensions: 16.0 x 14.0
Heating
- Forced Air
Appliances
- Included: Dryer, Washer, Stainless Steel Appliance(s), Refrigerator, Range Hood, Microwave
- Laundry: Gas Dryer Hookup, Washer Hookup
Features
- Eat-in Kitchen, Open Floorplan
- Windows: Aluminum Frames
- Has basement: No
- Number of fireplaces: 1
- Fireplace features: Family Room
Interior area
- Total structure area: 1,461
- Total interior livable area: 1,461 sqft
- Finished area above ground: 1,461
Property
Parking
- Total spaces: 2
- Parking features: Attached, Driveway, On Street
- Attached garage spaces: 2
- Has uncovered spaces: Yes
Features
- Levels: One
- Exterior features: Lighting, Private Yard
- Has view: Yes
- View description: Neighborhood
Lot
- Size: 8,746 Square Feet
- Features: Back Yard, Front Yard, Corner Lot
Details
- Parcel number: 450716352001000026
Construction
Type & style
- Home type: SingleFamily
- Property subtype: Single Family Residence
Condition
- New construction: No
- Year built: 1958
Utilities & green energy
- Sewer: Public Sewer
- Water: Public
- Utilities for property: Electricity Connected, Water Connected, Sewer Connected, Natural Gas Connected
Community & HOA
Community
- Subdivision: Wicker Park Manor
HOA
- Has HOA: No
Location
- Region: Highland
Financial & listing details
- Price per square foot: $171/sqft
- Tax assessed value: $278,800
- Annual tax amount: $2,706
- Date on market: 4/18/2025
- Listing agreement: Exclusive Right To Sell
- Listing terms: Cash,FHA,VA Loan,Conventional
Price history
| Date | Event | Price |
|---|---|---|
| 6/3/2025 | Sold | $249,900$171/sqft |
Source:  NIRA as distributed by MLS GRID #819284 Report a problem NIRA as distributed by MLS GRID #819284 Report a problem | ||
| 4/26/2025 | Pending sale | $249,900$171/sqft |
Source: NIRA as distributed by MLS GRID #819284 Report a problem | ||
| 4/23/2025 | Contingent | $249,900$171/sqft |
Source: NIRA as distributed by MLS GRID #819284 Report a problem | ||
| 4/18/2025 | Listed for sale | $249,900+66.6%$171/sqft |
Source: NIRA as distributed by MLS GRID #819284 Report a problem | ||
| 8/6/2024 | Sold | $150,000$103/sqft |
Source: Public Record Report a problem | ||
Public tax history
| Year | Property taxes | Tax assessment |
|---|---|---|
| 2025 | $2,469 +4% | $278,800 +10.8% |
| 2024 | $2,374 +17.8% | $251,600 +6% |
| 2023 | $2,016 +16.3% | $237,400 +17.8% |
| 2022 | $1,733 +11.8% | $201,600 +16.3% |
| 2021 | $1,550 +2.9% | $173,300 +6.2% |
| 2020 | $1,506 -4.7% | $163,200 +8.4% |
| 2019 | $1,581 -9% | $150,600 +5.7% |
| 2018 | $1,737 +21.7% | $142,500 -1.3% |
| 2017 | $1,427 | $144,400 -2.8% |
| 2016 | $1,427 +5.7% | $148,500 +8.6% |
| 2014 | $1,351 -3.4% | $136,800 -3.8% |
| 2013 | $1,399 -18.3% | $142,200 -6.1% |
| 2012 | $1,713 -1.5% | $151,500 +2.4% |
| 2011 | $1,740 +11% | $148,000 |
| 2010 | $1,567 | $148,000 -4.9% |
| 2009 | -- | $155,700 +12.5% |
| 2007 | -- | $138,400 +21.3% |
| 2006 | -- | $114,100 |
| 2005 | -- | $114,100 |
| 2004 | -- | $114,100 +462.1% |
| 2003 | -- | $20,300 |
| 2002 | -- | $20,300 +199.9% |
| 2001 | -- | $6,770 |
Find assessor info on the county website
Neighborhood: 46322
Nearby homes
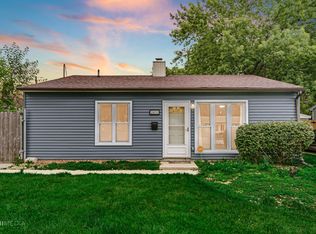
- $210,8003 bd1 ba957 sqft2410 River Dr, Highland, IN 46322Off Market
- $216,1003 bd1 ba957 sqft2414 River Dr, Highland, IN 46322Off Market
- $215,9993 bd1 ba957 sqft2413 Walnut Dr, Highland, IN 46322Sold
- $166,4002 bd1 ba1k sqft8014 Wicker Park Dr #8014, Highland, IN 46322Off Market
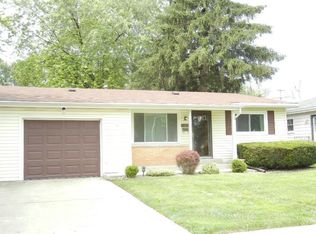
- $170,0003 bd1 ba957 sqft2418 River Dr, Highland, IN 46322Sold
- $198,3003 bd1 ba957 sqft2417 Walnut Dr, Highland, IN 46322Off Market
- $194,3003 bd1 ba924 sqft2411 River Dr, Highland, IN 46322Off Market
- $196,0003 bd1 ba945 sqft2405 River Dr, Highland, IN 46322Off Market
Nearby schools
GreatSchools rating
- 6/10Judith Morton Johnston ElementaryGrades: PK-5Distance: 0.8 mi
- 5/10Highland Middle SchoolGrades: 6-8Distance: 1.6 mi
- 8/10Highland High SchoolGrades: 9-12Distance: 1.6 mi
Get a cash offer in 3 minutes
Find out how much your home could sell for in as little as 3 minutes with a no-obligation cash offer.
Estimated market value
$261,700
Get a cash offer in 3 minutes
Find out how much your home could sell for in as little as 3 minutes with a no-obligation cash offer.
Estimated market value
$261,700
- Indiana
- Lake County
- Highland
- 46322
- 2404 River Dr
Nearby cities
Nearby zip codes
Other Highland Topics
