Stunning Two-Story Home on an Oversized Lot with Premium Upgrades!! Welcome to your dream home equipped with Solar Panels and a whole house Water Softener System. This immaculately maintained home offers the perfect blend of luxury, efficiency and comfort. The kitchen features stunning quartz countertops, 42” cabinets, a stylish farm sink, and top-of-the-line stainless steel appliances. The open-concept design seamlessly connects the kitchen to the dining and living areas, creating a warm and inviting space. There is also an office/den space ideal for remote work, crafts or study right off the hallway. All downstairs flooring is elegant hardwood. Upstairs, you'll find all the bedrooms, along with a convenient laundry room and a versatile bonus loft. The master bedroom overlooks the woods and has an en-suite bathroom with duel sinks, a standup shower and a HUGE closet. Outside you have a screened-in patio and a fenced backyard with serene views of the wooded area, perfect for relaxation and privacy. Located in the Tapestry community with a 24-hour guard gate, you'll have access to a fitness center, clubhouse, pool, splash park, dog park, playground and much more. The prime location offers easy access to The Loop, theme parks, top-rated schools, restaurants, shopping, Orlando International Airport, Osceola Parkway, and John Young Parkway. Schedule your viewing today!
Sold for $538,500
$538,500
2404 RIVERBANK COVE, KISSIMMEE, FL 34741
3beds
2,132sqft
Single Family Residence
Built in 2018
0.27 Acres Lot
$515,600 Zestimate®
$253/sqft
$2,907 Estimated rent
Home value
$515,600
$464,000 - $572,000
$2,907/mo
Zestimate® history
Owner options
List your home for rent
$2,907/mo
Rent Zestimate®
Find your next renter with Zillow Rental Manager. Plus, with online applications, you can quickly screen prospective tenants – for free.
$2,907/mo
Rent Zestimate®
Refinance and save
$3,786/mo
Est. payment
Refinancing to a lower rate could help reduce your monthly payments and save thousands over the life of the loan.
$3,786/mo
Est. payment
Explore your selling options
Work with a Zillow partner agent
Leverage their expertise and Zillow's premium Showcase listings to get your home seen by more buyers.
Get startedList with your own agent
Get your home in front of millions of buyers by listing it on Zillow.
Learn how to do itSell it yourself
Take full control of how buyers see your home on Zillow by listing For Sale by Owner (FSBO).
List your homeWhat's special
Stylish farm sinkVersatile bonus loftStunning quartz countertopsFenced backyardOversized lotOpen-concept designScreened-in patio
Zillow last checked:
Listing updated:
Listed by:
Kavita Uttamchandani 239-691-2289,
CENTURY 21 CARIOTI 407-770-0322
Bought with:
Maribel Ayala, 3576108
LPT REALTY, LLC
Source: Stellar MLS,MLS#: O6230878 Originating MLS: Orlando Regional
Originating MLS: Orlando Regional
Facts & features
Interior
Bedrooms & bathrooms
- Bedrooms: 3
- Bathrooms: 3
- Full bathrooms: 2
- 1/2 bathrooms: 1
Rooms
- Room types: Attic, Den/Library/Office, Utility Room, Loft
Primary bedroom
- Features: Built-in Closet
- Level: Second
- Area: 210 Square Feet
- Dimensions: 15x14
Bedroom 2
- Features: Built-in Closet
- Level: Second
- Area: 143 Square Feet
- Dimensions: 11x13
Bedroom 3
- Features: Built-in Closet
- Level: Second
- Area: 110 Square Feet
- Dimensions: 11x10
Den
- Level: First
- Area: 100 Square Feet
- Dimensions: 10x10
Kitchen
- Level: First
- Area: 280 Square Feet
- Dimensions: 20x14
Living room
- Level: First
- Area: 210 Square Feet
- Dimensions: 14x15
Loft
- Level: Second
- Area: 285 Square Feet
- Dimensions: 15x19
Heating
- Central
Cooling
- Central Air
Appliances
- Included: Dishwasher, Disposal, Microwave, Refrigerator
- Laundry: Inside, Laundry Room
Features
- Ceiling Fan(s), Crown Molding, Kitchen/Family Room Combo, Living Room/Dining Room Combo, PrimaryBedroom Upstairs, Solid Wood Cabinets, Stone Counters, Tray Ceiling(s), Walk-In Closet(s)
- Flooring: Carpet, Ceramic Tile, Hardwood
- Doors: Sliding Doors
- Windows: Window Treatments
- Has fireplace: No
Interior area
- Total structure area: 2,900
- Total interior livable area: 2,132 sqft
Property
Parking
- Total spaces: 2
- Parking features: Driveway, Garage Door Opener
- Attached garage spaces: 2
- Has uncovered spaces: Yes
- Details: Garage Dimensions: 20x20
Features
- Levels: Two
- Stories: 2
- Patio & porch: Covered, Rear Porch, Screened
- Exterior features: Irrigation System, Rain Gutters, Sidewalk
- Fencing: Fenced,Vinyl
- Has view: Yes
- View description: Trees/Woods
Lot
- Size: 0.27 Acres
- Features: Sidewalk
- Residential vegetation: Mature Landscaping
Details
- Parcel number: 082529223900015090
- Zoning: RESI
- Special conditions: None
Construction
Type & style
- Home type: SingleFamily
- Property subtype: Single Family Residence
Materials
- Block, Stucco
- Foundation: Slab
- Roof: Shingle
Condition
- Completed
- New construction: No
- Year built: 2018
Utilities & green energy
- Electric: Photovoltaics Seller Owned
- Sewer: Public Sewer
- Water: Public
- Utilities for property: Cable Connected, Electricity Connected, Public, Sewer Connected, Street Lights, Water Connected
Community & HOA
Community
- Features: Deed Restrictions, Dog Park, Fitness Center, Gated Community - Guard, Irrigation-Reclaimed Water, Park, Playground, Pool, Sidewalks
- Pet fee: $0 monthly
- Subdivision: TAPESTRY PH 3
HOA
- Has HOA: Yes
- Services included: 24-Hour Guard, Community Pool, Maintenance Grounds, Manager, Private Road, Security
- HOA fee: $178 monthly
- HOA name: Ruth Quijano
- HOA phone: 407-781-1162
Location
- Region: Kissimmee
Financial & listing details
- Price per square foot: $253/sqft
- Tax assessed value: $416,500
- Annual tax amount: $5,396
- Date on market: 8/8/2024
- Cumulative days on market: 207 days
- Listing terms: Cash,Conventional,FHA,VA Loan
- Ownership: Fee Simple
- Total actual rent: 0
- Electric utility on property: Yes
- Road surface type: Paved, Asphalt
Price history
| Date | Event | Price |
|---|---|---|
| 5/7/2025 | Sold | $538,500-0.8%$253/sqft |
Source:  Stellar MLS #O6230878 Report a problem Stellar MLS #O6230878 Report a problem | ||
| 3/4/2025 | Pending sale | $542,700$255/sqft |
Source: Stellar MLS #O6230878 Report a problem | ||
| 11/20/2024 | Price change | $542,700-1%$255/sqft |
Source: Stellar MLS #O6230878 Report a problem | ||
| 9/30/2024 | Price change | $548,200-2%$257/sqft |
Source: Stellar MLS #O6230878 Report a problem | ||
| 9/5/2024 | Price change | $559,300-3%$262/sqft |
Source: Stellar MLS #O6230878 Report a problem | ||
| 8/8/2024 | Listed for sale | $576,700+60.2%$270/sqft |
Source: Stellar MLS #O6230878 Report a problem | ||
| 12/17/2020 | Sold | $360,000-2.4%$169/sqft |
Source: Public Record Report a problem | ||
| 11/8/2020 | Pending sale | $369,000$173/sqft |
Source: KW ELITE PARTNERS III REALTY #G5035097 Report a problem | ||
| 10/26/2020 | Listed for sale | $369,000$173/sqft |
Source: KW ELITE PARTNERS III REALTY #G5035097 Report a problem | ||
| 9/20/2020 | Listing removed | $369,000$173/sqft |
Source: Orlando/Downtown - WEICHERT, REALTORS - Hallmark Properties #O5877583 Report a problem | ||
| 8/24/2020 | Price change | $369,000-1.3%$173/sqft |
Source: Orlando/Downtown - WEICHERT, REALTORS - Hallmark Properties #O5877583 Report a problem | ||
| 7/14/2020 | Listed for sale | $374,000+14.1%$175/sqft |
Source: WEICHERT REALTORS HALLMARK PRO #O5877583 Report a problem | ||
| 6/11/2018 | Sold | $327,864$154/sqft |
Source: Public Record Report a problem | ||
Public tax history
| Year | Property taxes | Tax assessment |
|---|---|---|
| 2025 | $5,978 +8.5% | $416,500 +3.7% |
| 2024 | $5,511 +2.1% | $401,600 +1.1% |
| 2023 | $5,397 +2.9% | $397,300 +21.5% |
| 2022 | $5,244 +0.9% | $326,900 +17.5% |
| 2021 | $5,196 -6.2% | $278,100 +9.6% |
| 2020 | $5,541 +1.8% | $253,800 +3.5% |
| 2019 | $5,441 | $245,100 +432.8% |
| 2018 | $5,441 +203% | $46,000 +400% |
| 2017 | $1,796 | $9,200 |
Find assessor info on the county website
Neighborhood: Tapestry
Nearby homes
- $476,6003 bd2 ba2.3k sqft2402 Riverbank Cv, Kissimmee, FL 34741Off Market
- $606,3005 bd4 ba3.1k sqft2406 Riverbank Cv, Kissimmee, FL 34741Off Market

- $607,0005 bd4 ba3.1k sqft2407 Fenetre Ln, Kissimmee, FL 34741Off Market
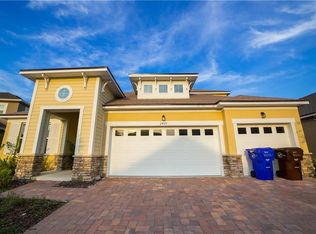
- $447,2004 bd2 ba2.1k sqft2400 Riverbank Cv, Kissimmee, FL 34741Off Market
- $601,2005 bd4 ba3.1k sqft2408 Riverbank Cv, Kissimmee, FL 34741Off Market
- $505,0004 bd3 ba2.5k sqft2405 Fenetre Ln, Kissimmee, FL 34741Off Market
- $634,9004 bd4 ba3k sqft2403 Fenetre Ln, Kissimmee, FL 34741Off Market
- $655,0005 bd4 ba3.1k sqft2411 Fenetre Ln, Kissimmee, FL 34741Sold
Nearby schools
GreatSchools rating
- 4/10Flora Ridge Elementary SchoolGrades: PK-5Distance: 1.2 mi
- 5/10Kissimmee Middle SchoolGrades: 6-8Distance: 0.5 mi
- 4/10Osceola High SchoolGrades: 9-12Distance: 2 mi
Get a cash offer in 3 minutes
Find out how much your home could sell for in as little as 3 minutes with a no-obligation cash offer.
Estimated market value
$515,600
Get a cash offer in 3 minutes
Find out how much your home could sell for in as little as 3 minutes with a no-obligation cash offer.
Estimated market value
$515,600
- Florida
- Osceola County
- Kissimmee
- 34741
- Tapestry
- 2404 RIVERBANK COVE
Nearby cities
Nearby neighborhoods
Nearby zip codes
Other Kissimmee Topics
