Starting soon in Gastonia's established Woodleigh neighborhood; this modern farmhouse plan with open kitchen is a chef's dream w/huge island, granite counters, shaker-style cabs (soft close doors/drawers), walk-in pantry & a stainless 36" Verona commercial gas range. The main floor also features a large great room with slate stone floor-to-ceiling fireplace with cedar or weathered pine mantle, study, formal dining, 5th BR w/full bath, covered patio and 2 car side load garage with entry into the mud room. Up the oak tread stairs to the 2nd floor is your luxury owner's suite w/tray ceiling & large bath w/ceramic tile, granite counters & walk-in closet. Plus 3 BRs, 2 more full baths & a large bonus room. This home will be filled with luxury included features: tankless hot water, stainless appliances, Moen faucets & more. Ask your agent for the full features list!
Sold for $753,000
Street View
$753,000
2404 Rosemond Cir, Gastonia, NC 28056
5beds
3,340sqft
SingleFamily
Built in 2020
0.59 Acres Lot
$752,400 Zestimate®
$225/sqft
$3,479 Estimated rent
Home value
$752,400
$692,000 - $820,000
$3,479/mo
Zestimate® history
Owner options
List your home for rent
$3,479/mo
Rent Zestimate®
Find your next renter with Zillow Rental Manager. Plus, with online applications, you can quickly screen prospective tenants – for free.
$3,479/mo
Rent Zestimate®
Refinance and save
$4,553/mo
Est. payment
Refinancing to a lower rate could help reduce your monthly payments and save thousands over the life of the loan.
$4,553/mo
Est. payment
Explore your selling options
Work with a Zillow partner agent
Leverage their expertise and Zillow's premium Showcase listings to get your home seen by more buyers.
Get startedList with your own agent
Get your home in front of millions of buyers by listing it on Zillow.
Learn how to do itSell it yourself
Take full control of how buyers see your home on Zillow by listing For Sale by Owner (FSBO).
List your homeWhat's special
Facts & features
Interior
Bedrooms & bathrooms
- Bedrooms: 5
- Bathrooms: 4
- Full bathrooms: 4
Heating
- Forced air, Electric, Gas
Cooling
- Central
Appliances
- Included: Dishwasher, Garbage disposal, Microwave, Range / Oven
- Laundry: Main Level
Features
- Ceiling Fan(s), Kitchen Island, Pantry, Walk-In Closet(s), Tray Ceiling(s), Wired for Data, Open Floorplan, Walk-In Pantry, Network Ready
- Flooring: Tile, Carpet, Laminate
- Basement: None
- Attic: Pull Down Stairs
- Has fireplace: Yes
- Fireplace features: Great Room
Interior area
- Total interior livable area: 3,340 sqft
- Finished area below ground: 0
Property
Parking
- Total spaces: 2
- Parking features: Garage - Attached
Features
- Exterior features: Vinyl, Cement / Concrete
Lot
- Size: 0.59 Acres
Details
- Parcel number: 150581
- Zoning: R-1
- Special conditions: Standard
Construction
Type & style
- Home type: SingleFamily
- Architectural style: Conventional
Materials
- Frame
- Foundation: Slab
- Roof: Composition
Condition
- Year built: 2020
Details
- Builder model: Celia
- Builder name: Rykar Homes
Utilities & green energy
- Water: City Water
Community & HOA
Community
- Security: Carbon Monoxide Detector(s)
Location
- Region: Gastonia
Financial & listing details
- Price per square foot: $225/sqft
- Tax assessed value: $641,380
- Annual tax amount: $6,856
Price history
| Date | Event | Price |
|---|---|---|
| 3/27/2026 | Sold | $753,000+73.6%$225/sqft |
Source: Public Record Report a problem | ||
| 7/28/2020 | Sold | $433,660$130/sqft |
Source:  Canopy MLS as distributed by MLS GRID #3602180 Report a problem Canopy MLS as distributed by MLS GRID #3602180 Report a problem | ||
Public tax history
| Year | Property taxes | Tax assessment |
|---|---|---|
| 2025 | $6,856 | $641,380 |
| 2024 | $6,856 -1% | $641,380 |
| 2023 | $6,927 +28.5% | $641,380 +69% |
| 2022 | $5,391 +5.2% | $379,410 |
| 2021 | $5,122 +1049.7% | $379,410 |
| 2020 | $446 -0.7% | $379,410 +1049.7% |
| 2019 | $449 +5.5% | $33,000 +8.6% |
| 2018 | $426 | $30,400 |
| 2017 | $426 | $30,400 |
| 2016 | $426 | $30,400 |
| 2014 | $426 | $30,400 |
Find assessor info on the county website
Neighborhood: 28056
Nearby homes
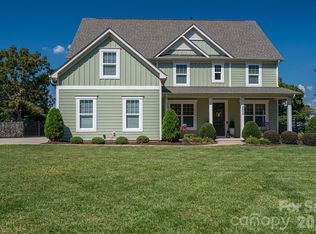
- $753,0005 bd4 ba3.3k sqft2404 Rosemond Cir #3, Gastonia, NC 28056Sold
- $627,5004 bd3 ba2.8k sqft2408 Rosemond Cir, Gastonia, NC 28056Off Market
- $608,0004 bd3 ba2.8k sqft2400 Rosemond Cir, Gastonia, NC 28056Off Market
- $797,9006 bd5 ba4.7k sqft100 Wynnchester Rd, Gastonia, NC 28056Off Market
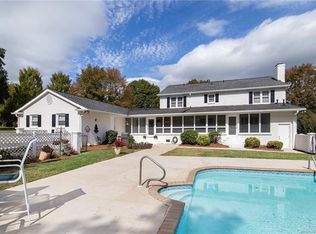
- $502,5003 bd2 ba2k sqft116A Wynnchester Rd, Gastonia, NC 28056Off Market
- $664,9004 bd3 ba2.6k sqft2328 Gaston Day School Rd, Gastonia, NC 28056Off Market
- $752,1003 bd4 ba4.5k sqft2412 Rosemond Cir, Gastonia, NC 28056Off Market
- $426,4004 bd4 ba2.9k sqft2405 Rosemond Cir, Gastonia, NC 28056Off Market
Nearby schools
GreatSchools rating
- 5/10W A Bess Elementary SchoolGrades: PK-5Distance: 0.9 mi
- 10/10Cramerton Middle SchoolGrades: 6-8Distance: 3.3 mi
- 4/10Forestview High SchoolGrades: 9-12Distance: 1.2 mi
Schools provided by the listing agent
- Elementary: W.a. Bess
- Middle: Cramerton
- High: Forestview
Source: The MLS. This data may not be complete. We recommend contacting the local school district to confirm school assignments for this home.
Get a cash offer in 3 minutes
Find out how much your home could sell for in as little as 3 minutes with a no-obligation cash offer.
Estimated market value
$752,400
Get a cash offer in 3 minutes
Find out how much your home could sell for in as little as 3 minutes with a no-obligation cash offer.
Estimated market value
$752,400
- North Carolina
- Gaston County
- Gastonia
- 28056
- 2404 Rosemond Cir
Nearby cities
Nearby neighborhoods
Nearby zip codes
Other Gastonia Topics
