Charming 2-bedroom, 2-bath home with fresh paint, new flooring, and a bright, open feel throughout! Built in 1998, this 1,004 sq. ft. home features vaulted ceilings throughout, creating a spacious and inviting feel. The kitchen offers a walk-in pantry conveniently located just off the kitchen near the laundry area. Generously sized bedrooms provide plenty of comfortable living space, and the primary suite includes a private bath with a walk-in shower. Situated on a .13-acre lot, the outdoor space offers plenty of possibilities. Enjoy low-maintenance front landscaping, a covered side patio with pergola, and a large backyard ready to make your own. The side of the home provides additional parking that can be used for RV parking and includes RV hookups. A 1-car garage provides additional parking and storage. Community amenities include a clubhouse with an indoor pool and hot tub, along with a kitchen and spacious gathering area perfect for parties and get-togethers. Conveniently located near Sand Hollow and within easy reach of Zion National Park, this home puts you close to some of Southern Utah's best outdoor recreation while still offering comfortable everyday living.
For sale
Price cut: $10.1K (11/5)
$379,900
2404 S 725 W, Hurricane, UT 84737
2beds
2baths
1,004sqft
Single Family Residence
Built in 1998
5,662 Square Feet Lot
$374,700 Zestimate®
$378/sqft
$65/mo HOA
What's special
New flooringFresh paintVaulted ceilings throughoutLow-maintenance front landscapingWalk-in pantryBright open feel throughoutGenerously sized bedrooms
- 41 days
- 133
- 3
Zillow last checked:
Listing updated:
Listed by:
JARED ZIMMER 435-865-7600,
Re/Max Properties
Source: WCBR,MLS#: 26-276948
Facts & features
Interior
Bedrooms & bathrooms
- Bedrooms: 2
- Bathrooms: 2
Primary bedroom
- Level: Main
Bedroom 2
- Level: Main
Bathroom
- Level: Main
Bathroom
- Level: Main
Heating
- Natural Gas
Cooling
- Central Air, None
Interior area
- Total structure area: 1,004
- Total interior livable area: 1,004 sqft
- Finished area above ground: 1,004
Property
Parking
- Total spaces: 1
- Parking features: Attached, RV Access/Parking
- Attached garage spaces: 1
Features
- Stories: 1
- Has view: Yes
- View description: Mountain(s)
Lot
- Size: 5,662 Square Feet
- Features: Curbs & Gutters, Level
Details
- Parcel number: HSCAN133
- Zoning description: Residential
Construction
Type & style
- Home type: SingleFamily
- Property subtype: Single Family Residence
Materials
- Stucco
- Roof: Tile
Condition
- Built & Standing
- Year built: 1998
Utilities & green energy
- Water: Culinary
- Utilities for property: Electricity Connected, Natural Gas Connected
Community & HOA
Community
- Subdivision: SHADOW CANYON
HOA
- Has HOA: Yes
- Services included: Clubhouse
- HOA fee: $65 monthly
Location
- Region: Hurricane
Financial & listing details
- Price per square foot: $378/sqft
- Tax assessed value: $303,400
- Annual tax amount: $1,190
- Date on market: 10/7/2026
- Cumulative days on market: 43 days
- Listing terms: Conventional
- Inclusions: Window, Double Pane, Window Coverings, Walk-in Closet(s), Patio, Covered, Oven/Range, Freestnd, Microwave, Landscaped, Partial, Fenced, Full, Disposal, Ceiling, Vaulted, Ceiling Fan(s)
- Electric utility on property: Yes
- Road surface type: Paved
Estimated market value
$374,700
$356,000 - $393,000
$1,686/mo
Price history
| Date | Event | Price |
|---|---|---|
| 11/5/2026 | Price change | $379,900-2.6%$378/sqft |
Source: ICBOR #118452 Report a problem | ||
| 10/26/2026 | Price change | $389,999-2.5%$388/sqft |
Source: ICBOR #118452 Report a problem | ||
| 10/7/2026 | Listed for sale | $399,999+16%$398/sqft |
Source: WCBR #26-276948 Report a problem | ||
| 10/11/2022 | Sold | -- |
Source: Agent Provided Report a problem | ||
| 9/20/2022 | Pending sale | $344,900$344/sqft |
Source:  UtahRealEstate.com #1831005 Report a problem | ||
| 9/3/2022 | Listed for sale | $344,900$344/sqft |
Source: WCBR #22-234074 Report a problem | ||
| 9/2/2022 | Pending sale | $344,900$344/sqft |
Source: UtahRealEstate.com #1831005 Report a problem | ||
| 8/25/2022 | Price change | $344,900-1.4%$344/sqft |
Source: WCBR #22-234074 Report a problem | ||
| 8/12/2022 | Listed for sale | $349,900$349/sqft |
Source: WCBR #22-234074 Report a problem | ||
| 7/26/2022 | Pending sale | $349,900$349/sqft |
Source: UtahRealEstate.com #1831005 Report a problem | ||
| 7/26/2022 | Listing removed | -- |
Source: WCBR #22-234074 Report a problem | ||
| 7/22/2022 | Listed for sale | $349,900+6%$349/sqft |
Source: WCBR #22-234074 Report a problem | ||
| 8/11/2021 | Sold | -- |
Source: Agent Provided Report a problem | ||
| 6/17/2021 | Listed for sale | $330,000+73.8%$329/sqft |
Source: ICBOR #94372 Report a problem | ||
| 3/25/2019 | Listing removed | $189,900$189/sqft |
Source: iPRO REALTY NETWORK CEDAR #19-202111 Report a problem | ||
| 3/19/2019 | Listed for sale | $189,900+48.4%$189/sqft |
Source: iPRO REALTY NETWORK CEDAR #19-202111 Report a problem | ||
| 9/16/2014 | Sold | -- |
Source: Agent Provided Report a problem | ||
| 5/29/2014 | Listed for sale | $128,000$127/sqft |
Source: ERA Brokers Consolidated #14-156647 Report a problem | ||
Public tax history
| Year | Property taxes | Tax assessment |
|---|---|---|
| 2025 | $1,275 +1.9% | $166,870 +1% |
| 2024 | $1,252 +0.3% | $165,220 -1.3% |
| 2023 | $1,248 -47.6% | $167,420 -44.1% |
| 2022 | $2,382 +109.1% | $299,600 +157.3% |
| 2021 | $1,139 +6.4% | $116,435 +13.8% |
| 2020 | $1,071 -40.4% | $102,300 -38.6% |
| 2019 | $1,796 +4.5% | $166,500 +16.2% |
| 2018 | $1,719 +12% | $143,300 +12% |
| 2017 | $1,534 | $127,900 +10.7% |
| 2016 | $1,534 +10.3% | $115,500 +6.7% |
| 2015 | $1,391 | $108,200 +103.9% |
| 2014 | $1,391 +131.4% | $53,075 +16.1% |
| 2013 | $601 -7.5% | $45,705 +1.2% |
| 2012 | $650 | $45,155 -14.2% |
| 2011 | -- | $52,635 -6.2% |
| 2010 | -- | $56,130 -16.4% |
| 2009 | -- | $67,125 -20.7% |
| 2008 | $12 | $84,595 +19.3% |
| 2006 | -- | $70,895 |
| 2005 | -- | -- |
Find assessor info on the county website
Monthly payment
Est. payment
Payment breakdown
Explore the cost of this home by adjusting the details. Changes won't be saved.Climate risks
Neighborhood: 84737
Nearby schools
Schools provided by the listing agent
- Elementary: Hurricane Elementary
- High: Hurricane High
Source: WCBR. This data may not be complete. We recommend contacting the local school district to confirm school assignments for this home.

Similar homes
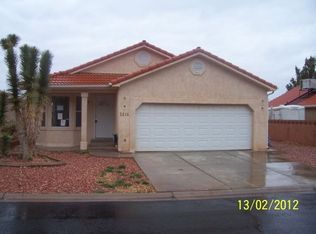
- $329,9003 bd2 ba1.1k sqft496 N 2480 W, Hurricane, UT 84737For Sale
 MLS ID #26-277741, DUSTY WRIGHT, KW Ascend Keller Williams Realty. WCBR
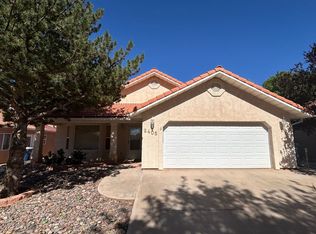
- $355,0003 bd1 ba960 sqft235 N 200 W, Hurricane, UT 84737For Sale
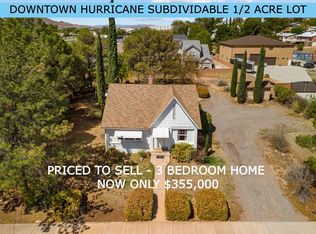 MLS ID #26-275527, Daniel Zufelt, EXP REALTY LLC (So Utah). WCBR
- $349,9904 bd2 ba1.3k sqft2163 W 127 S, Hurricane, UT 84737For Sale
 MLS ID #26-276325, David Anderegg, Realtypath LLC. WCBR
- $405,0003 bd2 ba1.2k sqft2713 W 430 N, Hurricane, UT 84737For Sale
 MLS ID #26-274399, Steven R Brown, RED ROCK REAL ESTATE. WCBR
- $329,9003 bd2 ba1.1k sqft496 N 2480 W #4A, Hurricane, UT 84737For Sale
 MLS ID #2195175, Dusty Wright, KW Ascend Keller Williams Realty. UtahRealEstate.com
- $384,0003 bd2 ba1.3k sqft1917 W 1425 N, Saint George, UT 84770For SaleMLS ID #2195355, Jaimi Carrie Payne, Red Rock Real Estate LLC (Central). UtahRealEstate.com
