EXQUISITELY REMODELED 3-BEDROOM HOME This home in Brentwood Terrace embodies the allure of a magazine cover come to life. The mid-century modern masterpiece, meticulously remodeled by a local architect, offers a truly unique living experience. From the rounded wall corners to the mosaic tile countertops, every detail exudes elegance and sophistication. Spanning 3400 sq. ft., this home seamlessly integrates 3 bedrooms, 2 baths, a dining room, a kitchen with eating area and 3 living areas, including an inspiring office space off the main bedroom. The sleek kitchen boasts white cabinetry, stainless steel appliances, quartz countertops and a captivating patterned backsplash. Adjacent to the kitchen, you'll find an expansive pantry/laundry room with floor-to-ceiling shelving and cabinetry, ideal for storage and organization. The main bedroom features a wood accent wall, vaulted ceiling and floor-to-ceiling built-in shelving, while the main bathroom showcases modern sliding doors and contemporary fixtures. With plantation shutters adorning numerous windows, the home is bathed in natural light, enhancing its inviting ambiance. Stylish light fixtures and tastefully incorporated storage solutions further elevate the living experience. Hardwood floors grace the interior, complemented by a unique tile and wood floor pattern in the sunroom and dining room. Outside, a 2-car garage, 1-car carport and paved basketball area offer convenience and recreational opportunities. Relax on the peaceful front porch swing amidst elegant landscaping, or entertain on the expansive backyard patio overlooking the large wooded lot. Located in the Glendale school district, this home epitomizes luxury living at its finest. Don't miss the opportunity to make this your forever home!
Closed
Price Unknown
2404 S Brentwood Boulevard, Springfield, MO 65804
3beds
3,400sqft
Single Family Residence
Built in 1954
0.72 Acres Lot
$639,500 Zestimate®
$--/sqft
$2,569 Estimated rent
Home value
$639,500
$601,000 - $678,000
$2,569/mo
Zestimate® history
Owner options
List your home for rent
$2,569/mo
Rent Zestimate®
Find your next renter with Zillow Rental Manager. Plus, with online applications, you can quickly screen prospective tenants – for free.
$2,569/mo
Rent Zestimate®
Refinance and save
Refinancing to a lower rate could help reduce your monthly payments and save thousands over the life of the loan.
Explore your selling options
Work with a Zillow partner agent
Leverage their expertise and Zillow's premium Showcase listings to get your home seen by more buyers.
Get startedList with your own agent
Get your home in front of millions of buyers by listing it on Zillow.
Learn how to do itSell it yourself
Take full control of how buyers see your home on Zillow by listing For Sale by Owner (FSBO).
List your homeWhat's special
Rounded wall cornersLuxury livingExpansive backyard patioPaved basketball areaLaundry roomContemporary fixturesSleek kitchen
Zillow last checked:
Listing updated:
Listed by:
Stacey Gold 417-880-5876,
Murney Associates - Primrose,
Holly Stenger 417-880-1174,
Murney Associates - Primrose
Bought with:
Laurel Bryant, 1999108578
Murney Associates - Primrose
Source: SOMOMLS as distributed by MLS GRID,MLS#: 60264616
Facts & features
Interior
Bedrooms & bathrooms
- Bedrooms: 3
- Bathrooms: 3
- Full bathrooms: 2
- 1/2 bathrooms: 1
Rooms
- Room types: Master Bedroom, Pantry, Living Areas (3+), Office, Hearth Room, Family Room
Heating
- Forced Air, Heat Pump, Natural Gas
Cooling
- Central Air
Appliances
- Included: Electric Cooktop, Built-In Electric Oven, Dryer, Washer, Microwave, Refrigerator, Disposal, Dishwasher
- Laundry: Main Level, W/D Hookup
Features
- Walk-in Shower, Quartz Counters, Tile Counters, Walk-In Closet(s)
- Flooring: Carpet, Tile, See Remarks, Hardwood
- Windows: Shutters, Double Pane Windows
- Has basement: No
- Attic: Partially Floored,Pull Down Stairs
- Has fireplace: Yes
- Fireplace features: Family Room, Gas, Living Room
Interior area
- Total structure area: 3,400
- Total interior livable area: 3,400 sqft
- Finished area above ground: 3,400
- Finished area below ground: 0
Property
Parking
- Total spaces: 3
- Parking features: Parking Space, Garage Faces Front, Covered
- Attached garage spaces: 2
- Carport spaces: 1
- Covered spaces: 3
Features
- Levels: One
- Stories: 1
- Patio & porch: Patio
- Fencing: Privacy,Wood
Lot
- Size: 0.72 Acres
- Dimensions: 109 x 288
- Features: Sprinklers In Front, Landscaped, Sprinklers In Rear
Details
- Parcel number: 881232314003
Construction
Type & style
- Home type: SingleFamily
- Architectural style: Contemporary
- Property subtype: Single Family Residence
Materials
- Brick
- Foundation: Crawl Space
- Roof: Composition
Condition
- Year built: 1954
Utilities & green energy
- Sewer: Public Sewer
- Water: Public
Community & HOA
Community
- Subdivision: Brentwood Terr
Location
- Region: Springfield
Financial & listing details
- Tax assessed value: $500,800
- Annual tax amount: $3,912
- Date on market: 4/1/2024
- Listing terms: Cash,VA Loan,FHA,Conventional
Price history
| Date | Event | Price |
|---|---|---|
| 5/10/2024 | Sold | -- |
Source:  SOMOMLS as distributed by MLS GRID #60264616 Report a problem SOMOMLS as distributed by MLS GRID #60264616 Report a problem | ||
| 4/3/2024 | Pending sale | $575,000$169/sqft |
Source: SOMOMLS as distributed by MLS GRID #60264616 Report a problem | ||
| 4/1/2024 | Listed for sale | $575,000$169/sqft |
Source: SOMOMLS as distributed by MLS GRID #60264616 Report a problem | ||
| 7/15/2014 | Sold | -- |
Source: Agent Provided Report a problem | ||
Public tax history
| Year | Property taxes | Tax assessment |
|---|---|---|
| 2025 | $4,740 +20.5% | $95,150 +29.7% |
| 2024 | $3,935 +0.6% | $73,340 |
| 2023 | $3,912 +12.5% | $73,340 +15.2% |
| 2022 | $3,478 +0% | $63,680 |
| 2021 | $3,477 +10.8% | $63,680 +15.9% |
| 2020 | $3,138 -7.8% | $54,940 -10.4% |
| 2018 | $3,401 +12.4% | $61,310 +11% |
| 2017 | $3,027 | $55,230 |
| 2016 | $3,027 | $55,230 |
| 2015 | $3,027 +0.9% | $55,230 +25.2% |
| 2014 | $2,999 | $44,110 +14.3% |
| 2012 | -- | $38,600 |
| 2011 | -- | $38,600 -4.6% |
| 2010 | -- | $40,450 +0% |
| 2006 | $1,498 | $40,430 |
| 2005 | $1,498 +3.4% | $40,430 +26.3% |
| 2004 | $1,448 +0.4% | $32,000 |
| 2003 | $1,443 +1.5% | $32,000 |
| 2002 | $1,422 +14.2% | $32,000 |
| 2001 | $1,245 | $32,000 |
Find assessor info on the county website
Neighborhood: Brentwood
Nearby homes
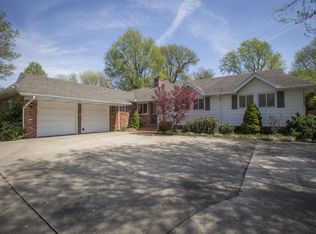
- $374,8004 bd3 ba2.6k sqft2416 S Brentwood Blvd, Springfield, MO 65804Off Market
- $603,9006 bd5 ba6.9k sqft2396 S Brentwood Blvd, Springfield, MO 65804Off Market
- $329,7003 bd3 ba1.8k sqft2424 S Brentwood Blvd, Springfield, MO 65804Off Market
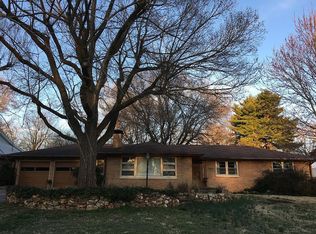
- $268,4004 bd2 ba1.6k sqft2367 S Sheridan Blvd, Springfield, MO 65804Off Market
- $389,4003 bd2 ba3.1k sqft2438 S Brentwood Blvd, Springfield, MO 65804Off Market
- $373,9004 bd2 ba2.4k sqft2403 S Brentwood Blvd, Springfield, MO 65804Off Market
- $503,6003 bd3 ba3k sqft2411 S Brentwood Blvd, Springfield, MO 65804Off Market
- $305,5003 bd2 ba1.6k sqft2361 S Sheridan Blvd, Springfield, MO 65804Off Market
Nearby schools
GreatSchools rating
- 6/10Field Elementary SchoolGrades: K-5Distance: 0.6 mi
- 7/10Pershing Middle SchoolGrades: 6-8Distance: 0.9 mi
- 8/10Glendale High SchoolGrades: 9-12Distance: 1.7 mi
Schools provided by the listing agent
- Elementary: SGF-Field
- Middle: SGF-Pershing
- High: SGF-Glendale
Source: SOMOMLS as distributed by MLS GRID. This data may not be complete. We recommend contacting the local school district to confirm school assignments for this home.
Sell for more on Zillow
Get a Zillow Showcase℠ listing at no additional cost and you could sell for .
$639,500
2% more
+$12,790
With Zillow Showcase(estimated)
$652,290
- Missouri
- Greene County
- Springfield
- 65804
- Brentwood
- 2404 S Brentwood Boulevard
Nearby cities
Nearby neighborhoods
Nearby zip codes
Other Springfield Topics
