Skip main navigation
Sold
  • Price Unknown

    2404 SW Brookhaven Ln, Topeka, KS 66614

    4beds
    2,994sqft
    Single Family Residence, Residential
    Built in 1983
    10,018.8 Square Feet Lot
    $279,100 Zestimate®
    $--/sqft
    $2,883 Estimated rent

    Home value

    $279,100

    $226,000 - $343,000

    $2,883/mo

    Zestimate® history
    Loading
    Loading...

    Owner options

    List your home for rent

    $2,883/mo

    Rent Zestimate®

    Find your next renter with Zillow Rental Manager. Plus, with online applications, you can quickly screen prospective tenants – for free.

    Learn more

    $2,883/mo

    Rent Zestimate®

    Refinance and save

    $300/mo

    Est. payment

    Refinancing to a lower rate could help reduce your monthly payments and save thousands over the life of the loan.

    See today's rates

    $300/mo

    Est. payment

    Explore your selling options

    Work with a Zillow partner agent

    Leverage their expertise and Zillow's premium Showcase listings to get your home seen by more buyers.

    Get started

    List with your own agent

    Get your home in front of millions of buyers by listing it on Zillow.

    Learn how to do it

    Sell it yourself

    Take full control of how buyers see your home on Zillow by listing For Sale by Owner (FSBO).

    List your home

    What's special

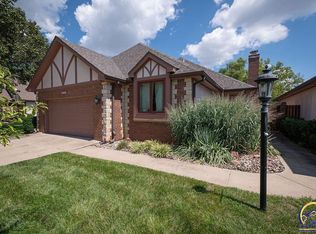
    Spacious ranch-style homeFormal dining areaThird bedroomGenerous primary suiteConvenient one-level livingCorner lotTwo-car garage
    Back on the market! Great opportunity to make this home your own while enjoying recent updates, including new flooring in the living room, dining room, primary bedroom, and primary bathroom. This spacious ranch-style home with a walkout basement is located in a desirable gated, maintenance-provided community and sits on a corner lot with a two-car garage. The main level offers convenient one-level living with a welcoming layout, featuring an inviting living room that flows into a formal dining area and a well-equipped kitchen with a breakfast bar. All appliances remain, including the range, refrigerator, dishwasher, and disposal. The generous primary suite includes new flooring, a double vanity, soaking tub, separate shower, and walk-in closet. The walkout basement expands your living space with a large family room, wet bar, third bedroom, full bath, and a versatile bonus room—ideal for a home office, gym, or hobby space. With solid bones, generous square footage. This home is ready for your personal touches. Enjoy low-maintenance living in a peaceful, maintenance-provided community. Home is being sold as-is.”

    Zillow last checked:

    Listing updated:

    Listed by:

    Lori Moser 785-224-4909,

    Berkshire Hathaway First,

    Ruth Simnitt 785-231-8112,

    Berkshire Hathaway First

    Bought with:

    House Non Member

    SUNFLOWER ASSOCIATION OF REALT

    Source: Sunflower AOR as distributed by MLS GRID,MLS#: 242524MLS Logo

    Facts & features

    Interior

    Bedrooms & bathrooms
    • Bedrooms: 4
    • Bathrooms: 3
    • Full bathrooms: 3
    Primary bedroom
    • Level: Main
    • Area: 252
    • Dimensions: 18 X 14
    Bedroom 2
    • Level: Main
    • Area: 128.7
    • Dimensions: 11.7 X 11
    Bedroom 3
    • Level: Basement
    • Area: 210
    • Dimensions: 15 X 14
    Bedroom 4
    • Level: Basement
    • Dimensions: 12 X 12 -non confirming
    Dining room
    • Level: Main
    • Area: 96
    • Dimensions: 10 X 9.6
    Family room
    • Level: Basement
    • Dimensions: 21 X 14 + 15 X 15
    Kitchen
    • Level: Main
    • Area: 176
    • Dimensions: 16 X 11
    Laundry
    • Level: Main
    • Area: 25
    • Dimensions: 5 X 5
    Living room
    • Level: Main
    • Area: 225
    • Dimensions: 15 X 15
    Heating
    • Has Heating (Unspecified Type)
    Cooling
    • Central Air
    Appliances
    • Included: Electric Range, Microwave, Dishwasher, Refrigerator, Disposal, Trash Compactor
    • Laundry: Main Level, Separate Room
    Features
    • Central Vacuum
    • Flooring: Vinyl, Carpet
    • Basement: Concrete,Full,Partially Finished,Walk-Out Access,Daylight
    • Number of fireplaces: 2
    • Fireplace features: Two, Wood Burning, Gas, Non Functional, Family Room, Living Room
    Interior area
    • Total structure area: 2,994
    • Total interior livable area: 2,994 sqft
    • Finished area above ground: 1,594
    • Finished area below ground: 1,400

    Property

    Parking
    • Total spaces: 2
    • Parking features: Attached, Auto Garage Opener(s), Garage Door Opener
    • Attached garage spaces: 2
    Features
    • Patio & porch: Patio
    Lot
    • Size: 10,018 sqft
    • Features: Sprinklers In Front, Corner Lot
    Details
    • Parcel number: R55122
    • Special conditions: Standard,Arm's Length

    Construction

    Type & style
    • Home type: SingleFamily
    • Architectural style: Ranch
    • Property subtype: Single Family Residence, Residential
    Materials
    • Brick, Frame, Stone
    • Roof: Composition
    Condition
    • Year built: 1983

    Utilities & green energy

    • Water: Public

    Community & neighborhood

    Location
    • Region: Topeka
    • Subdivision: Brookfield West

    HOA & financial

    HOA
    • Has HOA: Yes
    • HOA fee: $300 monthly
    • Services included: Trash, Maintenance Grounds, Snow Removal, Exterior Paint, Pool, Gate, Cable TV
    • Association name: Wheatland Property Management

    Price history

    DateEventPrice
    5/15/2026Sold--
    Source: Sunflower AOR as distributed by MLS GRID #242524 Report a problem
    4/2/2026Pending sale$278,000$93/sqft
    Source: Sunflower AOR as distributed by MLS GRID #242524 Report a problem
    3/31/2026Listed for sale$278,000$93/sqft
    Source: Sunflower AOR as distributed by MLS GRID #242524 Report a problem
    3/25/2026Pending sale$278,000$93/sqft
    Source: Sunflower AOR as distributed by MLS GRID #242524 Report a problem
    3/19/2026Listed for sale$278,000-0.7%$93/sqft
    Source: Sunflower AOR as distributed by MLS GRID #242524 Report a problem
    3/10/2026Listing removed$279,999$94/sqft
    Source: BHHS broker feed #242524 Report a problem
    2/6/2026Price change$279,999-1.8%$94/sqft
    Source: Sunflower AOR as distributed by MLS GRID #242524 Report a problem
    1/17/2026Price change$285,000-1.7%$95/sqft
    Source: Sunflower AOR as distributed by MLS GRID #242524 Report a problem
    12/20/2025Listed for sale$290,000$97/sqft
    Source: Sunflower AOR as distributed by MLS GRID #242524 Report a problem
    8/31/2006Sold--
    Source: Sunflower AOR as distributed by MLS GRID #133393 Report a problem

    Public tax history

    YearProperty taxesTax assessment
    2025$4,740 +3.3%$30,274 +3%
    2024$4,586 +1.5%$29,392 +2%
    2023$4,519 -2.3%$28,816
    2022$4,625 +12.5%$28,816 +12%
    2021$4,113 $25,728 +2%
    2020-- $25,223 +4%
    2019$3,806 +4.3%$24,252 +4%
    2018$3,648 +0.8%$23,320 +2%
    2017$3,618 +0%$22,862
    2014$3,618 $22,862
    2010-- $22,862
    2008-- $22,862 +1%
    2007-- $22,632 +4.8%
    2006-- $21,586 +2.2%
    2005-- $21,114 +2%
    2004-- $20,700 +3%
    2003-- $20,102 +2.2%
    2002-- $19,677 +7.7%
    2000-- $18,274

    Find assessor info on the county website

    Neighborhood: Brookfield

    Nearby schools

    GreatSchools rating
    Schools provided by the listing agent
    • Elementary: Indian Hills Elementary School/USD 437
    • Middle: Washburn Rural North Middle School/USD 437
    • High: Washburn Rural High School/USD 437

    Source: Sunflower AOR as distributed by MLS GRID. This data may not be complete. We recommend contacting the local school district to confirm school assignments for this home.

    Sell for more on Zillow
    Get a Zillow Showcase℠ listing at no additional cost and you could sell for .
    $279,100
    2% more
    +$5,582
    With Zillow Showcase(estimated)
    $284,682