Skip main navigation
Off market
  • $269,400

    2404 SW Danbury Ln, Palm City, FL 34990

    2beds
    1,374sqft
    SingleFamily
    Built in 1993
    1,219 Square Feet Lot
    $269,400 Zestimate®
    $196/sqft
    $2,499 Estimated rent

    Home value

    $269,400

    $251,000 - $288,000

    $2,499/mo

    Zestimate® history
    Loading
    Loading...

    Owner options

    List your home for rent

    $2,499/mo

    Rent Zestimate®

    Find your next renter with Zillow Rental Manager. Plus, with online applications, you can quickly screen prospective tenants – for free.

    Learn more

    $2,499/mo

    Rent Zestimate®

    Refinance and save

    $2,136/mo

    Est. payment

    Refinancing to a lower rate could help reduce your monthly payments and save thousands over the life of the loan.

    See today's rates

    $2,136/mo

    Est. payment

    Explore your selling options

    Work with a Zillow partner agent

    Leverage their expertise and Zillow's premium Showcase listings to get your home seen by more buyers.

    Get started

    List with your own agent

    Get your home in front of millions of buyers by listing it on Zillow.

    Learn how to do it

    Sell it yourself

    Take full control of how buyers see your home on Zillow by listing For Sale by Owner (FSBO).

    List your home

    What's special

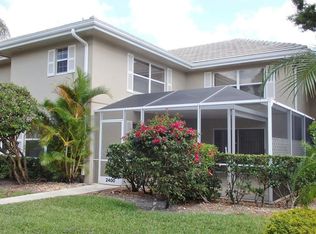
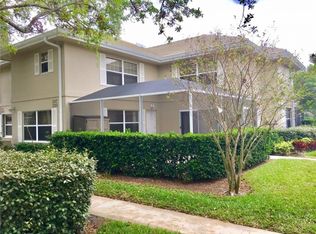
    Please call the owner at 772-214-8213 or if no answer, please call 315-283-8770 or email the owner at horse4ever22@yahoo.com! Please don't hit contact button it will direct you to an agent and the agent will call.. please call the owner (me) directly.. at the number listed above. Thank you. MS *** LIVE IN PALM CITY WITH ONE OF THE BEST SCHOOL SYSTEMS *** This home has many special features. First, it faces the East and allows the new homeowner to enjoy the morning sun but in the afternoon, when the sun is on the west side, the patio is completely covered in shade and the owners can then enjoy afternoon shade without the heat of the sun. In Florida shade is important and because this unit is strategically facing the East the owners can enjoy their beautiful patio while entertaining guests in the afternoon and early evening shade with their walk-through sliding glass doors to their kitchen which is adjacent to the porch making it a valuable unit both inside and out. Additionally, this unit has a beautiful view of the large lake out front from the master bedroom and the guest bedroom on the second floor as well as the first floor and patio. Hardwood floors were installed 2 yrs ago with a lifetime warranty and have some minor rippling. Otherwise, this is a model home and beautifully kept. Walk-in closet, recessed lighting, finished patio with enclosure, central air and central vacuum, whirlpool appliances, new hot water heater, security, 2 parking spaces and ample guest parking nearby and beautiful tree-lined sidewalks. The kitchen is remodeled with stainless steel appliances, dishwasher, microwave, stove/oven and fridge with filtered water and ice-maker. A new countertop and backsplash. The home is pet friendly, you may have up to two pets with NO WEIGHT LIMIT. Our home is facing the waterfront so there a beautiful view of the lake from the patio, the first-floor living room, kitchen and all of the second-floor bedrooms., A link to the meadows which has the floor plan of this home is listed on the HOA website Stamford model home: recessed lighting, finished patio with completely screened-in enclosure, central air, central vacuum, in-home digital security, personalized key-less entry. http://www.meadows-hoa.com. The neighborhood also features a large heated swimming pool, 3 lighted tennis courts, basketball, 2 bocce courts, and a horseshoe pit. There's also a tot pool and playground for the kids. This popular style townhome is built with reinforced concrete construction, a large courtyard with a scored concrete deck and screen enclosure, and an energy-conscious design! Nearby attractions: Majestic 11 movie theater, John D. MacArthur Beach State Park and nature center, Carmike Cinemas, Cobb Theaters, Juno Beach Park, The National Navy Duty Seal Museum, Jupiter Inlet Lighthouse and Museum, Jonathan Dickinson State Park, Nelson Family Farms and Roger Dean Stadium. Per seller, HOA dues are approximately $300 per month billed quarterly, newer metal roof (with 20 yr warranty) has been installed and hurricane shutters installed on each window. Community restrictions: buyer approval and interview required, no lease 1st year, no truck/RV and tenant approval. Personal property can be included. Walkthrough video available upon request.

    This property is off market, which means it's not currently listed for sale or rent on Zillow. This may be different from what's available on other websites or public sources.

    Facts & features

    Interior

    Bedrooms & bathrooms
    • Bedrooms: 2
    • Bathrooms: 3
    • Full bathrooms: 2
    • 1/2 bathrooms: 1
    Heating
    • Forced air, Electric
    Cooling
    • Central
    Appliances
    • Included: Dishwasher, Dryer, Freezer, Garbage disposal, Microwave, Range / Oven, Refrigerator, Washer
    • Laundry: Inside
    Features
    • Walk-In Closet(s), Entry Lvl Lvng Area
    • Flooring: Tile, Hardwood
    • Windows: Storm Shutters
    • Basement: None
    • Has fireplace: Yes
    Interior area
    • Total interior livable area: 1,374 sqft

    Property

    Parking
    • Total spaces: 2
    • Parking features: Off-street
    Features
    • Patio & porch: Screened Patio
    • Exterior features: Cement / Concrete
    • Has view: Yes
    • View description: Park, Territorial, Water
    • Has water view: Yes
    • Water view: Water
    Lot
    • Size: 1,219 Square Feet
    • Features: < 1/4 Acre
    Details
    • Parcel number: 123840007037000300
    • Zoning: residential
    • Special conditions: Buyer Approval, Tenant Approval

    Construction

    Type & style
    • Home type: SingleFamily
    Materials
    • Concrete Block
    • Roof: Metal
    Condition
    • Resale
    • Year built: 1993

    Utilities & green energy

    • Sewer: Public Sewer
    • Water: Public
    • Utilities for property: Electricity Connected, Cable Connected

    Community & HOA

    Community
    • Features: Fitness Center
    • Security: Gated with Guard
    HOA
    • Has HOA: Yes
    • Services included: Maintenance Grounds, Cable TV, Security, Reserve Funds, Parking, Maintenance Structure, Management Fees, Common Areas, Insurance-Bldg, Recrtnal Facility
    • HOA fee: $310 monthly
    Location
    • Region: Palm City

    Financial & listing details

    • Price per square foot: $196/sqft
    • Tax assessed value: $261,230
    • Annual tax amount: $2,105
    • Inclusions: Refrigerator, Dryer, Washer, Dishwasher, Microwave, Range - Electric, Storm Shutters
    • Body type: Quad Wide

    Price history

    DateEventPrice
    7/7/2020Sold$165,000+3.2%$120/sqft
    Source: Public Record Report a problem
    4/3/2020Price change$159,900-1.6%$116/sqft
    Source: Russotti Group #RX-10614084 Report a problem
    3/21/2020Price change$162,500+1.6%$118/sqft
    Source: Owner Report a problem
    2/22/2020Price change$159,900-1.3%$116/sqft
    Source: Owner Report a problem
    2/20/2020Price change$161,999-1.8%$118/sqft
    Source: Owner Report a problem
    1/24/2020Listed for sale$164,900+1.5%$120/sqft
    Source: EXP Realty LLC #RX-10595105 Report a problem
    12/12/2019Listing removed$162,500$118/sqft
    Source: Owner Report a problem
    12/6/2019Price change$162,500+2.2%$118/sqft
    Source: Owner Report a problem
    11/20/2019Price change$159,000+13.6%$116/sqft
    Source: Owner Report a problem
    10/16/2019Price change$139,996-17.2%$102/sqft
    Source: Owner Report a problem
    8/5/2019Listed for sale$169,000+4%$123/sqft
    Source: Owner Report a problem
    4/3/2018Listing removed$162,500$118/sqft
    Source: Owner Report a problem
    1/3/2018Listed for sale$162,500+68.4%$118/sqft
    Source: Owner Report a problem
    12/29/2000Sold$96,500+13.7%$70/sqft
    Source: Public Record Report a problem
    3/21/1994Sold$84,900$62/sqft
    Source: Public Record Report a problem

    Public tax history

    YearProperty taxesTax assessment
    2025$2,105 -1.1%$175,699 +2.9%
    2024$2,128 +2.2%$170,748 +3%
    2023$2,082 +4.3%$165,775 +3%
    2022$1,996 -0.1%$160,947 +3%
    2021$1,997 +16.3%$156,260 +12.3%
    2020$1,717 -28.6%$139,118 +2.3%
    2019$2,403 $135,990 +53.1%
    2018$2,403 +184.3%$88,845 +2.1%
    2017$845 +17.3%$87,018 +2.1%
    2016$721 $85,228 +0.7%
    2015$721 $84,635 +0.8%
    2014$721 $83,963 +1.5%
    2013-- $82,722 +1.7%
    2012-- $81,339 +3%
    2011-- $78,970 -16.5%
    2010-- $94,568 +2.7%
    2009-- $92,059 +0.1%
    2008-- $91,993 +3%
    2007$1,863 -0.7%$89,313 +2.5%
    2006$1,876 $87,134 +3%
    2005-- $84,596 +5%
    2004$1,014 $80,601
    2003$1,014 +2.9%$80,601 +2.4%
    2002$985 +2.1%$78,711 +1.6%
    2001$965 +12.3%$77,471 +9.1%
    2000$859 +4.6%$70,986 +2.7%
    1999$821 $69,120
    Find assessor info on the county website

    Neighborhood: 34990

    Nearby schools

    GreatSchools rating
    Schools provided by the listing agent
    • Elementary: Bessey Creek Elementary School
    • Middle: Hidden Oaks Middle School
    • High: Martin County High School

    Source: The MLS. This data may not be complete. We recommend contacting the local school district to confirm school assignments for this home.

    Get a cash offer in 3 minutes
    Find out how much your home could sell for in as little as 3 minutes with a no-obligation cash offer.
    Estimated market value
    $269,400
    Get a cash offer in 3 minutes
    Find out how much your home could sell for in as little as 3 minutes with a no-obligation cash offer.
    Estimated market value
    $269,400