Nestled on a quiet cul-de-sac in a highly desirable neighborhood with no HOA, this home captivates from the start with its classic red brick exterior and shining hardwood floors bathed in natural light. The thoughtful floor plan offers the ideal flow for entertaining--striking the perfect balance between an open-concept feel and distinct living spaces. Highlights include a living room centered around a warm gas fireplace, an elegant formal dining room adorned with classic wainscoting, and a stunning kitchen featuring modern sage green lower cabinetry, crisp white upper cabinets, stainless steel appliances with a split oven, a brand-new refrigerator, a window overlooking the backyard, and a sunny eat-in breakfast area.
All of the home's private quarters are situated upstairs, anchored by a sprawling primary suite that accommodates a cozy sitting area in front of a large window, a generous walk-in closet, and an ensuite bathroom complete with a double vanity and a deep soaking tub. Two additional bedrooms, a full secondary bath, and a dedicated upper-level laundry room complete the floor, alongside a flexible bonus room located above the two-car garage that makes a perfect home theater, office, or playroom. Outside, the large deck opens up to a sprawling, fully fenced backyard that offers abundant space for pets, play, and outdoor gatherings.
Schedule your showing today!
Under contract - showing
$410,000
2404 Sable Point Ln, Knoxville, TN 37924
3beds
2,058sqft
Single Family Residence, Residential
Built in 2003
0.45 Acres Lot
$-- Zestimate®
$199/sqft
$-- HOA
What's special
Sprawling fully fenced backyardClassic red brick exteriorWindow overlooking the backyardThoughtful floor planQuiet cul-de-sacTwo additional bedroomsSunny eat-in breakfast area
- 12 days
- 709
- 54
Likely to sell faster than
Zillow last checked:
Listing updated:
Listed by:
Carl Young 865-281-1321,
Young Marketing Group, Realty Executives 865-281-1321,
Jeffrey Openshaw,
Young Marketing Group, Realty Executives
Source: RealTracs MLS as distributed by MLS GRID,MLS#: 3518741
Facts & features
Interior
Bedrooms & bathrooms
- Bedrooms: 3
- Bathrooms: 3
- Full bathrooms: 2
- 1/2 bathrooms: 1
Dining room
- Features: Formal
- Level: Formal
Kitchen
- Features: Eat-in Kitchen
- Level: Eat-in Kitchen
Other
- Features: Utility Room
- Level: Utility Room
Heating
- Central, Electric, Natural Gas
Cooling
- Central Air
Appliances
- Included: Dishwasher, Microwave, Range, Refrigerator
- Laundry: Washer Hookup, Electric Dryer Hookup
Features
- Walk-In Closet(s)
- Flooring: Carpet, Wood
- Number of fireplaces: 1
Interior area
- Total structure area: 2,058
- Total interior livable area: 2,058 sqft
Property
Parking
- Total spaces: 2
- Parking features: Attached
- Attached garage spaces: 2
Features
- Levels: Three Or More
- Stories: 2
- Patio & porch: Deck
Lot
- Size: 0.45 Acres
- Dimensions: 30.60 x 169.41 x IRR
- Features: Other, Level, Rolling Slope
- Topography: Other,Level,Rolling Slope
Details
- Parcel number: 060BC020
- Special conditions: Standard
Construction
Type & style
- Home type: SingleFamily
- Architectural style: Traditional
- Property subtype: Single Family Residence, Residential
Materials
- Other, Brick
Condition
- New construction: No
- Year built: 2003
Utilities & green energy
- Sewer: Public Sewer
- Water: Public
- Utilities for property: Electricity Available, Natural Gas Available, Water Available
Community & HOA
Community
- Subdivision: Meadows Of Millertown
Location
- Region: Knoxville
Financial & listing details
- Price per square foot: $199/sqft
- Tax assessed value: $267,400
- Annual tax amount: $1,039
- Date on market: 8/20/2026
- Electric utility on property: Yes
Estimated market value
Not available
Estimated sales range
Not available
Not available
Price history
| Date | Event | Price |
|---|---|---|
| 8/24/2026 | Contingent | $410,000$199/sqft |
Source:  RealTracs MLS as distributed by MLS GRID #3518741 Report a problem RealTracs MLS as distributed by MLS GRID #3518741 Report a problem | ||
| 8/24/2026 | Pending sale | $410,000$199/sqft |
Source:  East Tennessee Realtors #1352475 Report a problem East Tennessee Realtors #1352475 Report a problem | ||
| 8/20/2026 | Listed for sale | $410,000+7.2%$199/sqft |
Source: East Tennessee Realtors #1352475 Report a problem | ||
| 11/25/2025 | Sold | $382,500-1.9%$186/sqft |
Source: East Tennessee Realtors #1318258 Report a problem | ||
| 11/3/2025 | Pending sale | $389,900$189/sqft |
Source: East Tennessee Realtors #1318258 Report a problem | ||
| 10/31/2025 | Listed for sale | $389,900$189/sqft |
Source: East Tennessee Realtors #1318258 Report a problem | ||
| 10/21/2025 | Pending sale | $389,900$189/sqft |
Source: East Tennessee Realtors #1318258 Report a problem | ||
| 10/10/2025 | Listed for sale | $389,900+69.5%$189/sqft |
Source: East Tennessee Realtors #1318258 Report a problem | ||
| 7/31/2025 | Sold | $230,000+39.8%$112/sqft |
Source: Public Record Report a problem | ||
| 5/31/2012 | Sold | $164,500-2.7%$80/sqft |
Source: East Tennessee Realtors #797952 Report a problem | ||
| 11/8/2011 | Price change | $169,000-1.7%$82/sqft |
Source: Elite Realty #766116 Report a problem | ||
| 7/9/2011 | Listed for sale | $172,000+27.5%$84/sqft |
Source: Elite Realty #766116 Report a problem | ||
| 8/7/2003 | Sold | $134,900$66/sqft |
Source: Public Record Report a problem | ||
Public tax history
| Year | Property taxes | Tax assessment |
|---|---|---|
| 2025 | $1,039 | $66,850 |
| 2024 | $1,039 | $66,850 |
| 2023 | $1,039 | $66,850 |
| 2022 | $1,039 +10.4% | $66,850 +50.6% |
| 2021 | $941 | $44,400 -75% |
| 2020 | $941 | $177,600 |
| 2019 | $941 | $177,600 -0.4% |
| 2018 | $941 | $178,300 +301.6% |
| 2017 | $941 +2% | $44,400 |
| 2016 | $923 | -- |
| 2015 | $923 | -- |
| 2014 | $923 0% | -- |
| 2013 | $923 -57% | -- |
| 2012 | $2,149 | -- |
| 2011 | $2,149 | $44,575 |
| 2010 | $2,149 | $44,575 |
| 2009 | $2,149 +7.2% | $44,575 +22.3% |
| 2008 | $2,005 | $36,450 |
| 2007 | $2,005 | $36,450 |
| 2006 | $2,005 | $36,450 |
| 2005 | $2,005 -6% | $36,450 +2.7% |
| 2004 | $2,132 +946.3% | $35,475 +885.4% |
| 2003 | $204 | $3,600 |
Find assessor info on the county website
Monthly payment
Est. payment
Payment breakdown
Explore the cost of this home by adjusting the details. Changes won't be saved.Climate risks
Neighborhood: 37924
Nearby schools
Schools provided by the listing agent
- Elementary: Ritta Elementary
- Middle: Holston Middle School
- High: Gibbs High School
Source: RealTracs MLS as distributed by MLS GRID. This data may not be complete. We recommend contacting the local school district to confirm school assignments for this home.
Similar homes
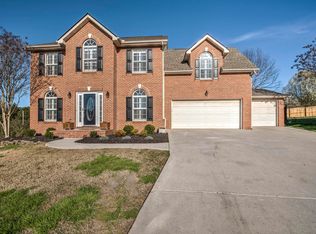
- $441,7003 bd3 ba2.2k sqft5816 Bouquet Ln, Knoxville, TN 37924Active

 MLS ID #1351355, Olga Polednik, Greater Impact Realty. East Tennessee Realtors
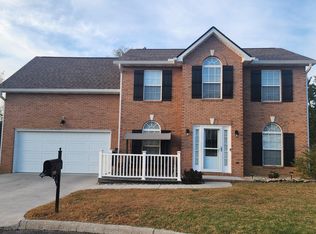
 - $430,0003 bd4 ba3k sqft2114 Blue Sage Ln, Knoxville, TN 37924Active
 MLS ID #1347793, Daniel Walker, Slyman Real Estate. East Tennessee Realtors
 - $398,0003 bd2 ba1.6k sqft2319 Norris Ln, Knoxville, TN 37924For Sale
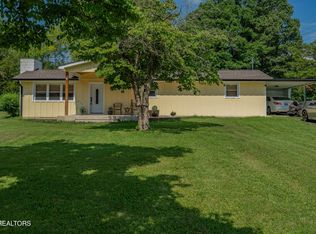
 MLS ID #3326086, Brandon LeMaster. RealTracs MLS as distributed by MLS GRID
 - $459,0003 bd3 ba2.4k sqft6904 Millertown Pike, Knoxville, TN 37924Active
 MLS ID #1346672, Matthew Lawson, Greater Impact Realty. East Tennessee Realtors
 - $399,9003 bd3 ba1.8k sqft2317 E Glenwood Ave, Knoxville, TN 37917For SaleMLS ID #3528444, Pam Owen. RealTracs MLS as distributed by MLS GRID
- $424,9003 bd2 ba2.1k sqft5617 Briercliff Rd, Knoxville, TN 37918ActiveMLS ID #1350809, Katie M Beeler, Knox Native Real Estate. East Tennessee Realtors
- $399,9003 bd3 ba2k sqft1532 N Courtney Oak Ln, Knoxville, TN 37938ActiveMLS ID #1350777, Jeremiah Wampler, Realty Executives Associates. East Tennessee Realtors
- $389,0003 bd2 ba1.1k sqft4390 McCloud Rd, Knoxville, TN 37938ActiveMLS ID #1352113, Alyssa Renee Champagne, Prime Mountain Properties. East Tennessee Realtors
- $430,0003 bd2 ba1.6k sqft2344 Winners Dr, Knoxville, TN 37920ActiveMLS ID #1353413, McKenzie Patterson, Keller Williams Signature. East Tennessee Realtors
- $395,0003 bd2 ba1.9k sqft2914 Knox Ln, Knoxville, TN 37917ActiveMLS ID #1338502, Nic Montgomery, Realty Executives Associates. East Tennessee Realtors
- $395,0003 bd2 ba2.5k sqft5713 Haynes Sterchi Rd, Knoxville, TN 37912ActiveMLS ID #1351853, Chris Sibley, Capstone Realty Group. East Tennessee Realtors
- $375,0003 bd2 ba1.2k sqft3114 Vera Dr, Knoxville, TN 37917ActiveMLS ID #1345004, Hilmar Castillo, Castillo Realty. East Tennessee Realtors
- $430,0004 bd2 ba2.2k sqft6324 Lilywood Ln, Knoxville, TN 37921ActiveMLS ID #1352547, Teri Jo Fox, The Knox Fox Real Estate Group. East Tennessee Realtors
- $485,0003 bd3 ba2.4k sqft1416 Madison Oaks Rd, Knoxville, TN 37924ActiveMLS ID #1352979, Mike Yarbrough, Asset Realty Management, Inc.. East Tennessee Realtors
- $344,9003 bd2 ba1.3k sqft7120 Hurst Ln, Knoxville, TN 37918ActiveMLS ID #1353326, Ally Wilhite, Signature Homes. East Tennessee Realtors
- $425,0004 bd2 ba2.1k sqft2205 Ridgecrest Dr, Knoxville, TN 37918ActiveMLS ID #1331235, Nick Cantey, Wallace Twin Lakes. East Tennessee Realtors
- $425,0004 bd3 ba2.9k sqft2833 Ithaca Dr, Knoxville, TN 37918ActiveMLS ID #1350279, Kenya Teague, Keller Williams Realty. East Tennessee Realtors
- $419,0003 bd2 ba1.8k sqft312 Stone Rd, Knoxville, TN 37920ActiveMLS ID #1350741, Julie Carter, Keller Williams Signature. East Tennessee Realtors
- $419,9004 bd3 ba2.3k sqft6211 Aldingham St, Knoxville, TN 37912For SaleMLS ID #3309314, Nathan Mitchell. RealTracs MLS as distributed by MLS GRID
- $375,0003 bd2 ba1.6k sqft5728 Kentwood Rd, Knoxville, TN 37912ActiveMLS ID #1351068, Teri Jo Fox, The Knox Fox Real Estate Group. East Tennessee Realtors
