Welcome to your dream home nestled in the heart of a picturesque neighborhood renowned for its beauty and charm. This delightful single-family residence offers the perfect blend of comfort, style, and convenience. Situated in an award-winning school, Troy High School and close to CSU Fullerton. Boasting four bedrooms and two bathrooms spread across a generous 2,052 square feet, this residence provides ample space for both relaxation and entertainment. As you step inside, you'll be greeted by an inviting ambiance enhanced by recent upgrades throughout. The centerpiece of this home is its recently renovated kitchen, featuring modern amenities and sleek finishes. Whether you're preparing a gourmet meal or enjoying a casual breakfast, this space is sure to inspire your culinary creativity. Fresh paint adorns both the interior and exterior, lending a crisp, clean look to every corner of the home. Additionally, the newly laid sod in the yard adds a vibrant touch of greenery, creating a serene outdoor oasis perfect for gatherings or quiet moments of reflection. Practical updates such as newer drywall and insulation ensure year-round comfort and energy efficiency, while the epoxy-coated garage floor adds durability and a touch of sophistication to the space. One of the most unique features of this property is its prime location backing onto Fender Ave, named after the legendary Leo Fender from Fullerton. With all these upgrades and enhancements, this turnkey property is ready for you to move in and start creating cherished memories. Don't miss this opportunity to own a slice of paradise in one of the most desirable neighborhoods in town. This home is wonderful and has 2 more amazing perks-PAID OFF SOLAR - Schedule a viewing today and make this house your forever home.
Sold for $1,050,000
Listed by: Coldwell Banker Realty • Melissa Arena • Contact: 714-374-4459
Bought with: Coldwell Banker Realty
$1,050,000
2404 Santa Clara Ave, Fullerton, CA 92831
4beds
2,052sqft
Single Family Residence
Built in 1955
5,915 Square Feet Lot
$1,152,000 Zestimate®
$512/sqft
$4,551 Estimated rent
Home value
$1,152,000
$1.09M - $1.21M
$4,551/mo
Zestimate® history
Owner options
List your home for rent
$4,551/mo
Rent Zestimate®
Find your next renter with Zillow Rental Manager. Plus, with online applications, you can quickly screen prospective tenants – for free.
$4,551/mo
Rent Zestimate®
Refinance and save
$6,559/mo
Est. payment
Refinancing to a lower rate could help reduce your monthly payments and save thousands over the life of the loan.
$6,559/mo
Est. payment
Explore your selling options
Work with a Zillow partner agent
Leverage their expertise and Zillow's premium Showcase listings to get your home seen by more buyers.
Get startedList with your own agent
Get your home in front of millions of buyers by listing it on Zillow.
Learn how to do itSell it yourself
Take full control of how buyers see your home on Zillow by listing For Sale by Owner (FSBO).
List your homeWhat's special
Modern amenitiesSleek finishesFresh paintPractical updatesSerene outdoor oasisSingle - family residenceRecently renovated kitchen
Zillow last checked:
Listing updated:
Listed by:
Melissa Arena DRE #02082911 714-745-2113,
Coldwell Banker Realty
Bought with:
Melissa Arena, DRE #02082911
Coldwell Banker Realty
Source: CRMLS,MLS#: OC24071129 Originating MLS: California Regional MLS
Originating MLS: California Regional MLSFacts & features
Interior
Bedrooms & bathrooms
- Bedrooms: 4
- Bathrooms: 2
- Full bathrooms: 2
- Main level bathrooms: 2
- Main level bedrooms: 4
Rooms
- Room types: Bathroom, Bedroom, Kitchen, Laundry, Living Room, Primary Bathroom, Primary Bedroom
Bedroom
- Features: All Bedrooms Down
Bathroom
- Features: Bathtub, Quartz Counters, Remodeled, Tub Shower, Walk-In Shower
Kitchen
- Features: Kitchen Island, Kitchen/Family Room Combo, Pots & Pan Drawers, Quartz Counters, Remodeled, Self-closing Cabinet Doors, Self-closing Drawers, Updated Kitchen
Cooling
- Central Air
Appliances
- Included: 6 Burner Stove, Gas Oven, Microwave, Refrigerator, Dryer, Washer
- Laundry: In Garage
Features
- Beamed Ceilings, Breakfast Bar, Brick Walls, Block Walls, Ceiling Fan(s), Cathedral Ceiling(s), Central Vacuum, Eat-in Kitchen, High Ceilings, Open Floorplan, Pantry, Quartz Counters, Recessed Lighting, All Bedrooms Down, Jack and Jill Bath
- Flooring: Vinyl
- Doors: Sliding Doors
- Windows: Double Pane Windows, Screens, Wood Frames
- Has fireplace: Yes
- Fireplace features: Bonus Room
- Common walls with other units/homes: No Common Walls
Interior area
- Total interior livable area: 2,052 sqft
Property
Parking
- Total spaces: 2
- Parking features: Direct Access, Garage
- Attached garage spaces: 2
Accessibility
- Accessibility features: No Stairs
Features
- Levels: One
- Stories: 1
- Entry location: 1
- Patio & porch: Rear Porch, Concrete
- Exterior features: Brick Driveway
- Pool features: None
- Spa features: None
- Fencing: Block,Wood
- Has view: Yes
- View description: Neighborhood
Lot
- Size: 5,915 Square Feet
- Dimensions: 5915
- Features: 0-1 Unit/Acre, Landscaped, Sprinklers Manual
Details
- Parcel number: 03338502
- Special conditions: Standard
Construction
Type & style
- Home type: SingleFamily
- Architectural style: Ranch
- Property subtype: Single Family Residence
Materials
- Brick, Concrete, Stucco
- Foundation: Slab
- Roof: Shingle
Condition
- Repairs Cosmetic,Updated/Remodeled,Termite Clearance
- New construction: No
- Year built: 1955
Utilities & green energy
- Sewer: Public Sewer
- Water: Public
- Utilities for property: See Remarks
Green energy
- Energy generation: Solar
Community & HOA
Community
- Features: Curbs, Park, Street Lights
- Subdivision: Fullerton Heights (Fulh)
Location
- Region: Fullerton
Financial & listing details
- Price per square foot: $512/sqft
- Tax assessed value: $1,071,000
- Annual tax amount: $11,990
- Date on market: 4/10/2024
- Cumulative days on market: 8 days
- Listing terms: Cash,Cash to Existing Loan,Conventional,FHA,Freddie Mac,Government Loan,Submit,VA Loan
- Inclusions: Washer/Dryer/Fridge/Paid off Solar
- Exclusions: Staging items
- Road surface type: Paved
Price history
| Date | Event | Price |
|---|---|---|
| 5/20/2024 | Sold | $1,050,000+6.6%$512/sqft |
Source:  CRMLS #OC24071129 Report a problem CRMLS #OC24071129 Report a problem | ||
| 4/24/2024 | Contingent | $985,000$480/sqft |
Source: CRMLS #OC24071129 Report a problem | ||
| 4/10/2024 | Listed for sale | $985,000+51.5%$480/sqft |
Source: CRMLS #OC24071129 Report a problem | ||
| 2/9/2021 | Sold | $650,000-5%$317/sqft |
Source: Public Record Report a problem | ||
| 1/6/2021 | Contingent | $684,000$333/sqft |
Source:  CRMLS #PW20203285 Report a problem CRMLS #PW20203285 Report a problem | ||
| 12/25/2020 | Listed for sale | $684,000$333/sqft |
Source: CRMLS #PW20203285 Report a problem | ||
| 11/18/2020 | Pending sale | $684,000$333/sqft |
Source: BHHS California Properties #PW20203285 Report a problem | ||
| 11/13/2020 | Listed for sale | $684,000$333/sqft |
Source: BHHS California Properties #PW20203285 Report a problem | ||
| 11/7/2020 | Pending sale | $684,000$333/sqft |
Source: BHHS California Properties #PW20203285 Report a problem | ||
| 10/13/2020 | Listed for sale | $684,000$333/sqft |
Source: BHHS CA Properties #PW20203285 Report a problem | ||
Public tax history
| Year | Property taxes | Tax assessment |
|---|---|---|
| 2025 | $11,990 +54.7% | $1,071,000 +55.3% |
| 2024 | $7,748 +2.4% | $689,785 +2% |
| 2023 | $7,564 +0.6% | $676,260 +2% |
| 2022 | $7,516 -20.6% | $663,000 +733.6% |
| 2021 | $9,465 +731.6% | $79,538 +1% |
| 2020 | $1,138 | $78,723 +2% |
| 2019 | $1,138 +2.1% | $77,180 +2% |
| 2018 | $1,115 +3.3% | $75,667 +2% |
| 2017 | $1,079 | $74,184 +2% |
| 2016 | $1,079 +2% | $72,730 +1.5% |
| 2015 | $1,058 +5.6% | $71,638 +2% |
| 2014 | $1,003 | $70,235 +0.5% |
| 2013 | -- | $69,918 +2% |
| 2012 | -- | $68,548 +2% |
| 2011 | -- | $67,204 +0.8% |
| 2010 | -- | $66,702 -0.2% |
| 2009 | -- | $66,862 +2% |
| 2008 | -- | $65,551 +2% |
| 2007 | -- | $64,266 +2% |
| 2006 | -- | $63,006 +2% |
| 2005 | -- | $61,771 +2% |
| 2004 | -- | $60,560 +1.9% |
| 2003 | -- | $59,451 +2% |
| 2002 | -- | $58,286 +2% |
| 2001 | $598 +2.2% | $57,144 +2% |
| 2000 | $585 | $56,024 |
Find assessor info on the county website
Neighborhood: 92831
Nearby homes
- $935,4004 bd2 ba1.2k sqft2408 Santa Clara Ave, Fullerton, CA 92831Off Market
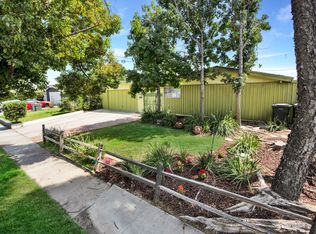
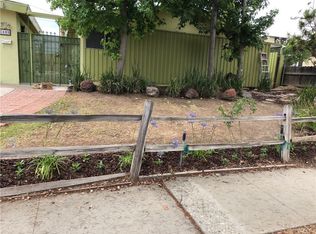
- $873,6004 bd2 ba1.2k sqft2408 E Santa Clara Ave, Fullerton, CA 92831Off Market
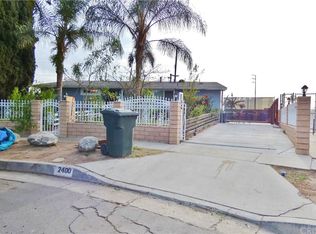
- $944,5004 bd2 ba1.2k sqft2400 Santa Clara Ave, Fullerton, CA 92831Off Market
- $983,9003 bd2 ba1.5k sqft2412 Santa Clara Ave, Fullerton, CA 92831Off Market
- $939,2003 bd2 ba1.2k sqft243 S Moody Ave, Fullerton, CA 92831Off Market
- $924,3003 bd2 ba1.2k sqft236 S Moody Ave, Fullerton, CA 92831Off Market
- $913,2004 bd1 ba1.2k sqft237 S Moody Ave, Fullerton, CA 92831Off Market
- $891,7003 bd2 ba1.2k sqft2416 Santa Clara Ave, Fullerton, CA 92831Off Market
Nearby schools
GreatSchools rating
- 5/10Commonwealth Elementary SchoolGrades: K-6Distance: 0.2 mi
- 4/10Ladera Vista Junior High SchoolGrades: 7-8Distance: 0.5 mi
- 10/10Troy High SchoolGrades: 9-12Distance: 0.9 mi
Schools provided by the listing agent
- Elementary: Commonwealth
- Middle: Ladera Vista
- High: Troy
Source: CRMLS. This data may not be complete. We recommend contacting the local school district to confirm school assignments for this home.
Get a cash offer in 3 minutes
Find out how much your home could sell for in as little as 3 minutes with a no-obligation cash offer.
Estimated market value
$1,152,000
Get a cash offer in 3 minutes
Find out how much your home could sell for in as little as 3 minutes with a no-obligation cash offer.
Estimated market value
$1,152,000
- California
- Orange County
- Fullerton
- 92831
- 2404 Santa Clara Ave
Nearby cities
Nearby neighborhoods
Nearby zip codes
Other Fullerton Topics
