The best of both worlds awaits... maintenance-free exterior landscaping provided but the privacy and views of the best lot in the development are both found here. Welcome home to no neighbors on all sides as the property is ringed by HOA land with city of Colorado Springs holdings to the north. Views of USAFA and Pike's Peak are found to the west, while inside a tastefully decorated home with generous room sizes welcomes your every day. Recent LVP planked light wood flooring is found on the entire main level giving clean lines and a sense of openness that unites the main level together. The kitchen has newer Samsung black stainless appliances, including matching dishwasher, microwave and range, plus a pantry to make the G-shaped kitchen extra functional. The family room enjoys the same beautiful flooring as the rest of the main level for a seamless transition, and is warmed in the cooler months by a gas fireplace. The main level powder room has recent updates including a brand new vanity. Upstairs is the star attraction with a big primary complimented by an oversized walk-in closet and a five-piece bath. Two more bedrooms are also well-proportioned, with the westerly bedroom enjoying a walk-in closet and the spacious second family room/loft taking in the views. The fully finished basement has a large recreation room area and a stand alone bar in it's own alcove. A fourth bedroom in the basement offers privacy away from the flow of life with a 3/4 bath alongside. Desirable updates include a 2024 water heater replacement, central air conditioning, and a Class IV roof. Situated close to Voyager but set all the way in the back corner of the development, this property has quick access to the entire north side of Colorado Springs and it's growing entertainment and shopping areas, as well as acclaimed Academy District 20 schools. Prepare to be wowed.
Sold for $525,000
$525,000
2404 Shady Aspen Dr, Colorado Springs, CO 80921
4beds
3,146sqft
Single Family Residence
Built in 2009
3,310 Square Feet Lot
$520,200 Zestimate®
$167/sqft
$2,810 Estimated rent
Home value
$520,200
$494,000 - $546,000
$2,810/mo
Zestimate® history
Owner options
List your home for rent
$2,810/mo
Rent Zestimate®
Find your next renter with Zillow Rental Manager. Plus, with online applications, you can quickly screen prospective tenants – for free.
$2,810/mo
Rent Zestimate®
Refinance and save
$3,252/mo
Est. payment
Refinancing to a lower rate could help reduce your monthly payments and save thousands over the life of the loan.
$3,252/mo
Est. payment
Explore your selling options
Work with a Zillow partner agent
Leverage their expertise and Zillow's premium Showcase listings to get your home seen by more buyers.
Get startedList with your own agent
Get your home in front of millions of buyers by listing it on Zillow.
Learn how to do itSell it yourself
Take full control of how buyers see your home on Zillow by listing For Sale by Owner (FSBO).
List your homeWhat's special
Zillow last checked:
Listing updated:
Listed by:
Benjamin Day 719-331-9170,
LIV Sotheby's International Realty CO Springs
Bought with:
Karsten Musaeus
Keller Williams Clients Choice Realty
Source: elevateMLS,MLS#: 1380936
Facts & features
Interior
Bedrooms & bathrooms
- Bedrooms: 4
- Bathrooms: 4
- Full bathrooms: 2
- 3/4 bathrooms: 1
- 1/2 bathrooms: 1
Other
- Level: Upper
Heating
- Forced Air, Natural Gas
Cooling
- Central Air
Appliances
- Included: Cooktop, Dishwasher, Disposal, Exhaust Fan, Microwave, Oven, Refrigerator, Self Cleaning Oven
- Laundry: Electric Hook-up, Upper Level
Features
- 5-Pc Bath, See Prop Desc Remarks, Breakfast Bar, Pantry
- Flooring: Carpet, Tile, Wood
- Windows: Window Coverings
- Basement: Full,Partially Finished
- Number of fireplaces: 1
- Fireplace features: Gas, One
Interior area
- Total structure area: 3,146
- Total interior livable area: 3,146 sqft
- Finished area above ground: 2,240
- Finished area below ground: 906
Property
Parking
- Total spaces: 2
- Parking features: Attached, Garage Door Opener
- Attached garage spaces: 2
Features
- Levels: Two
- Stories: 2
- Patio & porch: Concrete
- Exterior features: Auto Sprinkler System
- Has view: Yes
- View description: Mountain(s), View of Pikes Peak
Lot
- Size: 3,310 Square Feet
- Features: Backs to Open Space, HOA Required $, Landscaped
Details
- Parcel number: 6216310010
Construction
Type & style
- Home type: SingleFamily
- Property subtype: Single Family Residence
Materials
- Stucco, Framed on Lot, Frame
- Roof: Composite Shingle
Condition
- Existing Home
- New construction: No
- Year built: 2009
Utilities & green energy
- Water: Municipal
- Utilities for property: Cable Available, Electricity Connected, Natural Gas Available
Community & HOA
HOA
- Has HOA: Yes
- Services included: Covenant Enforcement, Lawn, Management, Snow Removal, Trash Removal
- HOA fee: $175 monthly
Location
- Region: Colorado Springs
Financial & listing details
- Price per square foot: $167/sqft
- Tax assessed value: $511,900
- Annual tax amount: $1,823
- Date on market: 5/22/2026
- Listing terms: Cash,Conventional,FHA,VA Loan
- Electric utility on property: Yes
Price history
| Date | Event | Price |
|---|---|---|
| 7/17/2026 | Sold | $525,000$167/sqft |
Source:  elevateMLS #1380936 Report a problem elevateMLS #1380936 Report a problem | ||
| 6/6/2026 | Pending sale | $525,000$167/sqft |
Source:  REcolorado as distributed by MLS GRID #4949223 Report a problem REcolorado as distributed by MLS GRID #4949223 Report a problem | ||
| 6/6/2026 | Contingent | $525,000$167/sqft |
Source: elevateMLS #1380936 Report a problem | ||
| 5/22/2026 | Listed for sale | $525,000+65.9%$167/sqft |
Source: elevateMLS #1380936 Report a problem | ||
| 8/12/2016 | Sold | $316,500-1.1%$101/sqft |
Source: Public Record Report a problem | ||
| 6/3/2016 | Price change | $320,000-1.5%$102/sqft |
Source: Coldwell Banker Residential Brokerage - Colorado Springs #5433038 Report a problem | ||
| 5/3/2016 | Listed for sale | $325,000+24.5%$103/sqft |
Source: Coldwell Banker Residential Brokerage - Colorado Springs #5433038 Report a problem | ||
| 8/12/2009 | Sold | $261,060$83/sqft |
Source: Public Record Report a problem | ||
Public tax history
| Year | Property taxes | Tax assessment |
|---|---|---|
| 2024 | $1,782 +2% | $34,290 |
| 2023 | $1,748 -10% | $34,290 +29.8% |
| 2022 | $1,942 | $26,420 -2.8% |
| 2021 | -- | $27,170 +3.6% |
| 2020 | $2,019 +1.1% | $26,230 |
| 2019 | $1,998 +22% | $26,230 +23.7% |
| 2018 | $1,637 -0.4% | $21,200 |
| 2017 | $1,643 +0.4% | $21,200 +3.5% |
| 2016 | $1,637 -5.2% | $20,480 |
| 2015 | $1,727 +5.1% | $20,480 +5% |
| 2014 | $1,642 | $19,500 |
| 2013 | -- | -- |
| 2012 | -- | $19,500 |
| 2011 | $1,555 | $19,500 +5% |
| 2010 | -- | $18,580 +55.9% |
| 2009 | -- | $11,920 -27.9% |
| 2008 | -- | $16,540 +5.6% |
| 2006 | -- | $15,670 |
Find assessor info on the county website
Neighborhood: Northgate
Nearby homes
- $464,0003 bd3 ba1.9k sqft2374 Shady Aspen Dr, Colorado Springs, CO 80921Off Market
- $553,6004 bd4 ba3.2k sqft11625 Hibiscus Ln, Colorado Springs, CO 80921Off Market

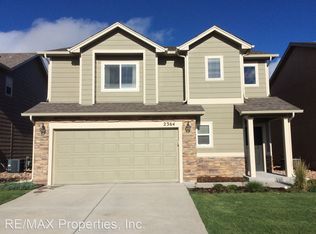
- $416,0003 bd2 ba1.6k sqft2364 Shady Aspen Dr, Colorado Springs, CO 80921Off Market
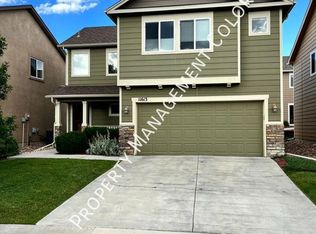
- $419,8003 bd2 ba1.6k sqft11613 Hibiscus Ln, Colorado Springs, CO 80921Off Market
- $445,0003 bd2 ba2.2k sqft2373 Shady Aspen Dr, Colorado Springs, CO 80921Off Market
- $436,7003 bd2 ba1.6k sqft2354 Shady Aspen Dr, Colorado Springs, CO 80921Off Market
- $460,0004 bd-- ba2.7k sqft11626 Hibiscus Ln, Colorado Springs, CO 80921Sold
- $2,3504 bd3 ba2.2k sqft11601 Hibiscus Ln, Colorado Springs, CO 80921For Rent
Nearby schools
GreatSchools rating
- 5/10The Da Vinci Academy SchoolGrades: PK-5Distance: 1.1 mi
- 7/10Discovery Canyon Campus Middle SchoolGrades: 6-8Distance: 2.2 mi
- 6/10Discovery Canyon Campus SchoolGrades: 9-12Distance: 2.2 mi
Schools provided by the listing agent
- Elementary: Da Vinci Academy
- Middle: Discovery Canyon
- High: Discovery Canyon
- District: Academy-20
Source: elevateMLS. This data may not be complete. We recommend contacting the local school district to confirm school assignments for this home.
Get a cash offer in 3 minutes
Find out how much your home could sell for in as little as 3 minutes with a no-obligation cash offer.
Estimated market value
$520,200
Get a cash offer in 3 minutes
Find out how much your home could sell for in as little as 3 minutes with a no-obligation cash offer.
Estimated market value
$520,200
- Colorado
- El Paso County
- Colorado Springs
- 80921
- Northgate
- 2404 Shady Aspen Dr
Nearby cities
Nearby neighborhoods
- Briargate Real estate
- Central Colorado Springs Real estate
- Cimarron Hills Real estate
- East Colorado Springs Real estate
- Northeast Colorado Springs Real estate
- Northwest Colorado Springs Real estate
- Old Colorado City Real estate
- Powers Real estate
- Southeast Colorado Springs Real estate
- Southwest Colorado Springs Real estate
Nearby zip codes
Other Colorado Springs Topics
- Apartments for Rent in 80921
- Houses for Sale in 80921
- Houses for Rent in 80921
- 80921 Real Estate
- Colorado Springs Condos
- Houses for Sale in Colorado Springs
- Newest Listings in Colorado Springs
- Colorado Springs Home Values
- Colorado Springs Real Estate Agents
- Colorado Springs Refinance
- Colorado Springs Mortgage Rates
