Skip main navigation
Sold for $415,000
  • $415,000

    2404 Shawnee Dr, Finksburg, MD 21048

    4beds
    1,688sqft
    Single Family Residence
    Built in 1975
    0.41 Acres Lot
    $449,200 Zestimate®
    $246/sqft
    $2,736 Estimated rent

    Home value

    $449,200

    $427,000 - $472,000

    $2,736/mo

    Zestimate® history
    Loading
    Loading...

    Owner options

    List your home for rent

    $2,736/mo

    Rent Zestimate®

    Find your next renter with Zillow Rental Manager. Plus, with online applications, you can quickly screen prospective tenants – for free.

    Learn more

    $2,736/mo

    Rent Zestimate®

    Refinance and save

    $2,518/mo

    Est. payment

    Refinancing to a lower rate could help reduce your monthly payments and save thousands over the life of the loan.

    See today's rates

    $2,518/mo

    Est. payment

    Explore your selling options

    Work with a Zillow partner agent

    Leverage their expertise and Zillow's premium Showcase listings to get your home seen by more buyers.

    Get started

    List with your own agent

    Get your home in front of millions of buyers by listing it on Zillow.

    Learn how to do it

    Sell it yourself

    Take full control of how buyers see your home on Zillow by listing For Sale by Owner (FSBO).

    List your home

    What's special

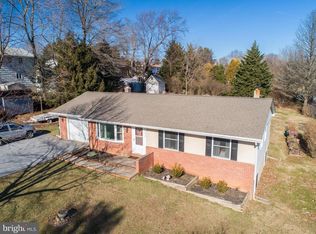
    **OFFER DEADLINE MONDAY at 12 noon** Welcome to 2404 Shawnee Drive, a beautifully updated, very well maintained, split-level home in the heart of Finksburg with over 1,600 sq. ft of living space! This charming residence offers the perfect blend of modern updates and classic style. True 4 bedroom 2 full bath with plenty of space to spread out. Updated light fixtures and hardware that make the perfect finishing touches! The outdoor living space is perfect for entertaining and quiet evenings. Electric running to the shed (the right one, a conduit running to the other one, ready for hook up) Key improvements include an electrical upgrade, a new roof with additional attic insulation (2015), and a new furnace (2018), along with a new A/C unit (2021). Reliable water service is ensured with a recently replaced well pressure tank (2024), well pump (2021), and water heater (2023). Existing radon mitigation system, which adds an extra layer of safety. This home has been beautifully maintained and is move-in ready, waiting for you! You don't want to miss this one! **OFFER DEADLINE MONDAY at 12 noon**

    Zillow last checked:

    Listing updated:

    Listed by:

    Barb Herndon 410-984-9398,

    The Cornerstone Agency, LLC

    Bought with:

    Shawn Martin, 649741

    Real Broker, LLC - Annapolis

    Source: Bright MLS,MLS#: MDCR2022654MLS Logo

    Facts & features

    Interior

    Bedrooms & bathrooms
    • Bedrooms: 4
    • Bathrooms: 2
    • Full bathrooms: 2
    Basement
    • Area: 700
    Heating
    • Forced Air, Oil
    Cooling
    • Central Air, Electric
    Appliances
    • Included: Dishwasher, Dryer, Exhaust Fan, Refrigerator, Washer, Cooktop, Ice Maker, Microwave, Oven, Electric Water Heater
    • Laundry: In Basement, Lower Level, Laundry Room
    Features
    • Built-in Features, Ceiling Fan(s), Combination Kitchen/Dining, Bathroom - Tub Shower, Bathroom - Stall Shower, Soaking Tub, Primary Bath(s), Attic
    • Flooring: Luxury Vinyl, Ceramic Tile, Vinyl
    • Doors: French Doors
    • Windows: Double Pane Windows, Screens, Window Treatments
    • Basement: Connecting Stairway,Partial,Full,Finished,Heated,Interior Entry,Exterior Entry,Rear Entrance,Side Entrance,Walk-Out Access,Windows
    • Number of fireplaces: 1
    • Fireplace features: Brick, Equipment, Glass Doors, Mantel(s), Wood Burning
    Interior area
    • Total structure area: 1,688
    • Total interior livable area: 1,688 sqft
    • Finished area above ground: 988
    • Finished area below ground: 700

    Property

    Parking
    • Parking features: Asphalt, Secured, Driveway, Off Street, On Street
    • Has uncovered spaces: Yes
    Accessibility
    • Accessibility features: None
    Features
    • Levels: Split Foyer,Two
    • Stories: 2
    • Patio & porch: Patio
    • Exterior features: Extensive Hardscape, Flood Lights, Satellite Dish, Stone Retaining Walls
    • Pool features: None
    • Fencing: Back Yard
    • Has view: Yes
    • View description: Garden, Street
    Lot
    • Size: 0.41 Acres
    • Features: Backs to Trees, Cleared, Front Yard, Private, Rear Yard
    Details
    • Additional structures: Above Grade, Below Grade, Outbuilding
    • Parcel number: 0704008804
    • Zoning: R-20000
    • Special conditions: Standard

    Construction

    Type & style
    • Home type: SingleFamily
    • Property subtype: Single Family Residence
    Materials
    • Vinyl Siding
    • Foundation: Active Radon Mitigation
    • Roof: Asphalt
    Condition
    • New construction: No
    • Year built: 1975

    Utilities & green energy

    • Sewer: Private Septic Tank
    • Water: Well

    Community & neighborhood

    Security
    • Security features: Carbon Monoxide Detector(s), Smoke Detector(s)
    Location
    • Region: Finksburg
    • Subdivision: Lawndale Acres

    Other

    Other facts
    • Listing agreement: Exclusive Right To Sell
    • Listing terms: Conventional,FHA,Cash,VA Loan
    • Ownership: Fee Simple
    • Road surface type: Black Top

    Price history

    DateEventPrice
    10/4/2024Sold$415,000+3.8%$246/sqft
    Source: Bright MLS #MDCR2022654 Report a problem
    9/9/2024Pending sale$400,000$237/sqft
    Source: Bright MLS #MDCR2022654 Report a problem
    9/6/2024Listed for sale$400,000+25%$237/sqft
    Source: Bright MLS #MDCR2022654 Report a problem
    11/10/2022Sold$320,000+1.6%$190/sqft
    Source: Bright MLS #MDCR2010778 Report a problem
    10/18/2022Contingent$315,000$187/sqft
    Source: Bright MLS #MDCR2010778 Report a problem
    10/12/2022Listed for sale$315,000+85.3%$187/sqft
    Source: Bright MLS #MDCR2010778 Report a problem
    5/23/2002Sold$170,000+38.2%$101/sqft
    Source: Public Record Report a problem
    12/14/1993Sold$123,000$73/sqft
    Source: Public Record Report a problem

    Public tax history

    YearProperty taxesTax assessment
    2025$3,408 +8.9%$296,300 +7%
    2024$3,129 +7.5%$276,900 +7.5%
    2023$2,910 +8.1%$257,500 +8.1%
    2022$2,691 +3.7%$238,100 +3.7%
    2021$2,596 +3.8%$229,700 +3.8%
    2020$2,501 +3.9%$221,300 +3.9%
    2019$2,406 +3%$212,900 +3%
    2018$2,335 +3.1%$206,633 +3.1%
    2017$2,264 $200,367 +3.2%
    2016-- $194,100
    2015-- $194,100
    2014-- $194,100 -1.3%
    2013-- $196,600
    2012-- $196,600
    2011-- $196,600 -36.8%
    2010-- $310,980 +8.3%
    2009-- $287,110 +9.1%
    2008-- $263,240 +10%
    2007-- $239,370 +14.7%
    2006-- $208,690 +17.2%
    2005-- $178,010 +20.8%
    2004-- $147,330 +3.4%
    2003-- $142,552 +3.5%
    2002-- $137,776 +3.6%
    2001-- $133,000

    Find assessor info on the county website

    Neighborhood: 21048

    Nearby schools

    GreatSchools rating
    Schools provided by the listing agent
    • Elementary: Sandymount
    • Middle: Shiloh
    • High: Westminster
    • District: Carroll County Public Schools

    Source: Bright MLS. This data may not be complete. We recommend contacting the local school district to confirm school assignments for this home.

    Get a cash offer in 3 minutes
    Find out how much your home could sell for in as little as 3 minutes with a no-obligation cash offer.
    Estimated market value
    $449,200
    Get a cash offer in 3 minutes
    Find out how much your home could sell for in as little as 3 minutes with a no-obligation cash offer.
    Estimated market value
    $449,200