Make Knollwood your home—a hidden gem in East Austin nestled along the banks of the Colorado River. This unique community offers a blend of nature and convenience, a 12-acre HOA riverfront park with trails, picnic area, and a launch point for kayaking or canoeing. Located on a cul-de-sac this move-in ready single story home features an open-concept layout, the living room open to the spacious eat-in kitchen, with stainless steel appliances, granite countertops, and a center island—perfect for everyday living and entertaining. The private primary suite is separated from the secondary bedrooms, offering a retreat within the home. It features an en-suite bath with a garden tub, separate shower, double vanity, and a spacious walk-in closet. Secondary bedrooms are well-sized with access to a full bathroom. Enjoy the covered front porch and a private back patio, ideal for relaxing or hosting. No carpet, blinds throughout, Interior Paint (2026), A/C (2025), Roof (2022). You'll find this community ideally located just minutes from East Austin, Downtown Austin and ABIA. Knollwood provides easy access to everything the city has to offer. Plus outdoor enthusiasts will appreciate the nearby Walnut Creek hike and bike trail, with easy access to East Austin. Walk to Houndstooth coffee located at the Laurel. Future City of Austin Park at Bolm Road and Hwy 183, Bolm District Park.
Active
Price cut: $25K (8/1)
$470,000
2404 Spanish Camp Cv, Austin, TX 78725
3beds
1,513sqft
Single Family Residence
Built in 2015
5,893 Square Feet Lot
$-- Zestimate®
$311/sqft
$23/mo HOA
What's special
Stainless steel appliancesBlinds throughoutLocated on a cul-de-sacGranite countertopsSpacious walk-in closetCovered front porchOpen-concept layout
- 96 days
- 193
- 24
Zillow last checked:
Listing updated:
Listed by:
Caroline Prince (512) 775-7065,
Central Metro Realty (512) 454-6873
Source: Unlock MLS,MLS#: 8378665
Facts & features
Interior
Bedrooms & bathrooms
- Bedrooms: 3
- Bathrooms: 2
- Full bathrooms: 2
- Main level bedrooms: 3
Primary bedroom
- Features: Double Vanity, Full Bath, Soaking Tub, Separate Shower, Walk-In Closet(s)
- Level: Main
Heating
- Central
Cooling
- Central Air
Appliances
- Included: Dishwasher, Gas Cooktop, Microwave, Oven, Self Cleaning Oven, Stainless Steel Appliance(s), Gas Water Heater
Features
- Breakfast Bar, Crown Molding, Entrance Foyer, Pantry, Primary Bedroom on Main, Recessed Lighting, Walk-In Closet(s)
- Flooring: Tile
- Windows: Blinds
- Fireplace features: None
Interior area
- Total interior livable area: 1,513 sqft
Property
Parking
- Total spaces: 2
- Parking features: Attached, Door-Single, Garage Door Opener
- Attached garage spaces: 2
Accessibility
- Accessibility features: None
Features
- Levels: One
- Stories: 1
- Patio & porch: Covered, Patio, Porch
- Exterior features: See Remarks
- Pool features: None
- Spa features: None
- Fencing: Fenced, Wood
- Has view: Yes
- View description: None
- Waterfront features: None
- Body of water: Colorado River
Lot
- Size: 5,893 Square Feet
- Features: Sprinkler - Automatic
Details
- Additional structures: None
- Parcel number: 02032601210000
- Special conditions: Standard
Construction
Type & style
- Home type: SingleFamily
- Property subtype: Single Family Residence
Materials
- Foundation: Slab
- Roof: Composition, Shingle
Condition
- Resale
- New construction: No
- Year built: 2015
Details
- Builder name: Pacesetter
Utilities & green energy
- Sewer: Public Sewer
- Water: Public
- Utilities for property: Electricity Connected, Internet-Cable, Internet-Fiber, Natural Gas Connected
Community & HOA
Community
- Features: Cluster Mailbox, Common Grounds, Picnic Area
- Subdivision: Knollwood On The Colorado River
HOA
- Has HOA: Yes
- Services included: Common Area Maintenance
- HOA fee: $275 annually
- HOA name: Knollwood on the Colorado River
Location
- Region: Austin
Financial & listing details
- Price per square foot: $311/sqft
- Tax assessed value: $487,976
- Annual tax amount: $9,986
- Date on market: 5/30/2026
- Listing terms: Cash,Conventional,FHA,VA Loan
- Electric utility on property: Yes
Estimated market value
Not available
Estimated sales range
Not available
Not available
Price history
| Date | Event | Price |
|---|---|---|
| 8/1/2026 | Price change | $470,000-5.1%$311/sqft |
Source:  Unlock MLS #8378665 Report a problem Unlock MLS #8378665 Report a problem | ||
| 7/9/2026 | Price change | $495,000-2.9%$327/sqft |
Source: Unlock MLS #8378665 Report a problem | ||
| 6/18/2026 | Price change | $510,000-1.9%$337/sqft |
Source: Unlock MLS #8378665 Report a problem | ||
| 5/30/2026 | Listed for sale | $520,000$344/sqft |
Source: Unlock MLS #8378665 Report a problem | ||
| 12/2/2018 | Listing removed | $2,150$1/sqft |
Source: Central Metro Realty #8019509 Report a problem | ||
| 10/27/2018 | Listed for rent | $2,150$1/sqft |
Source: Central Metro Realty #8019509 Report a problem | ||
Public tax history
| Year | Property taxes | Tax assessment |
|---|---|---|
| 2025 | $9,986 -2.9% | $487,976 -5.9% |
| 2024 | $10,281 +17% | $518,759 +6.8% |
| 2023 | $8,787 | $485,655 -13.7% |
| 2022 | -- | $562,880 +42.2% |
| 2021 | -- | $395,858 +20.8% |
| 2020 | $7,297 +3.8% | $327,698 |
| 2019 | $7,029 +18.9% | $327,698 +1.3% |
| 2018 | $5,913 | $323,592 +8.4% |
| 2017 | $5,913 +2384.7% | $298,403 +5.9% |
| 2016 | $238 | $281,727 +2717.3% |
| 2015 | $238 | $10,000 |
| 2014 | $238 | $10,000 |
Find assessor info on the county website
Monthly payment
Est. payment
Payment breakdown
Explore the cost of this home by adjusting the details. Changes won't be saved.Climate risks
Neighborhood: Rogers Hill
Nearby schools
Schools provided by the listing agent
- Elementary: Govalle
- Middle: Martin
- High: Eastside Early College
- District: Austin ISD
Source: Unlock MLS. This data may not be complete. We recommend contacting the local school district to confirm school assignments for this home.

Similar homes
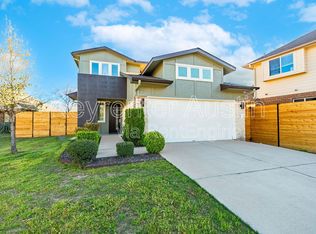
- $475,0003 bd3 ba1.6k sqft2417 Spanish Camp Cv, Austin, TX 78725Active

 MLS ID #1449734, Sherry Kennerley, eXp Realty, LLC. Unlock MLS
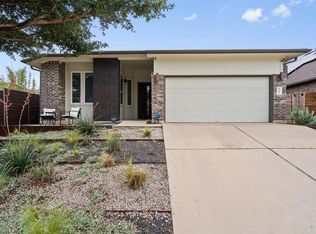
 - $450,0003 bd2 ba1.4k sqft2705 Kingsland Way, Austin, TX 78725Active
 MLS ID #1390977, Amber Hart, Keller Williams - Lake Travis. Unlock MLS
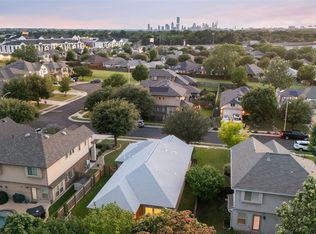
 - $549,9993 bd3 ba2k sqft6717 Alleyton Dr, Austin, TX 78725Active
 MLS ID #9653575, Andrea Amico, Compass RE Texas, LLC. Unlock MLS
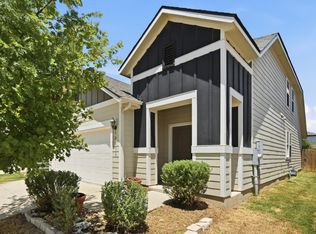
 - $370,0003 bd3 ba1.8k sqft12016 Cimaizon Dr, Austin, TX 78725Active
 MLS ID #8371581, Wafiq Alalawi, Compass RE Texas, LLC. Unlock MLS
 - $449,9993 bd3 ba2.2k sqft13501 Metric Blvd #14, Austin, TX 78727ActiveMLS ID #8344520, Theodore Arshawsky, Redfin Corporation. Unlock MLS
- $465,9003 bd3 ba1.8k sqft12404 Reserve Creek Dr, Austin, TX 78748ActiveMLS ID #9176103, Mandi Moran, All City Real Estate Ltd. Co. Unlock MLS
- $384,9003 bd3 ba1.5k sqft2001 Faro Dr APT 37, Austin, TX 78741ActiveMLS ID #4541763, Nathaniel Dominguez, LPT Realty LLC - Ascend Group. Unlock MLS
- $462,5004 bd3 ba2.1k sqft10221 Buster Dr, Austin, TX 78748ActiveMLS ID #8180828, Bob McKenna, AustinReps, LLC. Unlock MLS
- $435,0004 bd3 ba2.2k sqft12712 Twisted Root Dr, Manchaca, TX 78652ActiveMLS ID #4670315, Zoe Wafelbakker, Bramlett Partners. Unlock MLS
- $274,9003 bd2 ba1.1k sqft5900 Pinon Vista Dr, Austin, TX 78724ActiveMLS ID #9642856, Jeff Gifford, Keller Williams Realty. Unlock MLS
- $449,0004 bd3 ba2.2k sqft8720 Mina Dr, Austin, TX 78747ActiveMLS ID #2755590, Amy Alvarado, Kuper Sotheby's Int'l Realty. Unlock MLS
- $365,0003 bd3 ba1.7k sqft11027 Sly Beaver Dr, Austin, TX 78754ActiveMLS ID #8965649, Cory Culpepper, Douglas Elliman Real Estate. Unlock MLS
- $449,9004 bd4 ba2.2k sqft7709 Menchaca Rd #1, Austin, TX 78745ActiveMLS ID #5309372, Kristee Leonard, The Leaders Realty, LLC. Unlock MLS
- $389,9903 bd2 ba1.7k sqft6912 Ondantra Bnd, Austin, TX 78744ActiveMLS ID #1681734, Jacob Bremer, Keller Williams Realty. Unlock MLS
- $433,9003 bd3 ba2.2k sqft3701 Dover Ferry Xing, Austin, TX 78728ActiveMLS ID #4921966, Jean Gage, Keller Williams - Lake Travis. Unlock MLS
- $415,0003 bd3 ba1.8k sqft3101 Lions Tail St, Austin, TX 78728ActiveMLS ID #3883713, Sara Sanders, Homespace Realty, LLC. Unlock MLS
- $435,0003 bd3 ba2.2k sqft11900 Springs Head Loop, Austin, TX 78717ActiveMLS ID #9706050, Carlos Cruz, Real Broker, LLC. Unlock MLS
- $425,0003 bd3 ba2k sqft1321 Canopy Creek Way, Austin, TX 78748ActiveMLS ID #3478616, Adam Baker, Serhant Texas, LLC. Unlock MLS
- $448,0004 bd3 ba2.1k sqft8601 Rock Pigeon Dr, Austin, TX 78729ActiveMLS ID #8233087, George Kiefer, The Kiefer Group. Unlock MLS
- $424,0003 bd3 ba2.1k sqft9944 Aly May Dr, Austin, TX 78748ActiveMLS ID #6834982, Meryl Hawk, Coldwell Banker Realty. Unlock MLS
