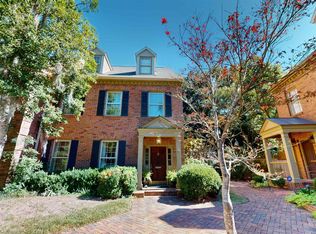
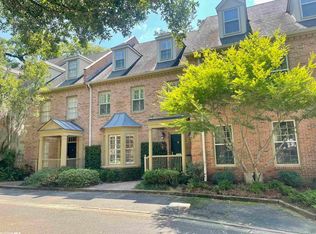
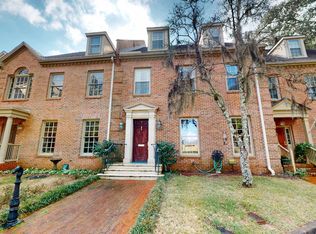
New Roofs on all units 2023.This unit has hardwood floors everywhere except the baths. Crystal chandlier in the dining room with wainscoting. Baldwin brass throughout. Antique mantle in the living Room with Black Marble hearth and surround at the fireplace. Picture lights above the fireplace and bookcases in the living room. Kitchen has a raised ceiling with a beautiful brass light fixture. Painted cabinets, hardwood floors, farmhouse sink and an island with seating for two plus storage. Under counter lights plus plug in the pantry. Primary bath has a California Closet plus two walk-in closets in the Primary bedroom. Primary bath also has new vanity, Marble counters, separate toilet room, walk-in shower and heated floors. 2nd floor second room is used as a study ensuite has a new vanity. Third floor Jack and Jill bath completely redone with double vanity. ceramic tile shower, tile floor plus pocket door to the front room. The third floor has a very large bedroom on the back with a walk-in closet and walk-in safe with steel door. Elevator car interior rebuilt. Recessed lights replaced and new ones added. The fountain on the patio is controlled by an inside switch. The grounds are beautiful with stately oaks. The retention pond holds water to add to the peaceful setting with a walking path around it. Hidden behind lovely greenery is a pool and pool house. The property also goes deep behind the pool house where some of the owners have created a garden. Buyer to verify all information during due diligence.
Closed
$555,500
2404 Springhill Trce Unit 119, Mobile, AL 36608
3beds
2,937sqft
Condominium, Residential
Built in 1982
-- sqft lot
$589,400 Zestimate®
$189/sqft
$2,654 Estimated rent
Home value
$589,400
$530,000 - $648,000
$2,654/mo
Zestimate® history
Owner options
List your home for rent
$2,654/mo
Rent Zestimate®
Find your next renter with Zillow Rental Manager. Plus, with online applications, you can quickly screen prospective tenants – for free.
$2,654/mo
Rent Zestimate®
Refinance and save
$3,907/mo
Est. payment
Refinancing to a lower rate could help reduce your monthly payments and save thousands over the life of the loan.
$3,907/mo
Est. payment
Explore your selling options
Work with a Zillow partner agent
Leverage their expertise and Zillow's premium Showcase listings to get your home seen by more buyers.
Get startedList with your own agent
Get your home in front of millions of buyers by listing it on Zillow.
Learn how to do itSell it yourself
Take full control of how buyers see your home on Zillow by listing For Sale by Owner (FSBO).
List your homeWhat's special
Zillow last checked:
Listing updated:
Listed by:
Robbie Irvine PHONE:251-342-3200,
L L B & B, Inc.
Bought with:
Melissa Morrissette
L L B & B, Inc.
Source: Baldwin Realtors,MLS#: 362827
Facts & features
Interior
Bedrooms & bathrooms
- Bedrooms: 3
- Bathrooms: 4
- Full bathrooms: 3
- 1/2 bathrooms: 1
Primary bedroom
- Features: Multiple Walk in Closets, Walk-In Closet(s)
- Level: Second
- Area: 285
- Dimensions: 19 x 15
Bedroom 2
- Level: Third
- Area: 285
- Dimensions: 19 x 15
Bedroom 3
- Level: Third
- Area: 143
- Dimensions: 13 x 11
Primary bathroom
- Features: Double Vanity, Separate Shower, Shower Only, Private Water Closet
Dining room
- Features: Breakfast Area-Kitchen, Separate Dining Room
- Level: Main
- Area: 176
- Dimensions: 16 x 11
Kitchen
- Level: Main
- Area: 132
- Dimensions: 12 x 11
Living room
- Level: Main
- Area: 375
- Dimensions: 25 x 15
Heating
- Natural Gas
Cooling
- Electric
Appliances
- Included: Dishwasher, Disposal, Dryer, Ice Maker, Gas Range, Refrigerator
- Laundry: Inside
Features
- Entrance Foyer, Elevator, En-Suite, High Ceilings, High Speed Internet, Split Bedroom Plan, Wet Bar
- Flooring: Carpet, Tile, Wood
- Windows: Window Treatments
- Has basement: No
- Number of fireplaces: 1
- Fireplace features: Gas Log, Living Room
Interior area
- Total structure area: 2,937
- Total interior livable area: 2,937 sqft
Property
Parking
- Total spaces: 1
- Parking features: Detached, Carport
- Carport spaces: 1
Features
- Levels: Three Or More
- Stories: 3
- Patio & porch: Porch, Patio, Front Porch
- Exterior features: Termite Contract
- Has private pool: Yes
- Pool features: Community, In Ground, Association
- Fencing: Fenced
- Has view: Yes
- View description: None
- Waterfront features: No Waterfront
Lot
- Features: Zero Lot Line
Details
- Additional structures: Pool House
- Parcel number: 2907230004030019
Construction
Type & style
- Home type: Condo
- Property subtype: Condominium, Residential
- Attached to another structure: Yes
Materials
- Brick
- Foundation: Slab
- Roof: Composition
Condition
- Resale
- New construction: No
- Year built: 1982
Utilities & green energy
- Electric: Alabama Power
- Gas: Gas-Natural, Mobile Gas
- Sewer: Public Sewer
- Water: Public
- Utilities for property: Natural Gas Connected
Community & neighborhood
Security
- Security features: Smoke Detector(s), Security System
Community
- Community features: Fencing, Landscaping, Pool
Location
- Region: Mobile
- Subdivision: Cannongate
HOA & financial
HOA
- Has HOA: Yes
- HOA fee: $700 monthly
- Services included: Insurance, Maintenance Grounds, Trash, Pool
Other
Other facts
- Price range: $555.5K - $555.5K
- Ownership: Condominium
Price history
| Date | Event | Price |
|---|---|---|
| 6/28/2024 | Sold | $555,500-5.2%$189/sqft |
Source:  Baldwin Realtors #362827 Report a problem Baldwin Realtors #362827 Report a problem | ||
| 6/11/2024 | Pending sale | $585,750$199/sqft |
Source: Baldwin Realtors #362827 Report a problem | ||
| 5/24/2024 | Listed for sale | $585,750$199/sqft |
Source:  GCMLS #7390910 Report a problem GCMLS #7390910 Report a problem | ||
Public tax history
Tax history is unavailable.
Neighborhood: Park Place
Nearby schools
GreatSchools rating
- 5/10Holloway Elementary SchoolGrades: K-5Distance: 1.1 mi
- 2/10Booker T Washington Middle SchoolGrades: 6-8Distance: 0.8 mi
- 2/10John L Leflore Preparatory AcademyGrades: 9-12Distance: 1.5 mi
Get a cash offer in 3 minutes
Find out how much your home could sell for in as little as 3 minutes with a no-obligation cash offer.
Estimated market value
$589,400
Get a cash offer in 3 minutes
Find out how much your home could sell for in as little as 3 minutes with a no-obligation cash offer.
Estimated market value
$589,400
- Alabama
- Mobile County
- Mobile
- 36608
- Park Place
- 2404 Springhill Trce Unit 119
Nearby cities
Nearby neighborhoods
Nearby zip codes
Other Mobile Topics
