This one-owner home was thoughtfully designed for both inviting everyday living and sophisticated entertaining. Upon entry, you're greeted by a gorgeous open foyer flanked by sunken living and formal dining rooms. At the heart of the home, the chef’s kitchen is a true showpiece featuring a premium 4-burner Wolf gas stove with large griddle, commercial-grade hood with warming, and three ovens! An instant hot water feature, custom cabinetry, and generous eat-in dining area make this space as functional as it is beautiful. Just beyond, the light-filled morning room offers a cozy space to unwind and the adjoining family room anchored by a gas fireplace and enhanced with built-in surround sound seamlessly extends to the oversized rear deck creating the perfect indoor-outdoor entertaining experience. Crafted with high-end Zuri decking and upgraded with a gas grill hookup, the deck overlooks a backyard oasis with ample room for a future pool. Rounding out the main level is a spacious office that can easily serve as a guest bedroom along with a well-appointed powder room. Upstairs, the luxurious primary suite provides a true retreat featuring vaulted ceiling, customized walk-in closet, and a spa-inspired ensuite bath with large soaking tub, dual shower heads, and heated floors. Three additional generously sized bedrooms, a large hall bath with dual vanities, and a conveniently located laundry room complete this level. The walk-out basement offers additional fabulous entertaining space or the perfect in-law suite showcasing a wet bar with wine cooler, expansive recreation space with surround sound, upgraded full bath, and direct access to a screened-in patio for year-round enjoyment. Additional highlights include a walk-up third floor offering abundant storage or future expansion potential, three-car garage with EV charger, architectural shingles, six-zone irrigation, and full-house central vacuum. And this meticulously maintained gem set on a private, parklike cul-de-sac lot is just minutes from the heart of Short Pump!
Sold for $1,035,000
$1,035,000
2404 Sterlingwood Trce, Henrico, VA 23233
5beds
4,172sqft
Single Family Residence
Built in 2002
0.48 Acres Lot
$1,035,100 Zestimate®
$248/sqft
$4,089 Estimated rent
Home value
$1,035,100
$973,000 - $1.10M
$4,089/mo
Zestimate® history
Owner options
List your home for rent
$4,089/mo
Rent Zestimate®
Find your next renter with Zillow Rental Manager. Plus, with online applications, you can quickly screen prospective tenants – for free.
$4,089/mo
Rent Zestimate®
Refinance and save
$6,684/mo
Est. payment
Refinancing to a lower rate could help reduce your monthly payments and save thousands over the life of the loan.
$6,684/mo
Est. payment
Explore your selling options
Work with a Zillow partner agent
Leverage their expertise and Zillow's premium Showcase listings to get your home seen by more buyers.
Get startedList with your own agent
Get your home in front of millions of buyers by listing it on Zillow.
Learn how to do itSell it yourself
Take full control of how buyers see your home on Zillow by listing For Sale by Owner (FSBO).
List your homeWhat's special
Zillow last checked:
Listing updated:
Listed by:
Terra Dantona info@srmfre.com,
Shaheen Ruth Martin & Fonville
Bought with:
Ernie Chamberlain, 0225218837
Hometown Realty
Source: CVRMLS,MLS#: 2608805 Originating MLS: Central Virginia Regional MLS
Originating MLS: Central Virginia Regional MLSFacts & features
Interior
Bedrooms & bathrooms
- Bedrooms: 5
- Bathrooms: 4
- Full bathrooms: 3
- 1/2 bathrooms: 1
Primary bedroom
- Description: sitting area, vaulted ceiling, walk-in closet
- Level: Second
- Dimensions: 0 x 0
Bedroom 2
- Description: built-in desk, dual closets, jack & jill bath
- Level: Second
- Dimensions: 0 x 0
Bedroom 3
- Description: double closet
- Level: Second
- Dimensions: 0 x 0
Bedroom 4
- Description: dual closets, oversized
- Level: Second
- Dimensions: 0 x 0
Bedroom 5
- Description: double closet, hardwoods, currently office
- Level: First
- Dimensions: 0 x 0
Additional room
- Description: screened patio, 2 ceiling fans
- Level: Basement
- Dimensions: 0 x 0
Additional room
- Description: unfinished walk-up attic
- Level: Third
- Dimensions: 0 x 0
Dining room
- Description: wainscoting, hardwoods
- Level: First
- Dimensions: 0 x 0
Family room
- Description: gas fireplace, surround sound, hardwoods
- Level: First
- Dimensions: 0 x 0
Foyer
- Description: double front door, transom windows, hardwoods
- Level: First
- Dimensions: 0 x 0
Other
- Description: Shower
- Level: Basement
Other
- Description: Tub & Shower
- Level: Second
Half bath
- Level: First
Kitchen
- Description: oversized island, granite counters, bay window
- Level: First
- Dimensions: 0 x 0
Laundry
- Description: hanging rack, cabinetry
- Level: Second
- Dimensions: 0 x 0
Living room
- Description: chair rail, hardwoods
- Level: Second
- Dimensions: 0 x 0
Recreation
- Description: wet bar, full bath, perfect in-law suite
- Level: Basement
- Dimensions: 0 x 0
Sitting room
- Description: cathedral ceiling, skylights, hardwoods
- Level: First
- Dimensions: 0 x 0
Heating
- Forced Air, Natural Gas
Cooling
- Electric
Appliances
- Included: Double Oven, Dryer, Dishwasher, Gas Cooking, Disposal, Gas Water Heater, Microwave, Oven, Refrigerator, Range Hood, Stove, Wine Cooler, Water Heater, Washer
Features
- Wet Bar, Bedroom on Main Level, Breakfast Area, Ceiling Fan(s), Separate/Formal Dining Room, Double Vanity, Eat-in Kitchen, Fireplace, Granite Counters, High Ceilings, Kitchen Island, Bath in Primary Bedroom, Recessed Lighting, Walk-In Closet(s), Workshop
- Flooring: Partially Carpeted, Tile, Wood
- Basement: Garage Access,Partially Finished,Walk-Out Access
- Attic: Expandable,Floored,Walk-up
- Number of fireplaces: 1
- Fireplace features: Gas
Interior area
- Total interior livable area: 4,172 sqft
- Finished area above ground: 3,350
- Finished area below ground: 822
Property
Parking
- Total spaces: 3
- Parking features: Attached, Basement, Garage, Garage Door Opener, Garage Faces Rear, Two Spaces, Garage Faces Side, Workshop in Garage, Electric Vehicle Charging Station(s)
- Attached garage spaces: 3
Features
- Levels: Two and One Half
- Stories: 2.5
- Patio & porch: Patio, Screened, Deck, Porch
- Exterior features: Deck, Sprinkler/Irrigation, Porch, Gas Grill
- Pool features: None
- Fencing: None
Lot
- Size: 0.48 Acres
- Features: Landscaped, Cul-De-Sac
Details
- Parcel number: 7417568603
- Zoning description: R2C
Construction
Type & style
- Home type: SingleFamily
- Architectural style: Colonial
- Property subtype: Single Family Residence
Materials
- Brick, Frame, HardiPlank Type
Condition
- Resale
- New construction: No
- Year built: 2002
Utilities & green energy
- Sewer: Public Sewer
- Water: Public
Community & HOA
Community
- Security: Smoke Detector(s)
- Subdivision: Sterling
HOA
- Has HOA: Yes
- HOA fee: $500 annually
Location
- Region: Henrico
Financial & listing details
- Price per square foot: $248/sqft
- Tax assessed value: $747,100
- Annual tax amount: $6,200
- Date on market: 5/6/2026
- Ownership: Individuals
- Ownership type: Sole Proprietor
Price history
| Date | Event | Price |
|---|---|---|
| 6/23/2026 | Sold | $1,035,000-3.7%$248/sqft |
Source:  CVRMLS #2608805 Report a problem CVRMLS #2608805 Report a problem | ||
| 6/7/2026 | Pending sale | $1,075,000$258/sqft |
Source: CVRMLS #2608805 Report a problem | ||
| 5/16/2026 | Price change | $1,075,000-2.3%$258/sqft |
Source: CVRMLS #2608805 Report a problem | ||
| 4/21/2026 | Listed for sale | $1,100,000+182.1%$264/sqft |
Source: CVRMLS #2608805 Report a problem | ||
| 10/23/2002 | Sold | $390,000$93/sqft |
Source: Public Record Report a problem | ||
Public tax history
| Year | Property taxes | Tax assessment |
|---|---|---|
| 2025 | $5,899 -2.4% | $710,700 |
| 2024 | $6,041 -10.2% | $710,700 |
| 2023 | $6,726 +10.9% | $710,700 -0.4% |
| 2022 | $6,064 +10.2% | $713,400 +12.8% |
| 2021 | $5,501 +4.1% | $632,300 +2.4% |
| 2020 | $5,285 | $617,300 +1.6% |
| 2019 | $5,285 | $607,500 |
| 2018 | $5,285 +100% | $607,500 |
| 2017 | $2,643 -49.9% | $607,500 +0.5% |
| 2016 | $5,274 +4.2% | $604,400 |
| 2015 | $5,060 | $604,400 +3.9% |
| 2014 | $5,060 | $581,600 |
| 2013 | -- | $581,600 |
| 2012 | -- | $581,600 -4.2% |
| 2011 | -- | $607,000 |
| 2010 | -- | $607,000 -5.6% |
| 2009 | -- | $643,000 |
Find assessor info on the county website
Neighborhood: 23233
Nearby homes
- $929,0005 bd5 ba4.6k sqft2400 Sterlingwood Trce, Henrico, VA 23233Off Market
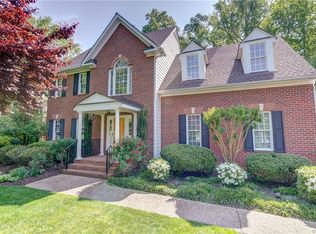
- $700,2004 bd2 ba3k sqft2408 Sterlingwood Trce, Henrico, VA 23233Off Market
- $731,7004 bd3 ba3.1k sqft2415 Lake Loreine Ln, Henrico, VA 23233Off Market

- $856,9006 bd4 ba4.1k sqft2412 Sterlingwood Trce, Henrico, VA 23233Off Market
- $776,1005 bd4 ba4k sqft2401 Sterlingwood Trce, Henrico, VA 23233Off Market
- $902,2006 bd3 ba3.4k sqft2700 Logan Estates Run, Henrico, VA 23233Off Market
- $1,011,2005 bd5 ba5.7k sqft2701 Logan Estates Run, Henrico, VA 23233Off Market
- $868,4004 bd2 ba3.2k sqft2405 Sterlingwood Trce, Henrico, VA 23233Off Market
Nearby schools
GreatSchools rating
- 9/10Short Pump Elementary SchoolGrades: PK-5Distance: 1.1 mi
- 8/10Pocahontas Middle SchoolGrades: 6-8Distance: 0.7 mi
- 7/10Godwin High SchoolGrades: 9-12Distance: 1.1 mi
Schools provided by the listing agent
- Elementary: Short Pump
- Middle: Pocahontas
- High: Godwin
Source: CVRMLS. This data may not be complete. We recommend contacting the local school district to confirm school assignments for this home.
Get a cash offer in 3 minutes
Find out how much your home could sell for in as little as 3 minutes with a no-obligation cash offer.
Estimated market value
$1,035,100
Get a cash offer in 3 minutes
Find out how much your home could sell for in as little as 3 minutes with a no-obligation cash offer.
Estimated market value
$1,035,100
- Virginia
- Henrico County
- Henrico
- 23233
- 2404 Sterlingwood Trce
Nearby cities
Nearby neighborhoods
Nearby zip codes
Other Henrico Topics
