FIRST TIME ON THE MARKET for this ELEGANT MASTERPIECE ~ 5 BEDROOMS + LOFT + 3.5 BATHS, with an AMAZING finished basement! Sellers have spared NO EXPENSE on this TRULY MOVE-IN READY home that's BETTER than NEW CONSTRUCTION and in a CLUBHOUSE COMMUNITY! From the CROWN MOLDING to the PLANTATION SHUTTERS, the attention to detail will IMPRESS the most discerning buyer. NEWER big ticket items include: NEW Flooring throughout (2026), NEW whole house paint (2026), NEW Renovated Kitchen with LEATHERED GRANITE countertops (2025), NEW STAINLESS Kitchen Appliances (2025), NEW ROOF (2021), NEW SIDING (2021), NEW HVAC system (2021) & FULLY FENCED backyard (2012). Animal lovers, there's a separate fenced area for your pup....all on almost HALF AN ACRE. LOW HOA fees include: community CLUBHOUSE, in-ground swimming POOLS, GREAT ROOM with kitchenette, EXERCISE room with showers, a STOCKED POND for fishing, walking paths & parks. BEST LOCATION on Yorkville's north side, close to shopping and easy access to I-88. Lower taxes & NO SSA all here to WELCOME you HOME!
Closed
Street View
$490,000
2404 Sumac Dr, Yorkville, IL 60560
5beds
3,240sqft
Single Family Residence
Built in 2006
0.42 Acres Lot
$492,200 Zestimate®
$151/sqft
$3,551 Estimated rent
Home value
$492,200
$458,000 - $532,000
$3,551/mo
Zestimate® history
Owner options
List your home for rent
$3,551/mo
Rent Zestimate®
Find your next renter with Zillow Rental Manager. Plus, with online applications, you can quickly screen prospective tenants – for free.
$3,551/mo
Rent Zestimate®
Refinance and save
$3,687/mo
Est. payment
Refinancing to a lower rate could help reduce your monthly payments and save thousands over the life of the loan.
$3,687/mo
Est. payment
Explore your selling options
Work with a Zillow partner agent
Leverage their expertise and Zillow's premium Showcase listings to get your home seen by more buyers.
Get startedList with your own agent
Get your home in front of millions of buyers by listing it on Zillow.
Learn how to do itSell it yourself
Take full control of how buyers see your home on Zillow by listing For Sale by Owner (FSBO).
List your homeWhat's special
Fully fenced backyardAmazing finished basementCrown moldingGreat room with kitchenetteNew stainless kitchen appliancesAlmost half an acrePlantation shutters
Zillow last checked:
Listing updated:
Listed by:
Ann Moehring (630)631-8248,
eXp Realty - Yorkville
Bought with:
Ashley Rhea
john greene, Realtor
Source: MRED as distributed by MLS GRID,MLS#: 12578840
Facts & features
Interior
Bedrooms & bathrooms
- Bedrooms: 5
- Bathrooms: 4
- Full bathrooms: 3
- 1/2 bathrooms: 1
Rooms
- Room types: Bedroom 5, Eating Area, Office, Loft, Recreation Room, Exercise Room, Foyer, Storage
Primary bedroom
- Features: Flooring (Carpet), Bathroom (Full, Double Sink, Tub & Separate Shwr)
- Level: Second
- Area: 434 Square Feet
- Dimensions: 31X14
Bedroom 2
- Features: Flooring (Carpet)
- Level: Second
- Area: 143 Square Feet
- Dimensions: 13X11
Bedroom 3
- Features: Flooring (Carpet)
- Level: Second
- Area: 144 Square Feet
- Dimensions: 12X12
Bedroom 4
- Features: Flooring (Carpet)
- Level: Second
- Area: 132 Square Feet
- Dimensions: 12X11
Bedroom 5
- Features: Flooring (Carpet)
- Level: Basement
- Area: 168 Square Feet
- Dimensions: 14X12
Dining room
- Features: Flooring (Hardwood)
- Level: Main
- Area: 168 Square Feet
- Dimensions: 14X12
Eating area
- Features: Flooring (Ceramic Tile)
- Level: Main
- Area: 132 Square Feet
- Dimensions: 12X11
Exercise room
- Features: Flooring (Carpet)
- Level: Basement
- Area: 63 Square Feet
- Dimensions: 9X7
Family room
- Features: Flooring (Hardwood)
- Level: Main
- Area: 308 Square Feet
- Dimensions: 22X14
Foyer
- Features: Flooring (Tile)
- Level: Main
- Area: 105 Square Feet
- Dimensions: 15X7
Kitchen
- Features: Kitchen (Eating Area-Table Space, Island, Pantry-Closet, SolidSurfaceCounter, Updated Kitchen), Flooring (Tile)
- Level: Main
- Area: 143 Square Feet
- Dimensions: 13X11
Laundry
- Features: Flooring (Luxury Vinyl)
- Level: Main
- Area: 90 Square Feet
- Dimensions: 10X9
Living room
- Features: Flooring (Hardwood), Window Treatments (Plantation Shutters)
- Level: Main
- Area: 210 Square Feet
- Dimensions: 15X14
Loft
- Features: Flooring (Carpet)
- Level: Second
- Area: 210 Square Feet
- Dimensions: 21X10
Office
- Features: Flooring (Hardwood)
- Level: Main
- Area: 140 Square Feet
- Dimensions: 14X10
Other
- Features: Flooring (Carpet)
- Level: Basement
- Area: 384 Square Feet
- Dimensions: 32X12
Storage
- Level: Basement
- Area: 574 Square Feet
- Dimensions: 41X14
Heating
- Natural Gas, Forced Air
Cooling
- Central Air
Appliances
- Included: Range, Microwave, Dishwasher, High End Refrigerator, Washer, Dryer, Disposal, Stainless Steel Appliance(s), Humidifier
- Laundry: Main Level
Features
- Vaulted Ceiling(s), Built-in Features, Walk-In Closet(s), High Ceilings, Open Floorplan, Granite Counters, Separate Dining Room, Pantry, Workshop
- Flooring: Hardwood
- Basement: Finished,9 ft + pour,Rec/Family Area,Sleeping Area,Storage Space,Full
Interior area
- Total structure area: 0
- Total interior livable area: 3,240 sqft
Property
Parking
- Total spaces: 4
- Parking features: Asphalt, Yes, Garage Owned, Attached, Driveway, Owned, Garage
- Attached garage spaces: 2
- Has uncovered spaces: Yes
Accessibility
- Accessibility features: No Disability Access
Features
- Stories: 2
- Patio & porch: Patio, Porch
- Fencing: Fenced,Wood
Lot
- Size: 0.42 Acres
- Dimensions: 74 x 170 x 118 x 212
Details
- Parcel number: 0220280009
- Special conditions: None
- Other equipment: Ceiling Fan(s), Sump Pump
Construction
Type & style
- Home type: SingleFamily
- Property subtype: Single Family Residence
Materials
- Vinyl Siding, Brick
- Foundation: Concrete Perimeter
Condition
- New construction: No
- Year built: 2006
Details
- Builder model: Wyndmere
Utilities & green energy
- Electric: Circuit Breakers
- Sewer: Public Sewer
- Water: Public
Community & HOA
Community
- Features: Clubhouse, Park, Pool, Lake, Water Rights, Curbs, Sidewalks, Street Lights, Street Paved
- Security: Carbon Monoxide Detector(s)
- Subdivision: Whispering Meadows
HOA
- Has HOA: Yes
- Services included: Clubhouse, Exercise Facilities, Pool, Lake Rights
- HOA fee: $68 monthly
Location
- Region: Yorkville
Financial & listing details
- Price per square foot: $151/sqft
- Tax assessed value: $379,500
- Annual tax amount: $9,786
- Date on market: 3/25/2026
- Listing terms: Conventional
- Ownership: Fee Simple w/ HO Assn.
- Has irrigation water rights: Yes
Price history
| Date | Event | Price |
|---|---|---|
| 7/1/2026 | Sold | $490,000+0%$151/sqft |
Source:  MRED as distributed by MLS GRID #12578840 Report a problem MRED as distributed by MLS GRID #12578840 Report a problem | ||
| 4/11/2026 | Contingent | $489,900$151/sqft |
Source: MRED as distributed by MLS GRID #12578840 Report a problem | ||
| 3/25/2026 | Listed for sale | $489,900+62.2%$151/sqft |
Source: MRED as distributed by MLS GRID #12578840 Report a problem | ||
| 8/25/2006 | Sold | $302,000$93/sqft |
Source: Public Record Report a problem | ||
Public tax history
| Year | Property taxes | Tax assessment |
|---|---|---|
| 2024 | $9,787 -3.2% | $126,500 +5.8% |
| 2023 | $10,115 +3.9% | $119,575 +10.1% |
| 2022 | $9,731 +5.1% | $108,557 +7.2% |
| 2021 | $9,262 +2.1% | $101,308 +3.3% |
| 2020 | $9,068 +2.3% | $98,072 +3% |
| 2019 | $8,862 | $95,215 +4.9% |
| 2018 | $8,862 -0.5% | $90,766 +2.2% |
| 2017 | $8,903 +4.4% | $88,836 +7.5% |
| 2016 | $8,531 +4% | $82,624 +8.5% |
| 2015 | $8,206 | $76,151 +4.4% |
| 2014 | $8,206 +9.1% | $72,970 |
| 2013 | $7,525 | $72,970 -6.4% |
| 2012 | -- | $77,946 -12.6% |
| 2011 | -- | $89,148 -5.1% |
| 2010 | -- | $93,956 -9.7% |
| 2009 | -- | $104,030 +3% |
| 2008 | -- | $101,000 |
| 2007 | -- | $101,000 +73.8% |
| 2006 | $3,935 | $58,107 +2224.3% |
| 2005 | -- | $2,500 |
| 2004 | -- | -- |
Find assessor info on the county website
Neighborhood: 60560
Nearby homes
- $426,9004 bd3 ba2.2k sqft2398 Sumac Dr, Yorkville, IL 60560Off Market
- $382,7004 bd3 ba2.1k sqft2412 Sumac Dr, Yorkville, IL 60560Off Market
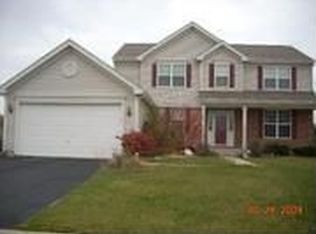
- $436,6004 bd2 ba2.5k sqft2428 Sumac Dr, Yorkville, IL 60560Off Market
- $421,0004 bd3 ba2.6k sqft2394 Sumac Dr, Yorkville, IL 60560Sold

- $450,9004 bd2 ba2.6k sqft2397 Sumac Dr, Yorkville, IL 60560Off Market
- $473,500-- bd-- ba-- sqft2411 Sumac Dr, Yorkville, IL 60560Off Market
- $458,5004 bd3 ba3.1k sqft2442 Sumac Dr, Yorkville, IL 60560Off Market
- $430,6004 bd2 ba2.3k sqft2392 Sumac Dr, Yorkville, IL 60560Off Market
Nearby schools
GreatSchools rating
- 6/10Bristol Grade SchoolGrades: PK-3Distance: 1.6 mi
- 5/10Yorkville Middle SchoolGrades: 7-8Distance: 4.2 mi
- 7/10Yorkville High SchoolGrades: 9-12Distance: 1.6 mi
Schools provided by the listing agent
- Elementary: Autumn Creek Elementary School
- Middle: Yorkville Middle School
- High: Yorkville High School
- District: 115
Source: MRED as distributed by MLS GRID. This data may not be complete. We recommend contacting the local school district to confirm school assignments for this home.
Get a cash offer in 3 minutes
Find out how much your home could sell for in as little as 3 minutes with a no-obligation cash offer.
Estimated market value
$492,200
Get a cash offer in 3 minutes
Find out how much your home could sell for in as little as 3 minutes with a no-obligation cash offer.
Estimated market value
$492,200
- Illinois
- Kendall County
- Yorkville
- 60560
- 2404 Sumac Dr
Nearby cities
Nearby zip codes
Other Yorkville Topics
