A home which is stated to be one of Clinton’s finest! Beautiful style, easy care flower beds, gorgeous patio w/outdoor kitchen for entertaining and a view comparable to a mountain retreat. As you enter the home, there is a formal living room with a gas fireplace and brick surround. The open floor plan offers a formal dining room w/2 built in cabinets for china. The kitchen has beautiful custom cabinets with 2 lazy Susan’s and all lower shelves pull out for easy access. Track lighting on top of cabinets and underneath upper cabinets. Cabinet tops are granite with chisel edging. The island has a custom made black walnut wood butcher block with chiseling to mimic the granite counter tops. Appliances include: stainless steel dishwasher, electric oven, microwave, and a 5 burner gas cook top. Electrical connection is available should you desire electric cooking. Spacious walk-in pantry . The breakfast nook has surround windows which look out over the patio and beautiful creek area.located at the back of the property. This home has abundant storage throughout. There are storage cabinets in the laundry room and built in office desks with storage plus storage cabinets next to the desk as well as a half bath in this area. The large den has a gas fireplace flanked by built in bookcases. The den has double doors that open out to the outdoor kitchen and patio area. The outdoor kitchen has granite counter tops, stainless steel compartments for storing your dishes and silverware as well as a drawer for trash can. There is a bar sink w/faucet and large built in grill. Above the counter are 2 cedar floating shelves. Stainless steel doors to access water lines and gas lines.
Other features of the home are:
Large “His and Hers” walk-in closets
1 cedar lined closet in a guest room
Ceiling fans in almost every room
2 electric hot water heaters and 1 tankless in half bath
3 zoned HVAC units, 1 mini-split unit upstairs bonus room
Custom made shutters on every window
Sprinkler system for yard and drip system in flower beds
Generac generator
Safe Room with matching house brick
Security System
Built-in gas fireplace pit
Outdoor speakers on patio
2 roll down shades on patio
Lights under the house eaves which are on timer
Ring doorbell w/camera
Beautiful landscaped flower beds
2 car garage to park cars w/ extra space in front of cars. Double doors in front of cars to access 2nd patio in back.
Side area inside garage with built in cabinets and golf cart size electric overhead garage door which also accesses 2nd patio.
Upstairs bonus or flex room w/ mini split unit for heating and cooling.
Floors are: engineered hard wood, tile and carpet
Neighborhood pond and property backs up to dry creek.
:
Sold for $500,000
$500,000
2404 Sunup Dr, Clinton, OK 73601
4beds
4,011sqft
SingleFamily
Built in 1997
0.58 Acres Lot
$497,000 Zestimate®
$125/sqft
$2,461 Estimated rent
Home value
$497,000
$467,000 - $527,000
$2,461/mo
Zestimate® history
Owner options
List your home for rent
$2,461/mo
Rent Zestimate®
Find your next renter with Zillow Rental Manager. Plus, with online applications, you can quickly screen prospective tenants – for free.
$2,461/mo
Rent Zestimate®
Refinance and save
$2,408/mo
Est. payment
Refinancing to a lower rate could help reduce your monthly payments and save thousands over the life of the loan.
$2,408/mo
Est. payment
Explore your selling options
Work with a Zillow partner agent
Leverage their expertise and Zillow's premium Showcase listings to get your home seen by more buyers.
Get startedList with your own agent
Get your home in front of millions of buyers by listing it on Zillow.
Learn how to do itSell it yourself
Take full control of how buyers see your home on Zillow by listing For Sale by Owner (FSBO).
List your homeWhat's special
Outdoor kitchenOutdoor speakersLandscaped flower bedsCedar floating shelvesFormal dining roomEasy care flower bedsAbundant storage
Facts & features
Interior
Bedrooms & bathrooms
- Bedrooms: 4
- Bathrooms: 3
- Full bathrooms: 2
- 1/2 bathrooms: 1
Heating
- Other
Cooling
- Central
Interior area
- Total interior livable area: 4,011 sqft
Property
Parking
- Parking features: Garage - Attached
Features
- Exterior features: Stone
Lot
- Size: 0.58 Acres
Details
- Parcel number: 120000003021000000
Construction
Type & style
- Home type: SingleFamily
Materials
- masonry
- Foundation: Concrete
- Roof: Composition
Condition
- Year built: 1997
Community & HOA
HOA
- Has HOA: Yes
- HOA fee: $11 monthly
Location
- Region: Clinton
Financial & listing details
- Price per square foot: $125/sqft
- Tax assessed value: $377,089
- Annual tax amount: $4,329
Price history
| Date | Event | Price |
|---|---|---|
| 2/5/2026 | Sold | $500,000-8.3%$125/sqft |
Source: Public Record Report a problem | ||
| 8/5/2025 | Listed for sale | $545,000$136/sqft |
Source: Owner Report a problem | ||
Public tax history
| Year | Property taxes | Tax assessment |
|---|---|---|
| 2025 | $4,329 -4.4% | $41,480 -2% |
| 2024 | $4,526 +3.1% | $42,339 |
| 2023 | $4,389 +10.6% | $42,339 |
| 2022 | $3,969 +1.8% | $42,339 |
| 2021 | $3,899 -12.4% | $42,339 -10.4% |
| 2020 | $4,452 +2.2% | $47,262 +1.7% |
| 2019 | $4,356 +3.9% | $46,453 +3% |
| 2018 | $4,192 +1.1% | $45,100 |
| 2017 | $4,148 +0.6% | $45,100 |
| 2016 | $4,124 +61.5% | $45,100 +58.1% |
| 2015 | $2,554 | $28,527 |
Find assessor info on the county website
Neighborhood: 73601
Nearby homes
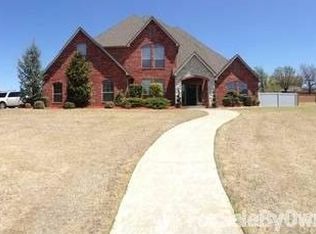
- $467,1004 bd4 ba3.4k sqft2409 Sunup Dr, Clinton, OK 73601Off Market
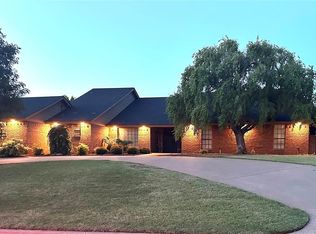
- $259,9003 bd3 ba2.2k sqft2411 Sunup Dr, Clinton, OK 73601Sold
- $47,775-- bd-- ba-- sqftSunup Dr, Clinton, OK 73601Off Market
- $35,528-- bd-- ba-- sqftSunup Dr, Clinton, OK 73601Off Market
- $12,758-- bd-- ba-- sqftSunup Dr, Clinton, OK 73601Off Market
- $330,0003 bd2 ba2.1k sqft2408 Sunup Dr, Clinton, OK 73601Sold
- $310,0003 bd2 ba2.3k sqft2410 Sunup Dr, Clinton, OK 73601Sold
- $297,2004 bd3 ba2.4k sqft2312 Sunup Pl, Clinton, OK 73601Off Market
Nearby schools
GreatSchools rating
- 5/10Washington Elementary SchoolGrades: 5-6Distance: 0.7 mi
- 4/10Clinton Middle SchoolGrades: 7-8Distance: 0.9 mi
- 5/10Clinton High SchoolGrades: 9-12Distance: 1.2 mi
Sell for more on Zillow
Get a Zillow Showcase℠ listing at no additional cost and you could sell for .
$497,000
2% more
+$9,940
With Zillow Showcase(estimated)
$506,940
Sell for more on Zillow
Get a Zillow Showcase℠ listing at no additional cost and you could sell for .
$497,000
2% more
+$9,940
With Zillow Showcase(estimated)
$506,940
- Oklahoma
- Custer County
- Clinton
- 73601
- 2404 Sunup Dr
