Skip main navigation
Sold for $720,000
  • $720,000

    2404 Tamalpais Ave, Brentwood, CA 94513

    5beds
    2,556sqft
    Single Family Residence
    Built in 2006
    3,920 Square Feet Lot
    $712,400 Zestimate®
    $282/sqft
    $3,465 Estimated rent

    Home value

    $712,400

    $641,000 - $791,000

    $3,465/mo

    Zestimate® history
    Loading
    Loading...

    Owner options

    List your home for rent

    $3,465/mo

    Rent Zestimate®

    Find your next renter with Zillow Rental Manager. Plus, with online applications, you can quickly screen prospective tenants – for free.

    Learn more

    $3,465/mo

    Rent Zestimate®

    Refinance and save

    $4,564/mo

    Est. payment

    Refinancing to a lower rate could help reduce your monthly payments and save thousands over the life of the loan.

    See today's rates

    $4,564/mo

    Est. payment

    Explore your selling options

    Work with a Zillow partner agent

    Leverage their expertise and Zillow's premium Showcase listings to get your home seen by more buyers.

    Get started

    List with your own agent

    Get your home in front of millions of buyers by listing it on Zillow.

    Learn how to do it

    Sell it yourself

    Take full control of how buyers see your home on Zillow by listing For Sale by Owner (FSBO).

    List your home

    What's special

    Gas fireplaceTwo-car garageAbundant natural lightOpen-concept floor planStainless steel gas rangeKitchen features tile countertopsLaundry hookups
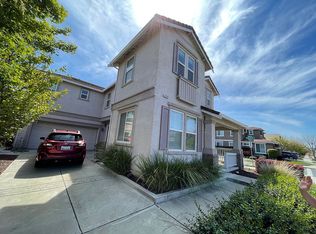
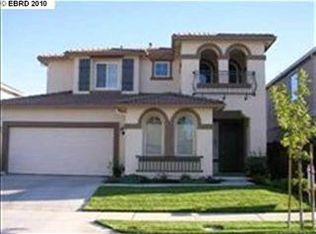
    Pending Show for Back-Up Offers - 1st Floor Bedroom & bath | Brighton Station | Commuter-Friendly Welcome to Brighton Station—one of Brentwood’s most convenient and sought-after neighborhoods. This move-in-ready two-story home offers approximately 2,556 sq ft of thoughtfully designed living space, highlighted by a rare full bedroom and bathroom on the main level—ideal for guests, multigenerational living, or a private home office. The open-concept floor plan creates an effortless flow between the kitchen, living, and family rooms, making the home perfect for both everyday living and entertaining. The kitchen features tile countertops, stainless steel gas range, dishwasher, refrigerator, abundant natural light, and a blend of tile and carpet flooring throughout. Step outside to a fully fenced backyard with low-maintenance landscaping—an ideal setting for relaxing, gardening, or outdoor gatherings. Additional features include central HVAC, gas fireplace, laundry hookups, and a two-car garage. Enjoy a prime location directly across from Appaloosa Park and just minutes from shopping, dining, schools, and major medical centers. This commuter-friendly location offers easy access to Hwy 4, Vasco Road, and BART

    Zillow last checked:

    Listing updated:

    Listed by:

    Michael Moore DRE #01271527 925-588-4846,

    Stokley Properties, Inc.

    Bought with:

    Mysti Matthews, DRE #01734546

    Winning Results Realty

    Source: CCAR,MLS#: 41130622MLS Logo

    Facts & features

    Interior

    Bedrooms & bathrooms
    • Bedrooms: 5
    • Bathrooms: 3
    • Full bathrooms: 3
    Rooms
    • Room types: 1 Bedroom, 1 Bath, 4 Bedrooms, 2 Baths, Primary Bedrm Suite - 1
    Bathroom
    • Features: Shower Over Tub, Stall Shower, Tile, Tub
    Kitchen
    • Features: Breakfast Bar, Breakfast Nook, Tile Counters, Disposal, Microwave, Pantry, Range/Oven Free Standing, Refrigerator
    Heating
    • Central
    Cooling
    • Central Air
    Appliances
    • Included: Microwave, Free-Standing Range, Refrigerator
    • Laundry: Laundry Room
    Features
    • Breakfast Bar, Breakfast Nook, Pantry
    • Flooring: Tile, Carpet
    • Has fireplace: Yes
    • Fireplace features: Family Room, Gas
    Interior area
    • Total structure area: 2,556
    • Total interior livable area: 2,556 sqft

    Property

    Parking
    • Total spaces: 2
    • Parking features: Attached, Garage Door Opener
    • Attached garage spaces: 2
    Features
    • Levels: Two
    • Stories: 2
    • Pool features: None
    Lot
    • Size: 3,920 Square Feet
    • Features: Back Yard, Front Yard
    Details
    • Parcel number: 0198500126
    • Special conditions: Standard

    Construction

    Type & style
    • Home type: SingleFamily
    • Architectural style: Contemporary
    • Property subtype: Single Family Residence
    Materials
    • Foundation: Slab
    • Roof: Tile
    Condition
    • Existing
    • New construction: No
    • Year built: 2006
    Details
    • Builder name: Discovery Homes

    Utilities & green energy

    • Electric: No Solar
    • Sewer: Public Sewer
    • Water: Public

    Community & HOA

    Community
    • Subdivision: Not Listed
    HOA
    • Has HOA: No
    Location
    • Region: Brentwood

    Financial & listing details

    • Price per square foot: $282/sqft
    • Tax assessed value: $615,568
    • Date on market: 4/12/2026

    Price history

    DateEventPrice
    5/7/2026Sold$720,000+3%$282/sqft
    Source: CCAR #41130622 Report a problem
    4/18/2026Pending sale$699,000$273/sqft
    Source: CCAR #41130622 Report a problem
    4/12/2026Listed for sale$699,000+34.4%$273/sqft
    Source: CCAR #41130622 Report a problem
    1/22/2024Listing removed--
    Source: Zillow Rentals Report a problem
    1/5/2024Listed for rent$3,395+19.1%$1/sqft
    Source: Zillow Rentals Report a problem
    6/5/2020Listing removed$2,850$1/sqft
    Source: Stokley Properties, Inc. Report a problem
    5/21/2020Listed for rent$2,850+5.8%$1/sqft
    Source: Stokley Properties, Inc. Report a problem
    3/17/2018Listing removed$2,695$1/sqft
    Source: Stokley Properties, Inc. - Property # 487031 Report a problem
    3/13/2018Listed for rent$2,695$1/sqft
    Source: Stokley Properties, Inc. - Property # 487031 Report a problem
    11/17/2016Sold$520,000-2.8%$203/sqft
    Source: CCAR #40752234 Report a problem
    9/21/2016Price change$535,000-0.9%$209/sqft
    Source: RE/MAX Accord #40752234 Report a problem
    8/31/2016Price change$540,000-1.8%$211/sqft
    Source: RE/MAX Accord #40752234 Report a problem
    8/31/2016Pending sale$550,000$215/sqft
    Source: RE/MAX Accord #40752234 Report a problem
    8/5/2016Listed for sale$550,000+27.9%$215/sqft
    Source: RE/MAX Accord #40752234 Report a problem
    7/29/2008Sold$430,000$168/sqft
    Source: Public Record Report a problem

    Public tax history

    YearProperty taxesTax assessment
    2026-- $615,568 +2%
    2025$9,811 +0.4%$603,499 +2%
    2024$9,768 +1.8%$591,667 +2%
    2023$9,594 +2.2%$580,066 +2%
    2022$9,386 +3.3%$568,693 +2%
    2021$9,090 -1.5%$557,543 +1%
    2020$9,229 +1.6%$551,827 +2%
    2019$9,080 +2.7%$541,008 +2%
    2018$8,841 +2.1%$530,400 +2%
    2017$8,662 +47.7%$520,000 +75.4%
    2016$5,866 -1.1%$296,464 +1.5%
    2015$5,930 $292,012 +2%
    2014$5,930 $286,293 +0.5%
    2013-- $285,000 -2.1%
    2012-- $291,000 -3%
    2011-- $300,000 -6%
    2010-- $319,000
    2009-- $319,000 -38.6%
    2008-- $519,290 +285.7%
    2007-- $134,629 +46.2%
    2006-- $92,071 +11.3%
    2005-- $82,715
    Find assessor info on the county website

    Neighborhood: 94513

    Nearby schools

    GreatSchools rating
    Schools provided by the listing agent
    • District: Brentwood (925) 513-6300

    Source: CCAR. This data may not be complete. We recommend contacting the local school district to confirm school assignments for this home.

    Get a cash offer in 3 minutes
    Find out how much your home could sell for in as little as 3 minutes with a no-obligation cash offer.
    Estimated market value
    $712,400
    Get a cash offer in 3 minutes
    Find out how much your home could sell for in as little as 3 minutes with a no-obligation cash offer.
    Estimated market value
    $712,400