Skip main navigation
Sold for $422,500
  • $422,500

    2404 Thorngrove Ct, Fayetteville, NC 28303

    4beds
    2,252sqft
    Single Family Residence
    Built in 2009
    0.29 Acres Lot
    $422,400 Zestimate®
    $188/sqft
    $2,259 Estimated rent

    Home value

    $422,400

    $397,000 - $452,000

    $2,259/mo

    Zestimate® history
    Loading
    Loading...

    Owner options

    List your home for rent

    $2,259/mo

    Rent Zestimate®

    Find your next renter with Zillow Rental Manager. Plus, with online applications, you can quickly screen prospective tenants – for free.

    Learn more

    $2,259/mo

    Rent Zestimate®

    Refinance and save

    $3,255/mo

    Est. payment

    Refinancing to a lower rate could help reduce your monthly payments and save thousands over the life of the loan.

    See today's rates

    $3,255/mo

    Est. payment

    Explore your selling options

    Work with a Zillow partner agent

    Leverage their expertise and Zillow's premium Showcase listings to get your home seen by more buyers.

    Get started

    List with your own agent

    Get your home in front of millions of buyers by listing it on Zillow.

    Learn how to do it

    Sell it yourself

    Take full control of how buyers see your home on Zillow by listing For Sale by Owner (FSBO).

    List your home

    What's special

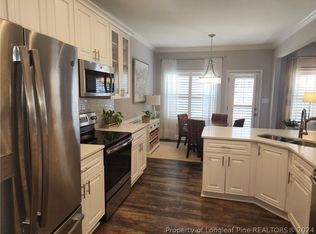
    Large tile showerGranite countertopsWalk in closetLuxurious primary bedroomDual vanitiesJetted tubElegant formal dining room
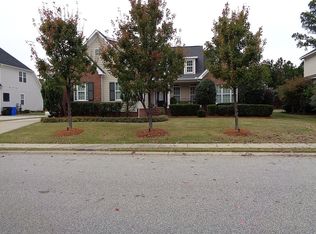
    Welcome to 2404 Thorngrove Ct, a stunning home nestled in a gated community in the heart of Fayetteville. Located in the sought after Terry Sanford School District, this property offers the perfect blend of suburban convenience and modern living, with easy access to shopping, dining, and local businesses. Upon entering this two story home, you're greeted by hardwood floors throughout the main level. The elegant formal dining room offers an adjacent butler’s pantry perfect for all of your hosting needs. The spacious living room has stunning built-ins with a gas fireplace. The kitchen has ample cabinet storage, granite countertops, and a cozy dining nook that is ideal for both everyday meals and entertaining. A large laundry room and mudroom add exceptional functionality to this well designed floor plan. Upstairs, three generously sized bedrooms await, plus a fourth bedroom or bonus room with tremendous potential. The luxurious primary bedroom is a true retreat, featuring a large tile shower, a jetted tub, dual vanities, and a walk in closet. The bonus room is incredibly spacious and versatile—perfect as a fourth bedroom, home office, or creative space. But the true showstopper is the backyard oasis. Immaculately landscaped with mature landscaping, this outdoor haven features a beautiful paver patio with a pergola, ideal for entertaining and outdoor dining. There's plenty of space to grill out, plus ample space for a playground and activities. This is where memories are made. This gated community is a unique find in the area. Schedule your showing today!

    Zillow last checked:

    Listing updated:

    Listed by:

    LOGAN GEDDIE,

    COLDWELL BANKER ADVANTAGE - FAYETTEVILLE

    Bought with:

    MALCOLM MCFADYEN, 213898

    COLDWELL BANKER ADVANTAGE - FAYETTEVILLE

    Source: LPRMLS,MLS#: 761813MLS LogoOriginating MLS: Longleaf Pine Realtors

    Facts & features

    Interior

    Bedrooms & bathrooms
    • Bedrooms: 4
    • Bathrooms: 3
    • Full bathrooms: 2
    • 1/2 bathrooms: 1
    Heating
    • Electric, Forced Air, Heat Pump
    Cooling
    • Central Air
    Appliances
    • Included: Dishwasher, Microwave, Range
    • Laundry: Washer Hookup, Dryer Hookup, Main Level, In Unit
    Features
    • Built-in Features, Breakfast Area, Tray Ceiling(s), Dining Area, Coffered Ceiling(s), Separate/Formal Dining Room, Entrance Foyer, Eat-in Kitchen, Granite Counters, Jetted Tub, Separate Shower, Walk-In Closet(s)
    • Flooring: Hardwood, Tile, Carpet
    • Basement: Crawl Space
    • Number of fireplaces: 1
    • Fireplace features: Gas Log
    Interior area
    • Total interior livable area: 2,252 sqft

    Property

    Parking
    • Total spaces: 2
    • Parking features: Attached, Garage
    • Attached garage spaces: 2
    Features
    • Levels: Two
    • Stories: 2
    • Patio & porch: Front Porch, Patio, Porch
    • Exterior features: Fence, Porch, Patio
    • Fencing: Back Yard,Yard Fenced
    Lot
    • Size: 0.29 Acres
    • Features: 1/4 to 1/2 Acre Lot, Cleared, Level
    • Topography: Cleared,Level
    Details
    • Parcel number: 0418522478.000
    • Zoning description: MR5 - Mixed Residential
    • Special conditions: None

    Construction

    Type & style
    • Home type: SingleFamily
    • Architectural style: Two Story
    • Property subtype: Single Family Residence
    Materials
    • Fiber Cement
    Condition
    • Good Condition
    • New construction: No
    • Year built: 2009

    Utilities & green energy

    • Sewer: Public Sewer
    • Water: Public

    Community & HOA

    Community
    • Features: Gated, Sidewalks
    • Security: Gated Community
    • Subdivision: The Village At Sycamore
    HOA
    • Has HOA: Yes
    • HOA fee: $618 annually
    • HOA name: The Village At Sycamore Hoa
    Location
    • Region: Fayetteville

    Financial & listing details

    • Price per square foot: $188/sqft
    • Tax assessed value: $372,918
    • Annual tax amount: $3,985
    • Date on market: 5/1/2026
    • Cumulative days on market: 5 days
    • Listing terms: Cash,Conventional,FHA,New Loan,VA Loan
    • Inclusions: Refrigerator
    • Exclusions: N/A
    • Ownership: More than a year

    Price history

    DateEventPrice
    6/16/2026Sold$422,500-0.6%$188/sqft
    Source: LPRMLS #761813 Report a problem
    5/7/2026Pending sale$425,000$189/sqft
    Source: LPRMLS #761813 Report a problem
    5/1/2026Listed for sale$425,000+19.7%$189/sqft
    Source: LPRMLS #761813 Report a problem
    3/18/2022Sold$355,000+2.9%$158/sqft
    Source: LPRMLS #677375 Report a problem
    2/17/2022Pending sale$345,000$153/sqft
    Source: LPRMLS #677375 Report a problem
    2/11/2022Listed for sale$345,000+25.5%$153/sqft
    Source: LPRMLS #677375 Report a problem
    12/13/2019Listing removed$275,000+5.8%$122/sqft
    Source: HOMEPROUSAREALTY.COM INC. #602461 Report a problem
    6/3/2019Sold$260,000-5.5%$115/sqft
    Source: Public Record Report a problem
    5/1/2019Pending sale$275,000$122/sqft
    Source: HOMEPROUSAREALTY.COM INC. #602461 Report a problem
    3/13/2019Listed for sale$275,000-4.5%$122/sqft
    Source: HOMEPROUSAREALTY.COM INC. #602461 Report a problem
    5/20/2010Sold$288,000$128/sqft
    Source: Public Record Report a problem

    Public tax history

    YearProperty taxesTax assessment
    2025$3,985 -5.9%$368,600 +35.6%
    2024$4,237 +4.1%$271,900
    2023$4,069 +4.8%$271,900
    2022$3,884 $271,900
    2021$3,884 $271,900 -3.8%
    2020-- $282,785 +4%
    2019$3,849 $271,900
    2018$3,849 $271,900
    2017$3,849 -12.1%$271,900 -20.5%
    2016$4,377 +1.1%$342,100
    2015$4,331 +0.2%$342,100
    2014$4,324 +2.6%$342,100
    2013$4,214 $342,100
    2012$4,214 $342,100
    2011$4,214 $342,100
    2010-- $342,100 +388.7%
    2009-- $70,000
    Find assessor info on the county website

    Neighborhood: 28303

    Nearby schools

    GreatSchools rating
    Schools provided by the listing agent
    • Elementary: Vanstory Hills Elementary (3-5)
    • Middle: Max Abbott Middle School
    • High: Terry Sanford Senior High

    Source: LPRMLS. This data may not be complete. We recommend contacting the local school district to confirm school assignments for this home.

    Get a cash offer in 3 minutes
    Find out how much your home could sell for in as little as 3 minutes with a no-obligation cash offer.
    Estimated market value
    $422,400
    Get a cash offer in 3 minutes
    Find out how much your home could sell for in as little as 3 minutes with a no-obligation cash offer.
    Estimated market value
    $422,400