BACK ON THE MARKET DUE TO BUYER DEFAULT!! This lovely home has a BRAND-NEW ROOF, 4 bedrooms, 3 full bathrooms, large family room and 2 car attached garage. Great location near Prairie Vista Golf Course in the Wittenberg Woods Subdivision. Looks are so deceiving with this beautiful ranch. A very nice fully equipped, eat in kitchen, spacious living room with gas fireplace, master suite with private bath along with a guest bedroom and another full bath on the main floor. The basement is finished with a large family room, wall mount 70 " TV and surround system. The basement also features 2 bedrooms with an egress window in each. The laundry room is also located in the basement with counter and extra storage. Gorgeous landscaping surrounds the entire property with an irrigation system. This home has been on the Garden Walk 2 years by request. Other nice amenities are the custom brick paver drive & front porch, heated 2-car garage with washer/dryer hook up and a freshly stained rear deck. Improvements include, HVAC, water heater, new flooring throughout with the exception of the ceramic tile in kitchen, bathroom and the hardwood entry & hallway. Main floor primary suite has vaulted ceiling, 5' wide tiled shower with dual controls. The basement has a huge family room/rec area with 9' ceiling and finished with custom trim & crown molding. The 70 " TV with surround sound will stay with the home along with the wall mounted big screen in the living room. This home is ready for a new owner! Don't miss this well cared for property. in such a great location & quiet neighborhood.
Closed
$300,000
2404 Treeline Dr, Bloomington, IL 61704
4beds
2,472sqft
Single Family Residence
Built in 2005
720 Square Feet Lot
$306,000 Zestimate®
$121/sqft
$2,415 Estimated rent
Home value
$306,000
$282,000 - $330,000
$2,415/mo
Zestimate® history
Owner options
List your home for rent
$2,415/mo
Rent Zestimate®
Find your next renter with Zillow Rental Manager. Plus, with online applications, you can quickly screen prospective tenants – for free.
$2,415/mo
Rent Zestimate®
Refinance and save
$2,153/mo
Est. payment
Refinancing to a lower rate could help reduce your monthly payments and save thousands over the life of the loan.
$2,153/mo
Est. payment
Explore your selling options
Work with a Zillow partner agent
Leverage their expertise and Zillow's premium Showcase listings to get your home seen by more buyers.
Get startedList with your own agent
Get your home in front of millions of buyers by listing it on Zillow.
Learn how to do itSell it yourself
Take full control of how buyers see your home on Zillow by listing For Sale by Owner (FSBO).
List your homeWhat's special
Irrigation systemBeautiful eat in kitchenFreshly stained rear deck
Zillow last checked:
Listing updated:
Listed by:
Denise Torbert 217-725-2876,
Home Sweet Home Realty
Bought with:
Jerome Meredith
RE/MAX Rising
Source: MRED as distributed by MLS GRID,MLS#: 12475787
Facts & features
Interior
Bedrooms & bathrooms
- Bedrooms: 4
- Bathrooms: 3
- Full bathrooms: 3
Rooms
- Room types: No additional rooms
Primary bedroom
- Features: Flooring (Wood Laminate), Window Treatments (All), Bathroom (Full)
- Level: Main
- Area: 208 Square Feet
- Dimensions: 13X16
Bedroom 2
- Features: Flooring (Wood Laminate), Window Treatments (All)
- Level: Main
- Area: 132 Square Feet
- Dimensions: 11X12
Bedroom 3
- Features: Flooring (Wood Laminate), Window Treatments (All)
- Level: Basement
- Area: 180 Square Feet
- Dimensions: 15X12
Bedroom 4
- Features: Flooring (Wood Laminate), Window Treatments (All)
- Level: Basement
- Area: 180 Square Feet
- Dimensions: 15X12
Family room
- Features: Flooring (Wood Laminate), Window Treatments (All)
- Level: Basement
- Area: 525 Square Feet
- Dimensions: 15X35
Kitchen
- Features: Kitchen (Eating Area-Table Space), Flooring (Ceramic Tile), Window Treatments (All)
- Level: Main
- Area: 168 Square Feet
- Dimensions: 12X14
Laundry
- Features: Flooring (Other)
- Level: Basement
- Area: 20 Square Feet
- Dimensions: 4X5
Living room
- Features: Flooring (Wood Laminate), Window Treatments (All)
- Level: Main
- Area: 420 Square Feet
- Dimensions: 14X30
Heating
- Forced Air, Natural Gas
Cooling
- Central Air
Appliances
- Included: Dishwasher, Refrigerator, Range, Microwave
- Laundry: Gas Dryer Hookup
Features
- 1st Floor Full Bath, Cathedral Ceiling(s)
- Basement: Finished,Full
- Number of fireplaces: 1
- Fireplace features: Gas Log
Interior area
- Total structure area: 2,472
- Total interior livable area: 2,472 sqft
- Finished area below ground: 1,056
Property
Parking
- Total spaces: 2
- Parking features: Garage Door Opener, Heated Garage, Yes, Attached, Garage
- Attached garage spaces: 2
- Has uncovered spaces: Yes
Accessibility
- Accessibility features: No Disability Access
Features
- Stories: 1
- Patio & porch: Deck
Lot
- Size: 720 Square Feet
- Dimensions: 60X12
- Features: Landscaped
Details
- Parcel number: 2117405009
- Special conditions: None
- Other equipment: Ceiling Fan(s), Sprinkler-Lawn
Construction
Type & style
- Home type: SingleFamily
- Architectural style: Ranch
- Property subtype: Single Family Residence
Materials
- Vinyl Siding
Condition
- New construction: No
- Year built: 2005
Utilities & green energy
- Sewer: Public Sewer
- Water: Public
Community & HOA
Community
- Subdivision: Wittenberg Woods
HOA
- Services included: None
Location
- Region: Bloomington
Financial & listing details
- Price per square foot: $121/sqft
- Tax assessed value: $256,782
- Annual tax amount: $6,427
- Date on market: 9/27/2025
- Listing terms: Conventional
- Ownership: Fee Simple
Price history
| Date | Event | Price |
|---|---|---|
| 3/6/2026 | Sold | $300,000-2.6%$121/sqft |
Source:  MRED as distributed by MLS GRID #12475787 Report a problem MRED as distributed by MLS GRID #12475787 Report a problem | ||
| 2/17/2026 | Contingent | $307,900$125/sqft |
Source: MRED as distributed by MLS GRID #12475787 Report a problem | ||
| 2/13/2026 | Price change | $307,900-0.6%$125/sqft |
Source: MRED as distributed by MLS GRID #12475787 Report a problem | ||
| 1/19/2026 | Listed for sale | $309,900$125/sqft |
Source: MRED as distributed by MLS GRID #12475787 Report a problem | ||
| 12/31/2025 | Contingent | $309,900$125/sqft |
Source: MRED as distributed by MLS GRID #12475787 Report a problem | ||
| 11/14/2025 | Price change | $309,900-2.4%$125/sqft |
Source: MRED as distributed by MLS GRID #12475787 Report a problem | ||
| 11/4/2025 | Price change | $317,500-0.8%$128/sqft |
Source: MRED as distributed by MLS GRID #12475787 Report a problem | ||
| 10/17/2025 | Price change | $319,900-1.5%$129/sqft |
Source: MRED as distributed by MLS GRID #12475787 Report a problem | ||
| 9/27/2025 | Listed for sale | $324,900+83.6%$131/sqft |
Source: MRED as distributed by MLS GRID #12475787 Report a problem | ||
| 3/24/2021 | Listing removed | -- |
Source: Owner Report a problem | ||
| 6/10/2015 | Sold | $177,000-6.8%$72/sqft |
Source: MRED as distributed by MLS GRID #10180740 Report a problem | ||
| 2/23/2015 | Listed for sale | $189,900-5%$77/sqft |
Source: Owner Report a problem | ||
| 2/10/2015 | Listing removed | $199,900$81/sqft |
Source: Coldwell Banker Heart of America Realtors #2141802 Report a problem | ||
| 8/2/2014 | Price change | $199,900-2%$81/sqft |
Source: Coldwell Banker Heart of America Realtors #2141802 Report a problem | ||
| 7/10/2014 | Price change | $204,000-2.4%$83/sqft |
Source: Coldwell Banker Heart of America Realtors #2141802 Report a problem | ||
| 5/20/2014 | Listed for sale | $209,000-2.7%$85/sqft |
Source: Coldwell Banker Heart of America Realtors #2141802 Report a problem | ||
| 3/19/2014 | Listing removed | $214,900$87/sqft |
Source: Crowne Realty LLC #2133510 Report a problem | ||
| 10/1/2013 | Listed for sale | $214,900-44.9%$87/sqft |
Source: Crowne Realty LLC #2133510 Report a problem | ||
| 10/14/2005 | Sold | $390,000$158/sqft |
Source: Public Record Report a problem | ||
Public tax history
| Year | Property taxes | Tax assessment |
|---|---|---|
| 2024 | $6,427 +10.7% | $85,594 +14.8% |
| 2023 | $5,807 +13.5% | $74,533 +16.6% |
| 2022 | $5,116 +5.9% | $63,901 +6.5% |
| 2021 | $4,830 | $60,020 |
| 2020 | -- | $60,020 +1.7% |
| 2019 | -- | $59,000 |
| 2018 | $4,586 | $59,000 |
| 2017 | $4,586 +4.2% | $59,000 |
| 2016 | $4,400 -16.2% | $59,000 -15% |
| 2015 | $5,249 | $69,400 +3.3% |
| 2014 | $5,249 +8.6% | $67,208 +3% |
| 2013 | $4,833 -2.2% | $65,250 -1.1% |
| 2012 | $4,939 | $65,969 -3.7% |
| 2011 | $4,939 0% | $68,530 |
| 2010 | $4,940 +1% | $68,530 |
| 2009 | $4,891 +2.2% | $68,530 +0.8% |
| 2008 | $4,784 +2.2% | $67,999 +2.6% |
| 2007 | $4,683 | $66,308 +42.4% |
| 2006 | -- | $46,560 +8586.6% |
| 2005 | -- | $536 |
Find assessor info on the county website
Neighborhood: 61704
Nearby homes
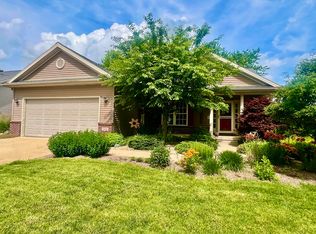
- $335,0003 bd2 ba3.5k sqft2402 Treeline Dr, Bloomington, IL 61704Sold
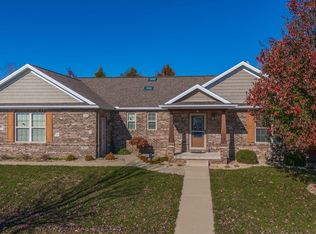
- $390,0004 bd3 ba3.6k sqft809 Witten Woods Dr, Bloomington, IL 61704Sold
- $422,0004 bd3 ba3.5k sqft807 Witten Woods Dr, Bloomington, IL 61704Off Market

- $306,4003 bd2 ba2.6k sqft2312 Treeline Dr, Bloomington, IL 61704Off Market

- $396,9004 bd3 ba3.5k sqft805 Witten Woods Dr, Bloomington, IL 61704Off Market
- $309,4002 bd3 ba1.3k sqft902 Gerike Way, Bloomington, IL 61704Off Market
- $379,5003 bd2 ba1.6k sqft901 Witten Woods Dr, Bloomington, IL 61704Off Market
- $350,0004 bd4 ba2.1k sqft2310 Treeline Dr, Bloomington, IL 61704Off Market
Nearby schools
GreatSchools rating
- 2/10Cedar Ridge Elementary SchoolGrades: K-5Distance: 1.2 mi
- 8/10Evans Junior High SchoolGrades: 6-8Distance: 3.9 mi
- 4/10Normal Community High SchoolGrades: 9-12Distance: 7.6 mi
Schools provided by the listing agent
- Elementary: Cedar Ridge Elementary
- Middle: Evans Jr High
- High: Normal Community High School
- District: 5
Source: MRED as distributed by MLS GRID. This data may not be complete. We recommend contacting the local school district to confirm school assignments for this home.


Get pre-qualified for a loan
At Zillow Home Loans, we can pre-qualify you in as little as 5 minutes with no impact to your credit score.An equal housing lender. NMLS #10287.
Sell for more on Zillow
Get a Zillow Showcase℠ listing at no additional cost and you could sell for .
$306,000
2% more
+$6,120
With Zillow Showcase(estimated)
$312,120
- Illinois
- McLean County
- Bloomington
- 61704
- 2404 Treeline Dr
Nearby cities
Nearby zip codes
Other Bloomington Topics
