Skip main navigation
Pending
  • Price cut: $10K (6/29)
    $515,000

    2404 Tumbleweed Dr, Navarre, FL 32566

    4beds
    2,363sqft
    : 
    Loading
    Get pre-qualified
    Single Family Residence
    Built in 2012
    0.58 Acres Lot
    $-- Zestimate®
    $218/sqft
    $-- HOA

    What's special

    High-top breakfast barFour spacious bedroomsGranite countertopsDedicated private officeUnderground utilitiesLevelor blinds throughoutGenerous pantry
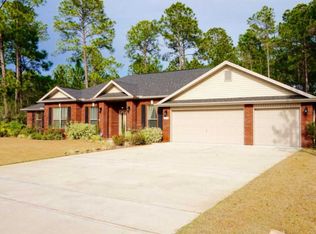
    Located in the highly sought-after community of Holley by the Sea in Navarre, this beautifully maintained residence offers an exceptional blend of comfort, privacy, and refined coastal living. Set on an expansive .58-acre homesite surrounded by mature trees, the property provides a rare sense of space and seclusion while still being part of one of the area's most desirable neighborhoods. Inside, you're welcomed by a thoughtfully designed split floor plan featuring four spacious bedrooms, two full bathrooms, and a dedicated private office--ideal for remote work or a quiet study without sacrificing a bedroom. The interior is enhanced with durable COREtec wood-look plank flooring throughout the main living areas and bedrooms, creating a cohesive and modern feel with no carpet in sight. At the center of the home, the kitchen is designed for both everyday living and entertaining, offering granite countertops, stainless steel appliances that have been well maintained with routine service and are in excellent working order, a high-top breakfast bar, a generous pantry, and a bright breakfast nook that fills the space with natural light. The primary suite is a true retreat, accessed through elegant French doors and offering an oversized layout with plenty of room to unwind. The en-suite bath impresses with its scale and features, including an expansive walk-in shower and abundant space throughout. On the opposite side of the home, the additional bedrooms provide privacy and convenience, with the second bathroom offering direct access to the backyard--perfect for outdoor living and entertaining. One of the standout features of this property is the immaculate three-car garage, complete with a glossy epoxy floor finish and built-in storage cabinetry, making it as functional as it is impressive. The exterior living spaces are equally inviting, featuring a fully fenced backyard, covered patio, and a wood deck that overlooks the natural wooded backdrop. Additional highlights include a sprinkler system on a private well, underground utilities, Levelor blinds throughout, fabric hurricane window protection, and sewer service (no septic). This is a rare opportunity to own a spacious, well-appointed home in Holley by the Sea that offers both privacy and convenience, all within a highly desirable coastal community with incredible amenities and lifestyle appeal.
    75 days
    |
    1,071
    |
    49
    |

    Likely to sell faster than

    Zillow last checked:

    Listing updated:

    Listed by:

    Jessica Mackrael 850-687-9888,

    Coldwell Banker Realty

    Source: ECAOR,MLS#: 1000634MLS Logo

      Facts & features

      Interior

      Bedrooms & bathrooms
      • Bedrooms: 4
      • Bathrooms: 2
      • Full bathrooms: 2
      Primary bedroom
      • Description: Buyer to verify
      • Level: First
      • Area: 255 Square Feet
      • Dimensions: 17 x 15
      Bedroom
      • Description: Buyer to verify
      • Level: First
      • Area: 121 Square Feet
      • Dimensions: 11 x 11
      Dining room
      • Description: Buyer to verify
      • Level: First
      • Area: 110 Square Feet
      • Dimensions: 11 x 10
      Great room
      • Description: Buyer to verify
      • Level: First
      • Area: 323 Square Feet
      • Dimensions: 19 x 17
      Kitchen
      • Description: Buyer to verify
      • Level: First
      • Area: 165 Square Feet
      • Dimensions: 15 x 11
      Office
      • Description: Buyer to verify
      • Level: First
      • Area: 110 Square Feet
      • Dimensions: 11 x 10
      Heating
      • Central
      Cooling
      • Central Air, Ceiling Fan(s)
      Appliances
      • Included: Dishwasher, Disposal, Microwave, Electric Water Heater
      • Laundry: Washer/Dryer Hookup
      Features
      • Breakfast Bar, Crown Molding, Pantry, Split Bedroom
      • Windows: Double Pane Windows, Hurricane Shutters
      • Attic: Pull Down Stairs
      • Common walls with other units/homes: No Common Walls
      Interior area
      • Total structure area: 2,363
      • Total interior livable area: 2,363 sqft

      Property

      Parking
      • Total spaces: 3
      • Parking features: Garage Door Opener, Garage, See Remarks
      • Garage spaces: 3
      Features
      • Stories: 1
      • Patio & porch: Deck, Covered, Porch
      • Exterior features: Private Yard, Sprinkler System
      • Fencing: Privacy
      • On waterfront: Yes
      Lot
      • Size: 0.58 Acres
      • Dimensions: 100 x 254
      Details
      • Parcel number: 182S261921021000090
      • Zoning description: Resid Single Family

      Construction

      Type & style
      • Home type: SingleFamily
      • Architectural style: Traditional
      • Property subtype: Single Family Residence
      Materials
      • Frame, Brick, Siding Brick Some
      • Foundation: Slab
      • Roof: Shingle
      Condition
      • Construction Complete
      • New construction: No
      • Year built: 2012

      Utilities & green energy

      • Water: Public

      Community & HOA

      Community
      • Features: Community Room, Deed Access, Dock, Fitness Center, Fishing, Game Room, Pavillion/Gazebo, Playground, Pool, Sauna/Steam Room, Tennis Court(s), Waterfront
      • Subdivision: HOLLEY BY THE SEA
      HOA
      • Has HOA: Yes
      • Services included: Management, Recreational Faclty
      Location
      • Region: Navarre

      Financial & listing details

      • Price per square foot: $218/sqft
      • Annual tax amount: $210
      • Date on market: 5/6/2026
      • Road surface type: Paved

        Estimated market value

        Not available

        Estimated sales range

        Not available

        Not available

        Price history

        DateEventPrice
        7/18/2026Pending sale$515,000$218/sqft
        Source: ECAOR #1000634 Report a problem
        6/29/2026Price change$515,000-1.9%$218/sqft
        Source: ECAOR #1000634 Report a problem
        5/26/2026Price change$525,000-4.5%$222/sqft
        Source: ECAOR #1000634 Report a problem
        5/6/2026Listed for sale$550,000+22.5%$233/sqft
        Source: ECAOR #1000634 Report a problem
        10/30/2023Listing removed--
        Source: PAR #597243 Report a problem
        10/29/2021Sold$449,000$190/sqft
        Source: PAR #597243 Report a problem
        9/28/2021Pending sale$449,000$190/sqft
        Source: ECAOR #882484 Report a problem
        9/24/2021Listed for sale$449,000+6.9%$190/sqft
        Source: PAR #597243 Report a problem
        10/27/2020Sold$420,000+1.2%$178/sqft
        Source: PAR #579288 Report a problem
        10/4/2020Listed for sale$415,000$176/sqft
        Source: EXP Realty, LLC #579288 Report a problem

        Public tax history

        Tax history is unavailable.

        Monthly payment

        Est. payment

        Payment breakdown

        Explore the cost of this home by adjusting the details. Changes won't be saved.
        All calculations are estimates and provided by Zillow, Inc. for informational purposes only. Actual amounts may vary.
        HOA fees may include property taxes on listings classified as Co-Ops. Contact the listing agent and/or owner for fee details.
        Mortgage interest rates are dependent on a number of factors, including credit score, down payment, and repayment length. Interest rate data provided by Zillow Group Marketplace, Inc. as of 1/1/1970 from various mortgage lenders with which we have lead or other similar arrangements; the Estimated Payment is an average of those rates.
        See how much you could borrow to make a competitive offer.

        Climate risks

        Neighborhood: 32566

        Getting around

        0 / 100
        Car-Dependent
        29 / 100
        Somewhat Bikeable

        Nearby schools

        GreatSchools rating
        Schools provided by the listing agent
        • Elementary: West Navarre Primary-Intermed
        • Middle: Woodlawn Beach
        • High: Navarre

        Source: ECAOR. This data may not be complete. We recommend contacting the local school district to confirm school assignments for this home.

        A local agent can set up tours, give advice and negotiate with sellers.

        A local lender can help you make sure your offer is ready when you are.

        Browse local experts

        Similar homes