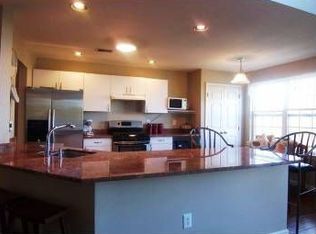
Welcome to Berkshire Hills, one of Denville's most desirable townhome communities. This spacious 3 bedroom, 2.5 bath townhome with a finished walkout basement and 2 car garage offers a wonderful opportunity to personalize a home to your own style and taste. Well maintained and featuring largely original finishes, this home is ready for its next owner to make it their own. The sun-filled main level offers an open floor plan with a seamless flow between the kitchen, dining area, and living room, making everyday living and entertaining easy. Sliding glass doors lead to a private deck, and a powder room and direct access to the garage complete the 1st floor. Upstairs, you'll find 3 generously sized bedrooms, a full hall bath, and a laundry area. The spacious primary suite features a large walk-in closet and bath. The finished walkout basement provides valuable additional living space, ideal for a family room, home office, gym, recreation room, or guest area, with access to a 2nd outdoor deck. New this year garage door and stove. Enjoy Berkshire Hills amenities, including a pool and playground. Ideally located in the heart of Denville, this home is just minutes from the vibrant downtown known for its local shops, restaurants, farmers market, and year-round community events. Conveniently situated near major highways, NJ Transit rail service, shopping, dining, entertainment, and highly regarded schools, this home offers an exceptional combination of space, location, and potential.
22 days
|
2,244
|
92
|
Likely to sell faster than
Zillow last checked:
Listing updated:
Listed by:
Randi Bennett973-696-0077,
Keller Williams Prosperity Realty,
Tracy Warsaw
Source: GSMLS,MLS#: 4036626
Loading...
Facts & features
Interior
Bedrooms & bathrooms
Bedrooms: 3
Bathrooms: 3
Full bathrooms: 2
1/2 bathrooms: 1
Primary bedroom
Description: Full Bath, Walk-In Closet
Bedroom 1
Level: Second
Area: 216
Dimensions: 12 x 18
Bedroom 2
Level: Second
Area: 100
Dimensions: 10 x 10
Bedroom 3
Level: Second
Area: 132
Dimensions: 12 x 11
Primary bathroom
Features: Soaking Tub, Stall Shower
Dining room
Features: Living/Dining Combo
Level: First
Area: 72
Dimensions: 8 x 9
Family room
Level: Basement
Area: 483
Dimensions: 23 x 21
Kitchen
Features: Galley Type, Separate Dining Area
Level: First
Area: 90
Dimensions: 10 x 9
Living room
Level: First
Area: 156
Dimensions: 12 x 13
Basement
Features: Family Room, Utility Room, Walkout
Heating
1 Unit, Forced Air, Natural Gas
Cooling
1 Unit, Ceiling Fan(s), Central Air
Appliances
Included: Carbon Monoxide Detector, Dishwasher, Dryer, Instant Hot Water, Kitchen Exhaust Fan, Microwave, Range/Oven-Gas, Washer, Gas Water Heater
Features
High Ceilings, Walk-In Closet(s)
Flooring: Carpet, Tile, Vinyl-Linoleum
Windows: Thermal Windows/Doors, Blinds
Basement: Yes,Finished,Full,Walk-Out Access
Number of fireplaces: 1
Fireplace features: Gas, Living Room
Common walls with other units/homes: 2+ Common Walls
Property
Parking
Total spaces: 2
Parking features: 2 Car Width, Asphalt, Attached Garage, Garage Door Opener
Explore the cost of this home by adjusting the details. Changes won't be saved.
Principal & interest
$1,547
Mortgage insurance
$0
Property taxes
$170
Home insurance
$105
HOA fees
$0
Utilities
Not included
All calculations are estimates and provided by Zillow, Inc. for informational purposes only. Actual amounts may vary.
HOA fees may include property taxes on listings classified as Co-Ops. Contact the listing agent and/or owner for fee details.
Mortgage interest rates are dependent on a number of factors, including credit score, down payment, and repayment length. Interest rate data provided by Zillow Group Marketplace, Inc. as of 1/1/1970 from various mortgage lenders with which we have lead or other similar arrangements; the Estimated Payment is an average of those rates.
See how much you could borrow to make a competitive offer.