Step into this 1920s bungalow, 4 bedroom, 2 Bathroom, 3 Car Garage,. 47 acre, where classic character meets modern touches and comfort. Situated Near Indian Hills, walking distance to the river walking paths, a sought-after neighborhood, this home radiates the warm charm and craftsmanship that only a home from this era can offer.Upon entering, you'll be greeted by original hardwood floors, Ornate Hardwood Doors, Charmed by the Wide Wood Work throughout, Metal Grate Air Vents, & Glass Door Knobs The spacious living room features a brick fireplace, perfect for entertaining, while the large windows flood the space with natural light. Off of the Living Room is the Spacious Dinning Room. As a convenience the Separage Laundry Room is on the main Floor . With the culture of this home you will enjoy all the Extra Storage Space in the Basement. To include the Bonus room.The kitchen boasts Luxury Vinyl flooring, Mud room/Pantry,Stainless Steel appliances, Lots of Counter Space, making it a delightful space for both cooking and serving quest. w/Luxury Vinyl Flooring The bedrooms are cozy sized with plenty of closet space, and the Bathrooms showcases the modern updates: Tile Floors and Tile Shower Surround, Stone Counter tops, and updated Vanities. Step outside to Inviting Outdoor space, ideal for relaxing or hosting gatherings on the New Wood Deck. The wide Stone front porch Steps & Front Flower Bed Is a touch of Culture for the Neighborhood. is the perfect spot for enjoying your favorite flowers. Lots of extra Parking space for RV, Boat, Jet Ski's etc. The 3 Car Garage Only has 2 Over Head Doors. New roof 7/25, New Insulation in the Attic 7/25. New Screen Doors. Seller is a Licensed Realtor in the State of Kansas. Stop by and enjoy:)
Closed
Price Unknown
2404 W 13th St N, Wichita, KS 67203
4beds
2,226sqft
Single Family Onsite Built
Built in 1920
0.47 Acres Lot
$217,700 Zestimate®
$--/sqft
$1,927 Estimated rent
Home value
$217,700
$198,000 - $239,000
$1,927/mo
Zestimate® history
Owner options
List your home for rent
$1,927/mo
Rent Zestimate®
Find your next renter with Zillow Rental Manager. Plus, with online applications, you can quickly screen prospective tenants – for free.
$1,927/mo
Rent Zestimate®
Refinance and save
Refinancing to a lower rate could help reduce your monthly payments and save thousands over the life of the loan.
Explore your selling options
Work with a Zillow partner agent
Leverage their expertise and Zillow's premium Showcase listings to get your home seen by more buyers.
Get startedList with your own agent
Get your home in front of millions of buyers by listing it on Zillow.
Learn how to do itSell it yourself
Take full control of how buyers see your home on Zillow by listing For Sale by Owner (FSBO).
List your homeWhat's special
Zillow last checked:
Listing updated:
Listed by:
Crystie Macormac 316-990-5944,
Heritage 1st Realty
Bought with:
Katie Walton, SP00234194
Source: SCKMLS as distributed by MLS GRID,MLS#: 658681
Facts & features
Interior
Bedrooms & bathrooms
- Bedrooms: 4
- Bathrooms: 2
- Full bathrooms: 2
Primary bedroom
- Description: Wood
- Level: Main
- Area: 131
- Dimensions: 13.1 x 10
Bedroom
- Description: Wood
- Level: Main
Bedroom
- Description: Wood
- Level: Upper
- Area: 107
- Dimensions: 10.7 x 10
Bedroom
- Description: Wood
- Level: Upper
- Area: 139.32
- Dimensions: 12.9 x 10.8
Bonus room
- Description: Concrete
- Level: Basement
- Area: 178.16
- Dimensions: 13.6 x 13.10
Dining room
- Description: Wood
- Level: Main
- Area: 178.16
- Dimensions: 13.6 x 13.10
Kitchen
- Description: Luxury Vinyl
- Level: Main
- Area: 104.03
- Dimensions: 10.10 x 10.3
Laundry
- Description: Luxury Vinyl
- Level: Main
Living room
- Description: Wood
- Level: Main
- Area: 342.04
- Dimensions: 13.1 x 26.11
Mud room
- Description: Luxury Vinyl
- Level: Main
Storage
- Description: Concrete
- Level: Basement
Heating
- Forced Air
Cooling
- Central Air
Appliances
- Included: Dishwasher, Disposal, Range
- Laundry: Main Level, Laundry Room
Features
- Ceiling Fan(s), Walk-In Closet(s)
- Flooring: Hardwood
- Doors: Storm Door(s)
- Windows: Window Coverings-All, Storm Window(s)
- Basement: Partially Finished
- Has fireplace: No
Interior area
- Total interior livable area: 2,226 sqft
- Finished area above ground: 1,631
- Finished area below ground: 595
Property
Parking
- Total spaces: 3
- Parking features: RV Access/Parking, Detached, Garage Door Opener
- Garage spaces: 3
Features
- Levels: One and One Half
- Stories: 1.5
- Patio & porch: Patio, Deck
- Exterior features: Guttering - ALL
- Pool features: Community
- Fencing: Chain Link
Lot
- Size: 0.47 Acres
- Features: Standard
Details
- Parcel number: 0871230703304015.00
Construction
Type & style
- Home type: SingleFamily
- Architectural style: Bungalow
- Property subtype: Single Family Onsite Built
Materials
- Frame
- Foundation: Partial, View Out
- Roof: Composition
Condition
- Year built: 1920
Utilities & green energy
- Utilities for property: Public
Community & HOA
Community
- Features: Jogging Path, Dog Park
- Security: Security Lights
- Subdivision: NONE LISTED ON TAX RECORD
HOA
- Has HOA: No
Location
- Region: Wichita
Financial & listing details
- Tax assessed value: $104,400
- Annual tax amount: $977
- Date on market: 7/17/2025
- Cumulative days on market: 17 days
- Ownership: Individual
- Road surface type: Paved
Price history
Price history is unavailable.
Public tax history
| Year | Property taxes | Tax assessment |
|---|---|---|
| 2025 | $1,186 +20.7% | $12,006 +19.5% |
| 2024 | $982 -8.1% | $10,051 |
| 2023 | $1,069 +10% | $10,051 |
| 2022 | $972 -2.2% | -- |
| 2021 | $994 +6.9% | -- |
| 2020 | $930 +7.1% | $8,304 +7% |
| 2019 | $868 +1.5% | $7,763 +1.6% |
| 2018 | $856 | $7,643 |
| 2017 | -- | -- |
| 2016 | $1,024 +11.7% | -- |
| 2015 | $917 -4.5% | -- |
| 2014 | $960 | -- |
| 2013 | -- | -- |
| 2012 | -- | -- |
| 2011 | -- | $8,515 -15.9% |
| 2008 | -- | $10,121 +6% |
| 2007 | -- | $9,546 +6% |
| 2006 | -- | $9,005 -0.8% |
| 2005 | -- | $9,074 -0.1% |
| 2004 | -- | $9,086 -7.6% |
| 2003 | -- | $9,833 +14.8% |
| 2002 | -- | $8,568 |
| 2000 | -- | $8,568 |
Find assessor info on the county website
Neighborhood: Indian Hills Riverbend
Nearby homes
- $154,7002 bd2 ba1.1k sqft2406 W 13th St N, Wichita, KS 67203Off Market
- $152,9002 bd1 ba948 sqft2402 W 13th St N, Wichita, KS 67203Off Market

- $180,8002 bd1 ba2k sqft2408 W 13th St N, Wichita, KS 67203Off Market
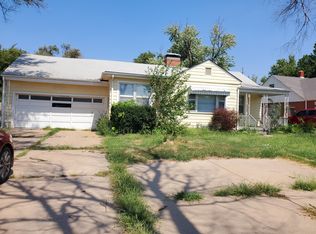
- $127,5002 bd2 ba1.1k sqft2400 W 13th St N, Wichita, KS 67203Off Market
- $142,9002 bd1 ba858 sqft2323 W 14th St N, Wichita, KS 67203Off Market
- $140,2002 bd1 ba1.2k sqft2317 W 14th St N, Wichita, KS 67203Off Market
- $216,9003 bd2 ba1.7k sqft1421 N Saint Clair Ave, Wichita, KS 67203Off Market
- $195,3002 bd1 ba1.6k sqft2410 W 13th St N, Wichita, KS 67203Off Market
Nearby schools
GreatSchools rating
- 3/10O K Elementary SchoolGrades: PK-5Distance: 1.2 mi
- 3/10Pleasant Valley Middle SchoolGrades: 6-8Distance: 2 mi
- 1/10North High SchoolGrades: 9-12Distance: 1.3 mi
Schools provided by the listing agent
- Elementary: Ok
- Middle: Marshall
- High: North
Source: SCKMLS as distributed by MLS GRID. This data may not be complete. We recommend contacting the local school district to confirm school assignments for this home.
Sell for more on Zillow
Get a Zillow Showcase℠ listing at no additional cost and you could sell for .
$217,700
2% more
+$4,354
With Zillow Showcase(estimated)
$222,054
Sell for more on Zillow
Get a Zillow Showcase℠ listing at no additional cost and you could sell for .
$217,700
2% more
+$4,354
With Zillow Showcase(estimated)
$222,054
- Kansas
- Sedgwick County
- Wichita
- 67203
- Indian Hills Riverbend
- 2404 W 13th St N
