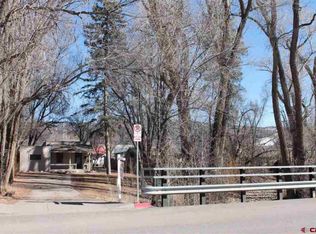
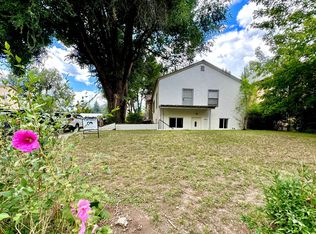
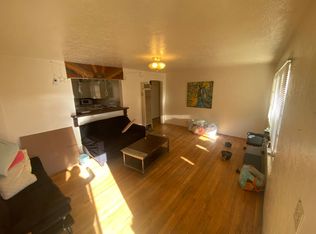
Downtown Durango cottage home with Junction Creek frontage. Surrounded by mature trees and backing to live water, this unique in-town property offers a combination of privacy, natural beauty, and convenience that is difficult to find. The home features a practical and efficient floor plan with one bedroom and one bathroom on the main level, along with the living room, dining area, and kitchen. Large windows throughout bring in abundant natural light and provide views of the surrounding landscape. A deck off the east side of the home offers easy access to the outdoors, while multiple seating areas along the creek create ideal spaces for relaxing, entertaining, or enjoying the year-round sounds of Junction Creek. An additional sleeping area is located on the lower level. The home underwent a substantial remodel that included diamond plaster walls, an electric boiler system with in-floor radiant heat, and the use of environmentally conscious building materials. The result is a comfortable, well-built home that blends character with modern functionality. Adding to its appeal, the property is framed by a distinctive brick pillar and iron fence along the street-facing sides, creating a strong sense of presence and privacy. The mature trees provide excellent shade during the summer months, while the creekside setting offers a rare opportunity to enjoy a waterfront lifestyle without sacrificing the convenience of being in town. Whether as a primary residence, second home, or investment property, this is a unique opportunity to own one of Durango's few in-town properties with direct Junction Creek frontage.
Uc/contingent/call lb
$749,500
2404 W 2nd Avenue, Durango, CO 81301
2beds
1,055sqft
Stick Built
Built in 1948
7,230 Square Feet Lot
$749,200 Zestimate®
$710/sqft
$-- HOA
What's special
Environmentally conscious building materialsSurrounded by mature treesBacking to live waterDiamond plaster walls
- 13 days |
- 2,364 |
- 137 |
Likely to sell faster than
Zillow last checked:
Listing updated:
Listed by:
John Wells 970-749-1440,
Wells Group Real Estate,
Zane Wells 970-317-1095,
Wells Group Real Estate
Source: CREN,MLS#: 836431
Facts & features
Interior
Bedrooms & bathrooms
- Bedrooms: 2
- Bathrooms: 1
- Full bathrooms: 1
Primary bedroom
- Level: Main
Dining room
- Features: Living Room Dining
Appliances
- Included: Dryer, Range, Refrigerator, Washer
Features
- Flooring: Hardwood, Tile
- Windows: Double Pane Windows, Skylight
- Basement: Walk-Out Access,Finished
Interior area
- Total structure area: 1,055
- Total interior livable area: 1,055 sqft
Video & virtual tour
Property
Features
- Levels: One
- Stories: 1
- Patio & porch: Deck
- Exterior features: Landscaping, Lawn Sprinklers
- Has water view: Yes
- Water view: Stream/River
- On waterfront: Yes
- Waterfront features: Creek
Lot
- Size: 7,230 Square Feet
- Features: Wooded
Details
- Parcel number: 566520202007
- Zoning description: Residential Single Family
Construction
Type & style
- Home type: SingleFamily
- Architectural style: Bungalow
- Property subtype: Stick Built
Materials
- Wood Frame, Stone, Wood Siding
- Roof: Metal
Condition
- New construction: No
- Year built: 1948
Utilities & green energy
- Sewer: Public Sewer
- Water: City Water
- Utilities for property: Cable Connected, Electricity Connected, Internet, Natural Gas Connected, Phone - Cell Reception, Phone Connected
Community & HOA
Community
- Subdivision: Brookside
HOA
- Has HOA: No
Location
- Region: Durango
Financial & listing details
- Price per square foot: $710/sqft
- Tax assessed value: $544,740
- Annual tax amount: $1,789
- Date on market: 6/25/2026
- Electric utility on property: Yes
Estimated market value
$749,200
$712,000 - $787,000
$2,081/mo
Price history
| Date | Event | Price |
|---|---|---|
| 7/1/2026 | Contingent | $749,500$710/sqft |
Source: | ||
| 6/25/2026 | Listed for sale | $749,500+117.2%$710/sqft |
Source: | ||
| 5/8/2006 | Sold | $345,000+16.9%$327/sqft |
Source: Public Record Report a problem | ||
| 5/10/2005 | Sold | $295,000$280/sqft |
Source: Public Record Report a problem | ||
Public tax history
| Year | Property taxes | Tax assessment |
|---|---|---|
| 2025 | $1,165 +17.6% | $34,050 +20.1% |
| 2024 | $991 +6.5% | $28,350 -3.6% |
| 2023 | $930 -0.4% | $29,410 +28.5% |
| 2022 | $934 | $22,880 -2.8% |
| 2021 | -- | $23,540 +3.9% |
| 2020 | $871 +11.7% | $22,650 |
| 2019 | $779 | $22,650 +5.5% |
| 2018 | $779 | $21,460 |
| 2017 | $779 +2.3% | $21,460 +4.1% |
| 2016 | $762 +21.1% | $20,620 |
| 2015 | $630 | $20,620 -6.3% |
| 2014 | -- | $22,000 |
| 2013 | -- | $22,000 -0.1% |
| 2012 | -- | $22,020 |
| 2011 | -- | $22,020 -7.6% |
| 2010 | -- | $23,820 |
| 2009 | -- | $23,820 +6.7% |
| 2008 | -- | $22,330 |
| 2007 | -- | $22,330 +59.8% |
| 2005 | -- | $13,970 |
Find assessor info on the county website
Monthly payment
Est. payment$--/mo
Payment breakdown
Explore the cost of this home by adjusting the details. Changes won't be saved.All calculations are estimates and provided by Zillow, Inc. for informational purposes only. Actual amounts may vary.
HOA fees may include property taxes on listings classified as Co-Ops. Contact the listing agent and/or owner for fee details.
Mortgage interest rates are dependent on a number of factors, including credit score, down payment, and repayment length. Interest rate data provided by Zillow Group Marketplace, Inc. as of 1/1/1970 from various mortgage lenders with which we have lead or other similar arrangements; the Estimated Payment is an average of those rates.
See how much you could borrow to make a competitive offer.
Climate risks
Neighborhood: 81301
Nearby schools
GreatSchools rating
- 8/10Needham Elementary SchoolGrades: PK-5Distance: 0.2 mi
- 6/10Miller Middle SchoolGrades: 6-8Distance: 0.3 mi
- 9/10Durango High SchoolGrades: 9-12Distance: 0.1 mi
Schools provided by the listing agent
- Elementary: Needham K-5
- Middle: Miller 6-8
- High: Durango 9-12
Source: CREN. This data may not be complete. We recommend contacting the local school district to confirm school assignments for this home.
A local agent can set up tours, give advice and negotiate with sellers.
- Colorado
- La Plata County
- Durango
- 81301
- 2404 W 2nd Avenue