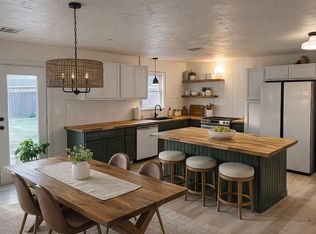
Welcome to your dream home! This beautiful 3 bedroom/2 bathroom home is located on a half-acre lot in a lovely, secluded neighborhood at Western and W. 40th Street in Stillwater, Oklahoma. The neighborhood includes a playground/park and walking trail through acres of wooded wonderland.
This is a complete rebuild after a fire in August 2019. The Estimate shown is not correct as it is based on the original structure.
The home was designed by David Davis of Icon Architecture of Kansas City. Mo. and constructed in 2020 by Adam Bennett and Calico, LLC. The custom construction includes:
• 12” stud walls and spray foam insulation in the attic for energy efficiency.
• 10’ ceilings throughout.
• Custom 6” plank oak flooring by Renaissance Hardwood Floors of Tulsa.
• Custom kitchen cabinetry and drawers by DL Cabinets.
• Custom interior trim and pillars by Tandem Kinetics.
• Custom cedar garage door.
• High end light fixtures.
• White quartz countertops in kitchen and bathrooms.
• Mahogany front door with sidelights.
• Open living/dining concept.
• Gas fireplace with remote.
• Free-standing slipper bathtub and walk-in shower in the master suite.
• Painted white brick and Hardie plank siding, with cedar trim.
• Anderson windows.
• 92” white drapes throughout.
• 2 sets of 8’ French doors for access to large back patio.
• 2 outdoor structures by OK Structures (8’ x 10’ and 10’ x 20’).
• Cedar fenced back yard.
• Above-ground steel F5 storm shelter in garage.
• KitchenAid appliances – gas range/oven, microwave, and dishwasher.
• Frigidaire side by side refrigerator/freezer.
• Maytag front-loading washer/dryer.
Sold for $415,000
$415,000
2404 W 40th St, Stillwater, OK 74074
3beds
1,980sqft
SingleFamily
Built in 2020
0.5 Acres Lot
$409,200 Zestimate®
$210/sqft
$2,246 Estimated rent
Home value
$409,200
$389,000 - $430,000
$2,246/mo
Zestimate® history
Owner options
List your home for rent
$2,246/mo
Rent Zestimate®
Find your next renter with Zillow Rental Manager. Plus, with online applications, you can quickly screen prospective tenants – for free.
$2,246/mo
Rent Zestimate®
Refinance and save
$2,714/mo
Est. payment
Refinancing to a lower rate could help reduce your monthly payments and save thousands over the life of the loan.
$2,714/mo
Est. payment
Explore your selling options
Work with a Zillow partner agent
Leverage their expertise and Zillow's premium Showcase listings to get your home seen by more buyers.
Get startedList with your own agent
Get your home in front of millions of buyers by listing it on Zillow.
Learn how to do itSell it yourself
Take full control of how buyers see your home on Zillow by listing For Sale by Owner (FSBO).
List your homeWhat's special
White quartz countertopsHalf-acre lotWalk-in showerFrench doorsCustom cedar garage doorCustom interior trimPainted white brick
Facts & features
Interior
Bedrooms & bathrooms
- Bedrooms: 3
- Bathrooms: 2
- Full bathrooms: 2
Heating
- Forced air, Gas
Cooling
- Central
Appliances
- Included: Dishwasher, Dryer, Freezer, Garbage disposal, Microwave, Range / Oven, Refrigerator, Washer
Features
- Flooring: Tile, Carpet, Hardwood
- Basement: None
- Has fireplace: Yes
Interior area
- Total interior livable area: 1,980 sqft
Property
Parking
- Total spaces: 2
- Parking features: Garage - Attached
Features
- Exterior features: Brick
Lot
- Size: 0.5 Acres
Details
- Parcel number: 19N02E3329F6250020004
Construction
Type & style
- Home type: SingleFamily
Materials
- Frame
- Foundation: Slab
- Roof: Composition
Condition
- Year built: 2020
Community & HOA
HOA
- Has HOA: Yes
- HOA fee: $45 monthly
Location
- Region: Stillwater
Financial & listing details
- Price per square foot: $210/sqft
- Tax assessed value: $262,196
- Annual tax amount: $2,877
Price history
| Date | Event | Price |
|---|---|---|
| 1/13/2026 | Sold | $415,000+1.2%$210/sqft |
Source: Public Record Report a problem | ||
| 10/18/2025 | Listed for sale | $410,000+79%$207/sqft |
Source: Owner Report a problem | ||
| 12/11/2008 | Sold | $229,000$116/sqft |
Source: Public Record Report a problem | ||
Public tax history
| Year | Property taxes | Tax assessment |
|---|---|---|
| 2025 | $2,877 +3.1% | $29,890 +3% |
| 2024 | $2,790 +1.6% | $29,019 +3% |
| 2023 | $2,745 +3.1% | $28,174 +3% |
| 2022 | $2,662 +3.1% | $27,354 +3% |
| 2021 | $2,582 +545.2% | $26,557 +435.3% |
| 2020 | $400 -82.2% | $4,961 -79.2% |
| 2019 | $2,249 +4.3% | $23,806 +5.4% |
| 2017 | $2,156 +1.7% | $22,583 |
| 2016 | $2,121 -1.6% | $22,583 |
| 2015 | $2,156 -0.9% | $22,583 |
| 2014 | $2,176 +18.6% | $22,583 -14.6% |
| 2013 | $1,835 -28.5% | $26,445 |
| 2012 | $2,566 +5.3% | $26,445 |
| 2011 | $2,438 +1.7% | $26,445 |
| 2010 | $2,397 -0.1% | $26,445 -0.1% |
| 2009 | $2,400 +1.2% | $26,482 |
| 2008 | $2,372 +5248.6% | $26,482 +5582.8% |
| 2007 | $44 | $466 |
Find assessor info on the county website
Neighborhood: 74074
Nearby homes
- $370,0003 bd2 ba1.8k sqft7614 Pickles Gap, Stillwater, OK 74074Sold

- $250,0003 bd2 ba1.4k sqft1006 S Ridge Dr, Stillwater, OK 74074Sold
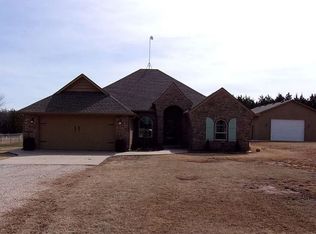
- $292,000-- bd-- ba1.3k sqft2805 S Columbus Dr, Stillwater, OK 74074Sold
- $401,942-- bd-- ba-- sqft2819 S Buffalo Dr, Stillwater, OK 74074Sold

- $--1.02 acres3320 W Fox Lg Dr, Stillwater, OK 74074Off Market
- $338,1003 bd2 ba1.6k sqft1917 W Duke, Stillwater, OK 74074Off Market
- $387,5003 bd3 ba-- sqft1407 And 1407.5 S Main Street, Stillwater, OK 74074Off Market
- $238,9003 bd2 ba1.2k sqft3037 Buffalo Dr, Stillwater, OK 74074New Construction
Nearby schools
GreatSchools rating
- 7/10Highland Park Elementary SchoolGrades: PK-5Distance: 3.3 mi
- 9/10Stillwater Middle SchoolGrades: 6-7Distance: 3.4 mi
- 9/10Stillwater High SchoolGrades: 10-12Distance: 4.1 mi
Sell for more on Zillow
Get a Zillow Showcase℠ listing at no additional cost and you could sell for .
$409,200
2% more
+$8,184
With Zillow Showcase(estimated)
$417,384
Sell for more on Zillow
Get a Zillow Showcase℠ listing at no additional cost and you could sell for .
$409,200
2% more
+$8,184
With Zillow Showcase(estimated)
$417,384
- Oklahoma
- Payne County
- Stillwater
- 74074
- 2404 W 40th St
