Absolutely Adorable Prairie Village Ranch – Updated, Stylish & Ready to Go! As you enter the home, you’re welcomed into the spacious great room featuring custom built-in cabinetry and beautiful hardwood flooring that flows seamlessly throughout the main level, creating a warm and cohesive feel. The space opens effortlessly into the dining area, which is filled with natural light and features French doors leading to a large screened-in porch—perfect for relaxing or entertaining with added privacy. The kitchen offers granite countertops, updated backsplash, beadboard and wainscoting details, along with a window over the sink that brings in great natural light. Newer appliances and open shelving add both function and style, while the nearby laundry area provides everyday convenience. Down the hall, you’ll find two generously sized bedrooms with ample closet space. The updated bathroom features a subway tile shower, newer vanity, and ceramic tile flooring, a clean, timeless look. Step outside to enjoy the expanded stone patio with fire pit, overlooking a level, fenced backyard with mature trees and great landscaping. Additional updates include newer windows, roof, and garage door, giving you peace of mind. The attached garage offers extra storage as well. Located in desirable Prairie Village, you can walk to shops, dining, and enjoy everything this prime location has to offer. This home is truly move-in ready and shows like a 10.
Sold
Zillow last checked:
Listing updated:
Bought with:
Andrea Plowman, SP00230165
KW Diamond Partners
Source: Heartland MLS as distributed by MLS GRID,MLS#: 2609901
Price history
| Date | Event | Price |
|---|---|---|
| 5/8/2026 | Sold | -- |
Source:  Heartland MLS as distributed by MLS GRID #2609901 Report a problem Heartland MLS as distributed by MLS GRID #2609901 Report a problem | ||
| 4/4/2026 | Contingent | $314,999$323/sqft |
Source: Heartland MLS as distributed by MLS GRID #2609901 Report a problem | ||
| 4/1/2026 | Listed for sale | $314,999+70.3%$323/sqft |
Source: Heartland MLS as distributed by MLS GRID #2609901 Report a problem | ||
| 12/8/2018 | Sold | -- |
Source: Agent Provided Report a problem | ||
| 11/3/2018 | Pending sale | $185,000$190/sqft |
Source: RE/MAX Premier Realty #2137002 Report a problem | ||
| 11/2/2018 | Listed for sale | $185,000+23.3%$190/sqft |
Source: RE/MAX Premier Realty #2137002 Report a problem | ||
| 3/24/2016 | Sold | -- |
Source: Heartland MLS as distributed by MLS GRID #1975003 Report a problem | ||
| 2/12/2016 | Pending sale | $150,000$154/sqft |
Source: ReeceNichols West #1975003 Report a problem | ||
| 2/10/2016 | Listed for sale | $150,000+25.5%$154/sqft |
Source: ReeceNichols West #1975003 Report a problem | ||
| 5/23/2012 | Listing removed | $119,500$123/sqft |
Source: RE/MAX First REALTORS� #1775637 Report a problem | ||
| 4/19/2012 | Listed for sale | $119,500$123/sqft |
Source: RE/MAX First REALTORS� #1775637 Report a problem | ||
| 7/29/2004 | Sold | -- |
Source: Agent Provided Report a problem | ||
| 2/29/2000 | Sold | -- |
Source: Agent Provided Report a problem | ||
Nearby homes
- $292,0003 bd1 ba975 sqft2408 W 76th St, Prairie Village, KS 66208Off Market
- $301,8003 bd1 ba1.2k sqft2400 W 76th St, Prairie Village, KS 66208Off Market
- $300,0003 bd1 ba975 sqft2412 W 76th St, Prairie Village, KS 66208Off Market
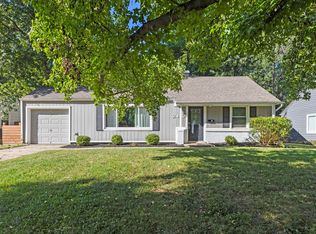
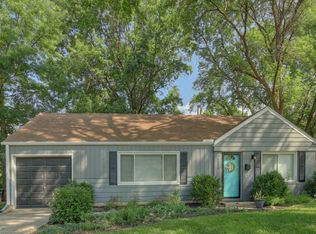
- $302,3003 bd1 ba972 sqft2330 W 76th St, Prairie Village, KS 66208Off Market
Get a cash offer in 3 minutes
Find out how much your home could sell for in as little as 3 minutes with a no-obligation cash offer.
Estimated market value
$328,100
