Are you looking for the ultimate expression of flexibility? This unique 1950s home has been enhanced with over 500 square feet of valuable additional living space, offering versatility for today’s lifestyle. Entertain with ease in the expansive addition featuring a bonus room, formal dining area, and a spacious primary suite with en-suite bathroom. Another exciting possibility—after confirming with the City—is exploring the option of an attached ADU (Accessory Dwelling Unit) for rental income or multi-generational living.
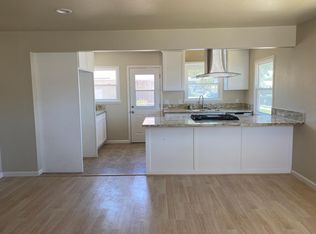
This well-maintained home showcases numerous upgrades and distinctive features, including beautifully curated landscaping, a solar energy system, and an open-concept kitchen complete with stainless steel appliances, quartz countertops, a recessed refrigerator nook (refrigerator included), and abundant cabinetry. Enjoy both a comfortable main living room and the large bonus room, along with multi-zone central heating and air conditioning for personalized comfort. Additional highlights include a separate laundry room and solid block wall construction—known for superior durability, enhanced insulation, and high fire resistance.
Step outside to a spacious backyard designed for entertaining and peaceful enjoyment featuring a covered patio with built-in barbecue and countertops, framed by aged brick round columns that create a striking architectural focal point. A storage shed/workshop adds even more functionality.
The neighborhood is lined with mature trees and charming 1950s bungalows that reflect true pride of ownership. Ideally located near shopping and dining at Amerige Heights Town Center, as well as schools and parks, this central location offers everyday convenience. Whether you’re searching for your forever home or a property with strong rental potential, this one delivers.
Plant your roots deep on Ash Avenue.
Sold for $1,010,000
Listed by: Circa Properties, Inc. • Cristal Drake • Contact: 714-203-6814
Bought with: Gregory James Group
$1,010,000
2404 W Ash Ave, Fullerton, CA 92833
3beds
2,153sqft
Single Family Residence
Built in 1952
6,750 Square Feet Lot
$1,008,900 Zestimate®
$469/sqft
$4,000 Estimated rent
Home value
$1,008,900
$928,000 - $1.09M
$4,000/mo
Zestimate® history
Owner options
List your home for rent
$4,000/mo
Rent Zestimate®
Find your next renter with Zillow Rental Manager. Plus, with online applications, you can quickly screen prospective tenants – for free.
$4,000/mo
Rent Zestimate®
Refinance and save
$6,338/mo
Est. payment
Refinancing to a lower rate could help reduce your monthly payments and save thousands over the life of the loan.
$6,338/mo
Est. payment
Explore your selling options
Work with a Zillow partner agent
Leverage their expertise and Zillow's premium Showcase listings to get your home seen by more buyers.
Get startedList with your own agent
Get your home in front of millions of buyers by listing it on Zillow.
Learn how to do itSell it yourself
Take full control of how buyers see your home on Zillow by listing For Sale by Owner (FSBO).
List your homeWhat's special
Solar energy systemSolid block wall constructionOpen-concept kitchenQuartz countertopsFormal dining areaStainless steel appliancesRecessed refrigerator nook
Zillow last checked:
Listing updated:
Listed by:
Cristal Drake DRE #01272061 714-203-6814,
Circa Properties, Inc.,
David Drake DRE #01446908,
Circa Properties, Inc.
Bought with:
Greg Toussieng, DRE #01495415
Gregory James Group
Source: CRMLS,MLS#: PW26041175 Originating MLS: California Regional MLS
Originating MLS: California Regional MLSFacts & features
Interior
Bedrooms & bathrooms
- Bedrooms: 3
- Bathrooms: 2
- Full bathrooms: 1
- 3/4 bathrooms: 1
- Main level bathrooms: 2
- Main level bedrooms: 3
Rooms
- Room types: Bonus Room, Bedroom, Kitchen, Living Room, Primary Bathroom, Primary Bedroom, Other, Dining Room
Primary bedroom
- Features: Primary Suite
Bedroom
- Features: All Bedrooms Down
Bathroom
- Features: Bathroom Exhaust Fan, Bathtub, Dual Sinks, Soaking Tub, Separate Shower, Vanity, Walk-In Shower
Kitchen
- Features: Pots & Pan Drawers, Quartz Counters, Remodeled, Updated Kitchen
Other
- Features: Walk-In Closet(s)
Heating
- Central
Cooling
- Central Air
Appliances
- Included: Double Oven, Dishwasher, Electric Oven, Gas Cooktop, Disposal, Refrigerator, Water Heater
- Laundry: Washer Hookup, Gas Dryer Hookup, Laundry Room
Features
- Block Walls, Ceiling Fan(s), Separate/Formal Dining Room, Eat-in Kitchen, Open Floorplan, Quartz Counters, All Bedrooms Down, Primary Suite, Walk-In Closet(s)
- Flooring: Carpet, Laminate
- Doors: Mirrored Closet Door(s), Panel Doors, Sliding Doors
- Windows: Bay Window(s), Double Pane Windows
- Has fireplace: Yes
- Fireplace features: Bonus Room, Gas
- Common walls with other units/homes: No Common Walls
Interior area
- Total interior livable area: 2,153 sqft
Property
Parking
- Total spaces: 2
- Parking features: Driveway, Garage Faces Front, Garage, Garage Door Opener
- Attached garage spaces: 1
- Uncovered spaces: 1
Features
- Levels: One
- Stories: 1
- Entry location: 1
- Patio & porch: Covered
- Pool features: None
- Spa features: None
- Fencing: Block
- Has view: Yes
- View description: Neighborhood
Lot
- Size: 6,750 Square Feet
- Features: Back Yard, Front Yard, Lawn, Landscaped, Sprinkler System, Walkstreet, Yard
Details
- Additional structures: Storage
- Parcel number: 03034314
- Special conditions: Standard,Trust
Construction
Type & style
- Home type: SingleFamily
- Architectural style: Ranch
- Property subtype: Single Family Residence
Materials
- Block, Stucco
- Foundation: Combination, Raised, Slab
- Roof: Composition
Condition
- New construction: No
- Year built: 1952
Utilities & green energy
- Electric: Electricity - On Property
- Sewer: Public Sewer
- Water: Public
- Utilities for property: Electricity Connected, Natural Gas Connected, Sewer Connected, Water Connected
Community & HOA
Community
- Features: Curbs, Sidewalks
- Security: Carbon Monoxide Detector(s), Smoke Detector(s)
- Subdivision: Valencia Homes
Location
- Region: Fullerton
Financial & listing details
- Price per square foot: $469/sqft
- Tax assessed value: $219,593
- Annual tax amount: $2,720
- Date on market: 3/3/2026
- Cumulative days on market: 23 days
- Listing terms: Cash,Cash to New Loan,Conventional
- Inclusions: Kitchen and Garage Refrigerators
- Road surface type: Paved
Price history
| Date | Event | Price |
|---|---|---|
| 3/31/2026 | Sold | $1,010,000+1.1%$469/sqft |
Source:  CRMLS #PW26041175 Report a problem CRMLS #PW26041175 Report a problem | ||
| 3/28/2026 | Pending sale | $999,000$464/sqft |
Source: CRMLS #PW26041175 Report a problem | ||
| 3/12/2026 | Contingent | $999,000$464/sqft |
Source: CRMLS #PW26041175 Report a problem | ||
| 3/3/2026 | Listed for sale | $999,000$464/sqft |
Source: CRMLS #PW26041175 Report a problem | ||
Public tax history
| Year | Property taxes | Tax assessment |
|---|---|---|
| 2025 | $2,720 +4.1% | $219,593 +2% |
| 2024 | $2,612 +2.5% | $215,288 +2% |
| 2023 | $2,547 +0.9% | $211,067 +2% |
| 2022 | $2,523 +1.8% | $206,929 +2% |
| 2021 | $2,480 +0.6% | $202,872 +1% |
| 2020 | $2,464 | $200,792 +2% |
| 2019 | $2,464 +2.5% | $196,855 +2% |
| 2018 | $2,404 +3.3% | $192,996 +2% |
| 2017 | $2,328 | $189,212 +2% |
| 2016 | $2,328 +2.1% | $185,502 +1.5% |
| 2015 | $2,280 +5.8% | $182,716 +2% |
| 2014 | $2,154 | $179,137 +0.5% |
| 2013 | -- | $178,328 +2% |
| 2012 | -- | $174,832 +2% |
| 2011 | -- | $171,404 +0.8% |
| 2010 | -- | $170,123 -0.2% |
| 2009 | -- | $170,528 +2% |
| 2008 | -- | $167,185 +2% |
| 2007 | -- | $163,907 +2% |
| 2006 | -- | $160,694 +2% |
| 2005 | -- | $157,544 -35% |
| 2004 | -- | $242,531 +1.9% |
| 2003 | -- | $238,086 +2% |
| 2002 | -- | $233,418 +2% |
| 2001 | $2,328 +2% | $228,842 +2% |
| 2000 | $2,283 | $224,355 |
Find assessor info on the county website
Neighborhood: 92833
Nearby homes
- $683,0002 bd1 ba716 sqft2408 W Ash Ave, Fullerton, CA 92833Off Market
- $793,6003 bd1 ba854 sqft2400 W Ash Ave, Fullerton, CA 92833Off Market
- $920,0003 bd2 ba1.4k sqft2412 W Ash Ave, Fullerton, CA 92833Off Market
- $767,1002 bd1 ba695 sqft2405 W Ash Ave, Fullerton, CA 92833Off Market
- $827,2003 bd2 ba854 sqft2409 W Ash Ave, Fullerton, CA 92833Off Market
- $752,6002 bd2 ba1k sqft2401 W Ash Ave, Fullerton, CA 92833Off Market
- $730,6002 bd1 ba716 sqft2413 W Ash Ave, Fullerton, CA 92833Off Market
- $772,7002 bd1 ba956 sqft2416 W Ash Ave, Fullerton, CA 92833Off Market
Nearby schools
GreatSchools rating
- 7/10Valencia Park Elementary SchoolGrades: K-6Distance: 0.2 mi
- 5/10Nicolas Junior High SchoolGrades: 7-8Distance: 1.5 mi
- 6/10Buena Park High SchoolGrades: 9-12Distance: 0.5 mi
Schools provided by the listing agent
- Middle: Nicolas
- High: Buena Park
Source: CRMLS. This data may not be complete. We recommend contacting the local school district to confirm school assignments for this home.
Get a cash offer in 3 minutes
Find out how much your home could sell for in as little as 3 minutes with a no-obligation cash offer.
Estimated market value
$1,008,900
Get a cash offer in 3 minutes
Find out how much your home could sell for in as little as 3 minutes with a no-obligation cash offer.
Estimated market value
$1,008,900
- California
- Orange County
- Fullerton
- 92833
- 2404 W Ash Ave
Nearby cities
Nearby neighborhoods
Nearby zip codes
Other Fullerton Topics
