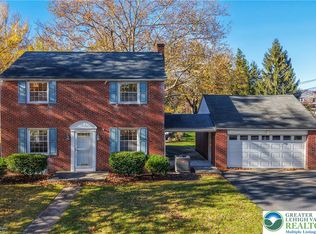
This beautiful West End Allentown family home is updated with modern conveniences and many low maintenance features. The home is situated on a corner lot with mature trees and nice curb appeal. Three bedrooms, two bathrooms, and 1958 sq feet of living area on the main and upper levels, plus a 4th non-conforming bedroom, full bath, and approximately 400 sq feet of finished living area occupy the lower level. The eat-in kitchen features custom cherry wood cabinets, granite countertops, a large island, and stainless-steel appliances. Display your cherished dishware on the floor-to-ceiling display shelves, or in the glass front corner cabinet. Italian porcelain floors and backsplash add an international flair. The formal living room features plentiful natural lighting, hardwood floors, crown molding, and modern lighting. The large family room also doubles as a dining room, and has vaulted ceilings, hardwood floors and a fireplace. French doors open to the outdoor living area. An updated powder room rounds out the main floor. The upper floor sleeping area has three bedrooms, two with hardwood floors and one with carpet over original hardwood. All bedrooms have ample natural lighting with windows on two sides, and each has a ceiling fan. A full bath with tub and shower completes this level. A large newly redecorated 15 x 12’ room in the lower level is available as a 4th non-conforming bedroom, recreation room, secluded home office, or even a media room. An adjacent full bathroom with shower makes it a great place for your guests to enjoy privacy while relaxing without interrupting the daily family activities. A walk-in cedar closet provides secure storage for your seasonal clothing. An unfinished, combination laundry room, workshop, and utility room is conveniently located on this level. Moving to the outside, this family home features a two-car garage, separated from the house by a large breezeway. This lovely outdoor space features a beamed ceiling with four skylights, a bluestone floor, ceiling fan, and mood lighting. An adjacent patio with vine-covered pergola adds to the wonderful ambience of this outdoor space. Your year-around comfort is ensured by a two-zone heat pump system. Spring, summer and fall comfort is maintained by the modern, efficient heat pump, while during winter the natural gas furnace provides all the warmth your family needs with the lowest-cost heat source available. The recently installed metal roof is warrantied not to fade through 2065. The safety and convenience of this home is enhanced with automatic lighting in the living room, kitchen, breezeway and garage. The main floor thermostat, garage door, and air quality monitor can be connected to your Wi-Fi for easy tracking of status, even when you are not at home. This West End property was appraised in June at $420,000. Showing by appointment ■ What I love about this home: "This home is in a great neighborhood with mature trees and well kept yards. The neighbors are friendly and I love the new breezeway and back garden. There is plenty of room for a the family on three levels. The large multi-purpose family room and separate living room allow plenty of options for entertaining and family activities. Electrical and plumbing systems are updated and the brick exterior and modern metal roof will provide decades of nearly maintenance-free living.
Sold for $395,000
$395,000
2404 W Highland St, Allentown, PA 18104
3beds
2,358sqft
Single Family Residence
Built in 1950
9,100 Square Feet Lot
$424,300 Zestimate®
$168/sqft
$2,703 Estimated rent
Home value
$424,300
$395,000 - $458,000
$2,703/mo
Zestimate® history
Owner options
List your home for rent
$2,703/mo
Rent Zestimate®
Find your next renter with Zillow Rental Manager. Plus, with online applications, you can quickly screen prospective tenants – for free.
$2,703/mo
Rent Zestimate®
Refinance and save
$2,613/mo
Est. payment
Refinancing to a lower rate could help reduce your monthly payments and save thousands over the life of the loan.
$2,613/mo
Est. payment
Explore your selling options
Work with a Zillow partner agent
Leverage their expertise and Zillow's premium Showcase listings to get your home seen by more buyers.
Get startedList with your own agent
Get your home in front of millions of buyers by listing it on Zillow.
Learn how to do itSell it yourself
Take full control of how buyers see your home on Zillow by listing For Sale by Owner (FSBO).
List your homeWhat's special
Brick exteriorItalian porcelain floorsCorner lotMature treesNice curb appealMulti-purpose family roomLarge island
Zillow last checked:
Listing updated:
Listed by:
Trish Gesswein 267-765-2080,
Houwzer, LLC
Bought with:
NON MEMBER, 0225194075
Non Subscribing Office
Source: Bright MLS,MLS#: PALH2009776
Facts & features
Interior
Bedrooms & bathrooms
- Bedrooms: 3
- Bathrooms: 3
- Full bathrooms: 2
- 1/2 bathrooms: 1
- Main level bathrooms: 3
- Main level bedrooms: 3
Basement
- Area: 600
Heating
- Forced Air, Electric
Cooling
- Central Air, Natural Gas
Appliances
- Included: Cooktop, Refrigerator, Washer, Dryer, Dishwasher, Disposal, Gas Water Heater
Features
- Flooring: Tile/Brick, Carpet, Wood
- Basement: Partially Finished
- Number of fireplaces: 1
Interior area
- Total structure area: 2,558
- Total interior livable area: 2,358 sqft
- Finished area above ground: 1,958
- Finished area below ground: 400
Property
Parking
- Total spaces: 2
- Parking features: Covered, Detached
- Garage spaces: 2
Accessibility
- Accessibility features: None
Features
- Levels: Two
- Stories: 2
- Pool features: None
Lot
- Size: 9,100 Square Feet
- Dimensions: 70.00 x 130.00
Details
- Additional structures: Above Grade, Below Grade
- Parcel number: 54879202883900001
- Zoning: R-L
- Special conditions: Standard
Construction
Type & style
- Home type: SingleFamily
- Architectural style: Traditional
- Property subtype: Single Family Residence
Materials
- Brick
- Foundation: Brick/Mortar
- Roof: Metal
Condition
- New construction: No
- Year built: 1950
Utilities & green energy
- Sewer: Public Sewer
- Water: Public
Community & HOA
Community
- Subdivision: Tremont Park
HOA
- Has HOA: No
Location
- Region: Allentown
- Municipality: ALLENTOWN CITY
Financial & listing details
- Price per square foot: $168/sqft
- Tax assessed value: $195,800
- Annual tax amount: $6,641
- Date on market: 8/30/2024
- Listing agreement: Exclusive Right To Sell
- Listing terms: Cash,Conventional,FHA,VA Loan
- Inclusions: Stove, refrigerator, washer, dryer, dishwasher, microwave, garbage Disposal, ceiling Fans, curtains, blinds
- Exclusions: 3 Stained Glass Hangings (on The Windows)
- Ownership: Fee Simple
Price history
| Date | Event | Price |
|---|---|---|
| 12/13/2024 | Sold | $395,000-0.9%$168/sqft |
Source:  Bright MLS #PALH2009776 Report a problem Bright MLS #PALH2009776 Report a problem | ||
| 12/11/2024 | Contingent | $398,500$169/sqft |
Source: Bright MLS #PALH2009776 Report a problem | ||
| 8/30/2024 | Listed for sale | $398,500-5.1%$169/sqft |
Source: Bright MLS #PALH2009776 Report a problem | ||
| 8/27/2024 | Listing removed | -- |
Source: Owner Report a problem | ||
| 7/22/2024 | Listed for sale | $420,000+91.8%$178/sqft |
Source: Owner Report a problem | ||
| 6/30/2005 | Sold | $219,000$93/sqft |
Source: Public Record Report a problem | ||
Public tax history
| Year | Property taxes | Tax assessment |
|---|---|---|
| 2025 | $10,654 | $195,800 |
| 2024 | $10,654 | $195,800 |
| 2023 | $10,654 | $195,800 |
| 2022 | $10,654 +3.4% | $195,800 |
| 2021 | $10,308 +1.5% | $195,800 |
| 2020 | $10,151 +11279% | $195,800 |
| 2019 | $89 +1.6% | $195,800 |
| 2018 | $88 | $195,800 |
| 2017 | -- | $195,800 |
| 2016 | -- | $195,800 |
| 2015 | -- | $195,800 |
| 2014 | -- | $195,800 +156.5% |
| 2012 | -- | $76,350 |
| 2011 | -- | $76,350 |
| 2010 | -- | $76,350 |
| 2009 | -- | $76,350 |
| 2008 | -- | $76,350 |
| 2007 | -- | $76,350 |
| 2006 | -- | $76,350 |
| 2005 | -- | $76,350 |
| 2004 | -- | $76,350 |
| 2003 | -- | $76,350 |
| 2002 | -- | $76,350 |
| 2000 | -- | $76,350 |
Find assessor info on the county website
Neighborhood: West End
Nearby homes
- $407,6003 bd2 ba1.8k sqft2410 W Highland St, Allentown, PA 18104Off Market
- $360,0003 bd2 ba2k sqft2403 W Tremont St, Allentown, PA 18104Sold
- $391,9003 bd1 ba1.8k sqft2416 W Highland St, Allentown, PA 18104Off Market
- $404,1003 bd2 ba2.3k sqft2409 W Tremont St, Allentown, PA 18104Off Market
- $428,3004 bd3 ba2.3k sqft2403 W Highland St, Allentown, PA 18104Off Market
- $136,0004 bd3 ba1.9k sqft2403 W Highland St, Allentown, PA 18104Sold
- $415,0003 bd2 ba2.3k sqft2415 W Tremont St, Allentown, PA 18104Sold
- $400,1003 bd2 ba1.8k sqft2424 W Highland St, Allentown, PA 18104Off Market
Nearby schools
GreatSchools rating
- 3/10Muhlenberg Elementary SchoolGrades: K-5Distance: 0.5 mi
- 2/10Trexler Middle SchoolGrades: 6-8Distance: 1.1 mi
- 2/10William Allen High SchoolGrades: 9-12Distance: 1.3 mi
Schools provided by the listing agent
- Elementary: Muhlenberg
- Middle: Trexler
- High: William Allen
- District: Allentown
Source: Bright MLS. This data may not be complete. We recommend contacting the local school district to confirm school assignments for this home.
Get a cash offer in 3 minutes
Find out how much your home could sell for in as little as 3 minutes with a no-obligation cash offer.
Estimated market value
$424,300
Get a cash offer in 3 minutes
Find out how much your home could sell for in as little as 3 minutes with a no-obligation cash offer.
Estimated market value
$424,300
- Pennsylvania
- Lehigh County
- Allentown
- 18104
- West End
- 2404 W Highland St
Nearby cities
Nearby neighborhoods
Nearby zip codes
Other Allentown Topics
