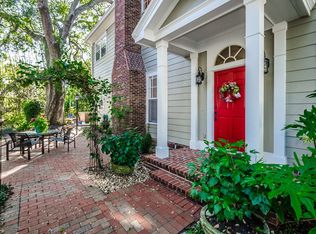
Tucked just off Howard Ave in one of South Tampa’s most walkable pockets, this elegant 3-bedroom, 2.5-bath home offers refined comfort with city convenience. From the moment you step through the custom front door, you’re greeted by soaring ceilings, wood floors, and detailed crown molding that speak to timeless design. A brick courtyard and newly built, weather-resistant deck create peaceful outdoor living spaces surrounded by lush, established landscaping, ideal for morning coffee, an evening glass of wine, or simply escaping the pace of the city. Inside, the layout is open and inviting, perfect for everyday living or casual entertaining. The kitchen is bright and functional, and the attached two-car garage (plus three additional off-street spots) means never hunting for parking again. Commuters will love the quick access to the Selmon Expressway, downtown Tampa, and St. Pete. Effortless, low-maintenance, and full of charm, this is South Tampa living at its best.
Sold for $831,000
$831,000
2404 W JETTON AVENUE, TAMPA, FL 33629
3beds
2,000sqft
Townhouse
Built in 1999
4,203 Square Feet Lot
$815,700 Zestimate®
$416/sqft
$4,229 Estimated rent
Home value
$815,700
$750,000 - $889,000
$4,229/mo
Zestimate® history
Owner options
List your home for rent
$4,229/mo
Rent Zestimate®
Find your next renter with Zillow Rental Manager. Plus, with online applications, you can quickly screen prospective tenants – for free.
$4,229/mo
Rent Zestimate®
Refinance and save
$5,712/mo
Est. payment
Refinancing to a lower rate could help reduce your monthly payments and save thousands over the life of the loan.
$5,712/mo
Est. payment
Explore your selling options
Work with a Zillow partner agent
Leverage their expertise and Zillow's premium Showcase listings to get your home seen by more buyers.
Get startedList with your own agent
Get your home in front of millions of buyers by listing it on Zillow.
Learn how to do itSell it yourself
Take full control of how buyers see your home on Zillow by listing For Sale by Owner (FSBO).
List your homeWhat's special
Brick courtyardNewly built weather-resistant deckDetailed crown moldingSoaring ceilingsWood floors
Zillow last checked:
Listing updated:
Listed by:
Anthony Malafronte 813-694-3391,
REAL BROKER, LLC 855-450-0442
Bought with:
Josh Garfield, 3082096
COLDWELL BANKER REALTY
Source: Stellar MLS,MLS#: TB8398841 Originating MLS: Orlando Regional
Originating MLS: Orlando Regional
Facts & features
Interior
Bedrooms & bathrooms
- Bedrooms: 3
- Bathrooms: 3
- Full bathrooms: 2
- 1/2 bathrooms: 1
Primary bedroom
- Features: En Suite Bathroom, Walk-In Closet(s)
- Level: Second
- Area: 224 Square Feet
- Dimensions: 14x16
Bedroom 2
- Features: Built-in Closet
- Level: Second
- Area: 110 Square Feet
- Dimensions: 11x10
Bedroom 3
- Features: Built-in Closet
- Level: Second
- Area: 182 Square Feet
- Dimensions: 14x13
Dining room
- Level: First
- Area: 128 Square Feet
- Dimensions: 8x16
Foyer
- Level: First
- Area: 64 Square Feet
- Dimensions: 8x8
Kitchen
- Features: Storage Closet
- Level: First
- Area: 176 Square Feet
- Dimensions: 11x16
Living room
- Level: First
- Area: 280 Square Feet
- Dimensions: 14x20
Heating
- Central, Electric
Cooling
- Central Air
Appliances
- Included: Dishwasher, Disposal, Dryer, Electric Water Heater, Microwave, Range, Refrigerator, Washer
- Laundry: Inside, Laundry Room
Features
- Ceiling Fan(s), Crown Molding, High Ceilings, Living Room/Dining Room Combo, PrimaryBedroom Upstairs
- Flooring: Carpet, Ceramic Tile, Hardwood
- Windows: Shutters
- Has fireplace: Yes
- Fireplace features: Wood Burning
Interior area
- Total structure area: 2,362
- Total interior livable area: 2,000 sqft
Property
Parking
- Total spaces: 2
- Parking features: Garage - Attached
- Attached garage spaces: 2
Features
- Levels: Two
- Stories: 2
- Exterior features: Courtyard, Irrigation System
Lot
- Size: 4,203 Square Feet
Details
- Parcel number: A2629183P900000000002.0
- Zoning: RM-16
- Special conditions: None
Construction
Type & style
- Home type: Townhouse
- Property subtype: Townhouse
Materials
- Wood Frame
- Foundation: Slab
- Roof: Shingle
Condition
- New construction: No
- Year built: 1999
Utilities & green energy
- Sewer: Public Sewer
- Water: Public
- Utilities for property: Cable Available, Electricity Connected, Street Lights, Water Connected
Community & HOA
Community
- Features: None
- Pet fee: $0 monthly
- Subdivision: TOWNHOUSES OF SUB
HOA
- Has HOA: No
- Services included: None
Location
- Region: Tampa
Financial & listing details
- Price per square foot: $416/sqft
- Tax assessed value: $606,787
- Annual tax amount: $4,219
- Date on market: 6/26/2025
- Cumulative days on market: 5 days
- Listing terms: Cash,Conventional,VA Loan
- Ownership: Fee Simple
- Total actual rent: 0
- Electric utility on property: Yes
- Road surface type: Paved
Price history
| Date | Event | Price |
|---|---|---|
| 8/15/2025 | Sold | $831,000-0.2%$416/sqft |
Source:  Stellar MLS #TB8398841 Report a problem Stellar MLS #TB8398841 Report a problem | ||
| 7/2/2025 | Pending sale | $832,750$416/sqft |
Source: Stellar MLS #TB8398841 Report a problem | ||
| 6/26/2025 | Listed for sale | $832,750+211.9%$416/sqft |
Source: Stellar MLS #TB8398841 Report a problem | ||
| 6/21/1999 | Sold | $267,000$134/sqft |
Source: Public Record Report a problem | ||
Public tax history
| Year | Property taxes | Tax assessment |
|---|---|---|
| 2025 | $4,550 +7.8% | $266,525 +2.9% |
| 2024 | $4,220 +2.7% | $259,014 +3% |
| 2023 | $4,107 +2.9% | $251,470 +3% |
| 2022 | $3,991 +1.4% | $244,146 +3% |
| 2021 | $3,938 +1% | $237,035 +1.4% |
| 2020 | $3,897 +2% | $233,762 +2.3% |
| 2019 | $3,822 | $228,506 +1.9% |
| 2018 | $3,822 +0.8% | $224,245 -37.4% |
| 2017 | $3,792 +1.6% | $358,128 +66.5% |
| 2016 | $3,734 +3.1% | $215,116 +0.7% |
| 2015 | $3,623 +0.8% | $213,621 +0.8% |
| 2014 | $3,595 | $211,926 +1.5% |
| 2013 | $3,595 -1.5% | $208,794 -0.2% |
| 2012 | $3,650 -11% | $209,284 -8.9% |
| 2011 | $4,100 -6.6% | $229,762 -6.1% |
| 2010 | $4,390 -12.2% | $244,810 -10% |
| 2009 | $5,002 -5.1% | $271,904 -4% |
| 2008 | $5,270 -2% | $283,129 +3% |
| 2007 | $5,375 -6.1% | $274,883 +2.5% |
| 2006 | $5,721 +0.3% | $268,179 +3% |
| 2005 | $5,705 | $260,368 +3% |
| 2004 | -- | $252,784 +1.9% |
| 2003 | -- | $248,071 +2.8% |
| 2002 | -- | $241,300 |
| 2001 | -- | $241,300 |
| 2000 | $5,515 | $241,300 |
Find assessor info on the county website
Neighborhood: New Suburb Beautiful
Nearby homes
- $915,3004 bd3 ba2k sqft2406 W Jetton Ave, Tampa, FL 33629Off Market
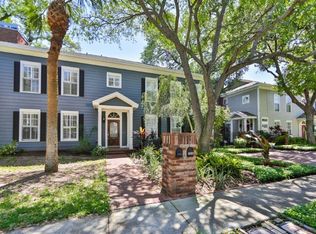
- $822,7003 bd3 ba2k sqft2402 W Jetton Ave, Tampa, FL 33629Off Market
- $826,3003 bd2 ba2k sqft2408 W Jetton Ave, Tampa, FL 33629Off Market

- $514,1184 bd4 ba2.6k sqft1105 S Moody Ave, Tampa, FL 33629Off Market
- $961,8003 bd2 ba1.6k sqft2410 W Jetton Ave, Tampa, FL 33629Off Market
- $753,3003 bd3 ba2k sqft1111 S Moody Ave, Tampa, FL 33629Off Market
- $990,0004 bd3 ba2.6k sqft1102 S Moody Ave, Tampa, FL 33629Sold
- $231,6001 bd1 ba705 sqft1011 S Moody Ave APT 24, Tampa, FL 33629Off Market
Nearby schools
GreatSchools rating
- 9/10Mitchell Elementary SchoolGrades: PK-5Distance: 0.8 mi
- 9/10Wilson Middle SchoolGrades: 6-8Distance: 0.9 mi
- 8/10Plant High SchoolGrades: 9-12Distance: 1.3 mi
Schools provided by the listing agent
- Elementary: Mitchell-HB
- Middle: Wilson-HB
- High: Plant-HB
Source: Stellar MLS. This data may not be complete. We recommend contacting the local school district to confirm school assignments for this home.
Get a cash offer in 3 minutes
Find out how much your home could sell for in as little as 3 minutes with a no-obligation cash offer.
Estimated market value
$815,700
Get a cash offer in 3 minutes
Find out how much your home could sell for in as little as 3 minutes with a no-obligation cash offer.
Estimated market value
$815,700
- Florida
- Hillsborough County
- Tampa
- 33629
- New Suburb Beautiful
- 2404 W JETTON AVENUE
Nearby cities
Nearby neighborhoods
Nearby zip codes
Other Tampa Topics
