This beautifully maintained home is ready for you to move right in. Featuring fresh paint, new carpet, & updated hardware throughout, this home offers a perfect blend of comfort and style. Recent upgrades include brand-new kitchen light/fixtures, disposal, faucet & new showers. The master bath has been updated with new shower doors, adding a modern touch. You'll enjoy ample storage, including two exterior storage rooms in the attached 2-car carport. The HOA takes care of exterior structure maintenance, painting, & roof repairs/replacement, which is a plus The community amenities include two gated pools, tennis courts, pickleball courts & basketball courts. A $1500 credit for appliance replacement to be provided by the Seller at COE.
For sale
Price cut: $6K (7/10)
$299,000
2404 W RUE DE LAMOUR Avenue, Phoenix, AZ 85029
3beds
1,270sqft
Townhouse
Built in 1979
3,087 Square Feet Lot
$-- Zestimate®
$235/sqft
$253/mo HOA
What's special
- 286 days |
- 179 |
- 3 |
Zillow last checked:
Listing updated:
Listed by:
Jennifer Richards 352-246-4956,
eXp Realty
Source: ARMLS,MLS#: 6946411
Facts & features
Interior
Bedrooms & bathrooms
- Bedrooms: 3
- Bathrooms: 2
- Full bathrooms: 2
Heating
- Electric
Cooling
- Central Air, Ceiling Fan(s)
Appliances
- Included: Dishwasher, Disposal, Electric Range, Electric Oven, Built-In Electric Oven
- Laundry: Inside
Features
- Eat-in Kitchen, Full Bth Master Bdrm
- Flooring: Carpet, Laminate, Tile
- Has basement: No
- Has fireplace: No
- Common walls with other units/homes: Two Common Walls
Interior area
- Total structure area: 1,270
- Total interior livable area: 1,270 sqft
Property
Parking
- Total spaces: 2
- Parking features: Attached Carport, Common
- Carport spaces: 2
Accessibility
- Accessibility features: Lever Handles, Bath Grab Bars
Features
- Stories: 1
- Patio & porch: Covered
- Exterior features: Storage
- Spa features: None
- Fencing: Back Yard,Block
- Has view: Yes
- View description: Mountain(s)
Lot
- Size: 3,087 Square Feet
- Features: North/South Exposure, Desert Front
Details
- Parcel number: 14902061
Construction
Type & style
- Home type: Townhouse
- Architectural style: Other
- Property subtype: Townhouse
- Attached to another structure: Yes
Materials
- Stucco, Painted, Block
- Foundation: Slab, Block
- Roof: Tile
Condition
- Year built: 1979
Utilities & green energy
- Sewer: Public Sewer
- Water: City Water
- Utilities for property: Phone Available
Community & HOA
Community
- Features: Pool, Pickleball, Near Bus Stop, Tennis Court(s)
- Subdivision: VALLE VENADO UNIT 1 MOD
HOA
- Has HOA: Yes
- Services included: Roof Repair, Maintenance Grounds, Street Maint, Front Yard Maint, Roof Replacement, Maintenance Exterior
- HOA fee: $253 monthly
- HOA name: Valle Venado Homeown
- HOA phone: 866-516-7424
Location
- Region: Phoenix
Financial & listing details
- Price per square foot: $235/sqft
- Tax assessed value: $243,700
- Annual tax amount: $889
- Date on market: 11/13/2025
- Cumulative days on market: 283 days
- Listing terms: Cash,Conventional,1031 Exchange,FHA,VA Loan
- Ownership: Fee Simple
- Road surface type: Asphalt
Estimated market value
Not available
Estimated sales range
Not available
Not available
Price history
| Date | Event | Price |
|---|---|---|
| 7/10/2026 | Price change | $299,000-2%$235/sqft |
Source: eXp Realty #6946411 Report a problem | ||
| 5/19/2026 | Price change | $305,000-2.9%$240/sqft |
Source:  ARMLS #6946411 Report a problem ARMLS #6946411 Report a problem | ||
| 1/24/2026 | Price change | $314,000-0.3%$247/sqft |
Source: ARMLS #6946411 Report a problem | ||
| 11/13/2025 | Listed for sale | $315,000+392.2%$248/sqft |
Source: ARMLS #6946411 Report a problem | ||
| 8/18/1986 | Sold | $64,000$50/sqft |
Source: Agent Provided Report a problem | ||
Public tax history
| Year | Property taxes | Tax assessment |
|---|---|---|
| 2025 | $910 +4% | $24,370 -6.5% |
| 2024 | $874 +1.9% | $26,060 +246.4% |
| 2023 | $858 +2% | $7,524 -50.7% |
| 2022 | $841 +0.2% | $15,250 +9.9% |
| 2021 | $839 +1.9% | $13,870 +15% |
| 2020 | $824 +2.9% | $12,060 +12.4% |
| 2019 | $800 | $10,730 +5.1% |
| 2018 | $800 +0.3% | $10,210 +9.2% |
| 2017 | $798 +9.8% | $9,350 +26.4% |
| 2016 | $727 +6.6% | $7,400 +12.5% |
| 2015 | $682 | $6,580 +35.7% |
| 2014 | -- | $4,850 +5.4% |
| 2013 | -- | $4,600 -16.4% |
| 2012 | -- | $5,500 -28.6% |
| 2011 | -- | $7,700 -21.4% |
| 2010 | -- | $9,800 -27.1% |
| 2009 | -- | $13,450 -9.1% |
| 2008 | -- | $14,800 +31.6% |
| 2007 | -- | $11,250 +43.3% |
| 2006 | -- | $7,850 |
| 2005 | -- | $7,850 +12.1% |
| 2004 | -- | $7,000 |
| 2003 | -- | $7,000 +9.4% |
| 2002 | -- | $6,400 |
Find assessor info on the county website
Monthly payment
Est. payment
Payment breakdown
Explore the cost of this home by adjusting the details. Changes won't be saved.Climate risks
Neighborhood: North Mountain
Nearby schools
GreatSchools rating
- 6/10Moon Mountain SchoolGrades: PK-6Distance: 0.8 mi
- 5/10Mountain Sky Middle SchoolGrades: 7-8Distance: 2.2 mi
- 9/10Thunderbird High SchoolGrades: 9-12Distance: 0.9 mi
Schools provided by the listing agent
- Elementary: Moon Mountain School
- Middle: Cholla Middle School
- High: Moon Valley High School
- District: Washington Elementary School District
Source: ARMLS. This data may not be complete. We recommend contacting the local school district to confirm school assignments for this home.
- $255,0002 bd2 ba1.2k sqft2402 W Rue De Lamour Ave, Phoenix, AZ 85029Sold

- $274,200-- bd2 ba1.2k sqft2406 W Rue De Lamour Ave, Phoenix, AZ 85029Off Market
- $276,700-- bd2 ba1.2k sqft2408 W Rue De Lamour Ave, Phoenix, AZ 85029Off Market
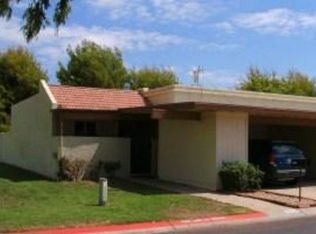
- $297,0003 bd2 ba1.2k sqft2354 W Rue De Lamour Ave, Phoenix, AZ 85029Off Market
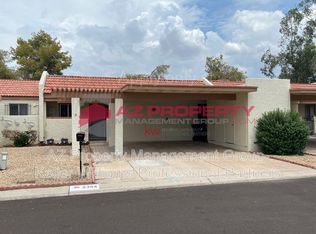
- $271,2003 bd1 ba1.2k sqft2352 W Rue De Lamour Ave, Phoenix, AZ 85029Off Market
- $320,0003 bd2 ba1.5k sqft2350 W Rue De Lamour Ave, Phoenix, AZ 85029Sold
- $299,0003 bd2 ba1.2k sqft2403 W Rue De Lamour Ave, Phoenix, AZ 85029Sold
- $277,200-- bd2 ba1.5k sqft2401 W Rue De Lamour Ave, Phoenix, AZ 85029Off Market
A local agent can set up tours, give advice and negotiate with sellers.
Similar homes
- $304,0003 bd2 ba1.1k sqft1126 E CHERYL Drive, Phoenix, AZ 85020For Sale
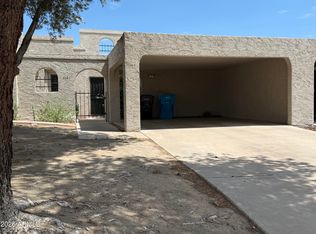 MLS ID #7060560, David A Donnelly, West USA Realty. ARMLS
 - $320,0003 bd2 ba1.5k sqft4213 W CALAVAR Road, Phoenix, AZ 85053For Sale
 MLS ID #7052145, Kelly Khalil, Redfin Corporation. ARMLS
 - $225,0002 bd2 ba840 sqft925 W PEORIA Avenue #44, Phoenix, AZ 85029For Sale
 MLS ID #7063044, Sameerah Yousif, Property For You Realty. ARMLS
 - $245,0002 bd2 ba882 sqft10201 N 8TH Place #A, Phoenix, AZ 85020For Sale
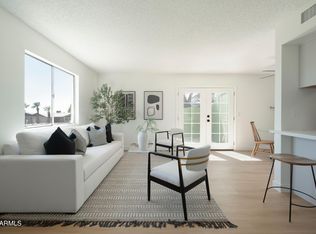 MLS ID #7070288, Chelsea N Vetsch, The Ave Collective. ARMLS
 - $389,9903 bd2 ba1.3k sqft3517 W WILLOW Avenue, Phoenix, AZ 85029For SaleMLS ID #7056175, Ashley Zavala Salazar, eXp Realty. ARMLS
- $365,0004 bd3 ba1.5k sqft16063 N 26TH Avenue, Phoenix, AZ 85023For SaleMLS ID #7005574, Shannon Collins, HomeSmart. ARMLS
- $344,0003 bd2 ba1.5k sqft10215 N 36TH Avenue, Phoenix, AZ 85051For SaleMLS ID #7065490, Tara Jones, Opendoor Brokerage, LLC. ARMLS
- $285,0003 bd2 ba1.3k sqft17017 N 12TH Street #1045, Phoenix, AZ 85022For SaleMLS ID #7039551, Deanna S Weaver, Exit Realty-Realty Place. ARMLS
- $307,0004 bd2 ba1.6k sqft1657 W Hazelwood Street, Phoenix, AZ 85015For SaleMLS ID #6958386, Santana Kocharova, Realty ONE Group. ARMLS
- $355,0003 bd2 ba1.1k sqft8228 N 35TH Avenue, Phoenix, AZ 85051For SaleMLS ID #7066942, Dean A Abraham, Berkshire Hathaway HomeServices Arizona Properties. ARMLS
- $255,0002 bd3 ba1.2k sqft7801 N 44TH Drive #1180, Glendale, AZ 85301For SaleMLS ID #7068456, Melissa Powell, eXp Realty. ARMLS
- $370,0003 bd2 ba1.3k sqft19825 N 5TH Drive, Phoenix, AZ 85027For SaleMLS ID #7060125, Tara Jones, Opendoor Brokerage, LLC. ARMLS
- $279,0002 bd2 ba1.1k sqft1251 E MARYLAND Avenue #A, Phoenix, AZ 85014For SaleMLS ID #6958212, Abe Diaz, HomeSmart. ARMLS
- $295,9003 bd2 ba1.1k sqft9510 W CAROL Avenue, Peoria, AZ 85345For SaleMLS ID #7065079, Alicia Gutierrez, HomeSmart. ARMLS
- $279,5003 bd2 ba1.2k sqft10100 N 89TH Avenue #33, Peoria, AZ 85345For SaleMLS ID #7039691, Michael J Gosney, 480 Realty & Property Management. ARMLS
- $284,5002 bd1 ba998 sqft18621 N 104TH Drive, Sun City, AZ 85373For SaleMLS ID #7063279, Angela Brunetti, HomeSmart. ARMLS
- $245,0002 bd2 ba1.3k sqft10410 N CAVE CREEK Road #2063, Phoenix, AZ 85020For SaleMLS ID #6965654, Brian Donohue, My Home Group Real Estate. ARMLS
- $310,0003 bd2 ba1.1k sqft6036 N 72ND Drive, Glendale, AZ 85303For SaleMLS ID #7065936, Tara Jones, Opendoor Brokerage, LLC. ARMLS
- $435,0003 bd2 ba1.5k sqft3081 E Cannon Drive, Phoenix, AZ 85028For SaleMLS ID #7064617, Suzanne Dodson, Copper Street Realty, LLC. ARMLS
- $285,0002 bd2 ba1k sqft1880 E MORTEN Avenue #202, Phoenix, AZ 85020For SaleMLS ID #6982023, Aaron M Smith, Ace Realty Group. ARMLS
