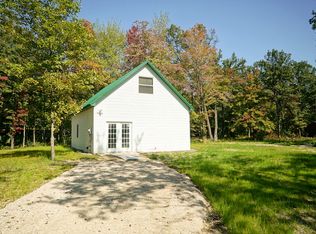
Discover this stunning 3-bedroom, 1.5-bath stick-built home, perfectly situated on 5 acres next to over 1,000 acres of State Land. Equipped with a 30 x 40 Amish-built outbuilding, this property offers both relaxation and entertainment. The current owner has made numerous upgrades, and with a change in plans, this is your opportunity to own it! This home is perfect for easy maintenance or as a winter retreat, featuring a hot shot water heater and a blowout system for effortless winterization. The 4-foot crawl space has been encapsulated by Foundations of Michigan, ensuring your peace of mind. Benefit from GEI foam insulation in the walls for a quiet living environment, along with extra attic insulation to minimize utility costs. The home features updated electrical (with outlets every 6 feet), a replaced HVAC and C/A system, and a new steel roof. Plus, the well has been capped, and the house is now connected to city water. Inside, you’ll find newly redone flooring and a beautifully remodeled kitchen with quartz countertops, black stainless steel appliances, and solid wood cabinetry. Step out onto the 18 x 18 back deck and enjoy serene views of the expansive 5-acre lot. The large outbuilding includes a generator hookup to power the home during snowstorms and is equipped with electrical outlets, built-in sun shades, and outdoor speakers—ideal for watching games or grilling with friends and family. Don’t wait—properties like this are rare!
Sold for $237,000
$237,000
2404 W Shiloh Dr, Sanford, MI 48657
3beds
1,200sqft
Single Family Residence
Built in 1997
5 Acres Lot
$256,200 Zestimate®
$198/sqft
$1,571 Estimated rent
Home value
$256,200
Estimated sales range
Not available
$1,571/mo
Zestimate® history
Owner options
List your home for rent
$1,571/mo
Rent Zestimate®
Find your next renter with Zillow Rental Manager. Plus, with online applications, you can quickly screen prospective tenants – for free.
$1,571/mo
Rent Zestimate®
Refinance and save
$1,685/mo
Est. payment
Refinancing to a lower rate could help reduce your monthly payments and save thousands over the life of the loan.
$1,685/mo
Est. payment
Explore your selling options
Work with a Zillow partner agent
Leverage their expertise and Zillow's premium Showcase listings to get your home seen by more buyers.
Get startedList with your own agent
Get your home in front of millions of buyers by listing it on Zillow.
Learn how to do itSell it yourself
Take full control of how buyers see your home on Zillow by listing For Sale by Owner (FSBO).
List your homeWhat's special
Zillow last checked:
Listing updated:
Listed by:
Jamie Broderick 989-850-2161,
eXp Realty
Bought with:
Jamie Schmidt
REMAX Town & Country
Source: MiRealSource,MLS#: 50162432 Originating MLS: Bay County REALTOR Association
Originating MLS: Bay County REALTOR AssociationFacts & features
Interior
Bedrooms & bathrooms
- Bedrooms: 3
- Bathrooms: 2
- Full bathrooms: 1
- 1/2 bathrooms: 1
- Main level bathrooms: 1
- Main level bedrooms: 3
Rooms
- Room types: Family Room, Bedroom, Laundry, Master Bedroom, First Flr Lavatory
Primary bedroom
- Level: First
Bedroom 1
- Features: Carpet
- Level: Main
- Area: 156
- Dimensions: 13 x 12
Bedroom 2
- Level: Main
- Area: 117
- Dimensions: 9 x 13
Bedroom 3
- Level: Main
- Area: 126
- Dimensions: 9 x 14
Bathroom 1
- Level: Main
Dining room
- Level: Main
- Area: 98
- Dimensions: 7 x 14
Kitchen
- Features: Vinyl
- Level: Main
- Area: 144
- Dimensions: 12 x 12
Living room
- Features: Carpet
- Level: Main
- Area: 300
- Dimensions: 20 x 15
Heating
- Forced Air, Propane
Cooling
- Ceiling Fan(s), Central Air
Appliances
- Included: Dishwasher, Dryer, Microwave, Range/Oven, Refrigerator, Washer
- Laundry: First Floor Laundry
Features
- Flooring: Carpet, Vinyl
- Basement: Block,Sump Pump,Crawl Space
- Has fireplace: No
Interior area
- Total structure area: 1,200
- Total interior livable area: 1,200 sqft
- Finished area above ground: 1,200
- Finished area below ground: 0
Property
Parking
- Total spaces: 4
- Parking features: 3 or More Spaces, Detached
- Garage spaces: 4
Features
- Levels: One
- Stories: 1
- Patio & porch: Deck
- Frontage type: Road
- Frontage length: 164
Lot
- Size: 5 Acres
- Dimensions: 164 x 1316
Details
- Additional structures: Pole Barn
- Parcel number: 08001730018100
- Special conditions: Private
Construction
Type & style
- Home type: SingleFamily
- Architectural style: Traditional
- Property subtype: Single Family Residence
Materials
- Vinyl Siding, Vinyl Trim
Condition
- Year built: 1997
Utilities & green energy
- Sewer: Septic Tank
- Water: Public
Community & HOA
Community
- Subdivision: N/A
HOA
- Has HOA: No
Location
- Region: Sanford
Financial & listing details
- Price per square foot: $198/sqft
- Tax assessed value: $170,800
- Annual tax amount: $1,843
- Date on market: 12/4/2024
- Cumulative days on market: 165 days
- Listing agreement: Exclusive Right To Sell
- Listing terms: Cash,Conventional,FHA,VA Loan,USDA Loan
Price history
| Date | Event | Price |
|---|---|---|
| 6/17/2025 | Sold | $237,000+0.9%$198/sqft |
Source:  MiRealSource #50162432 Report a problem MiRealSource #50162432 Report a problem | ||
| 5/21/2025 | Pending sale | $234,900$196/sqft |
Source:  MIDMLS #50162424 Report a problem MIDMLS #50162424 Report a problem | ||
| 5/17/2025 | Listed for sale | $234,900$196/sqft |
Source: MIDMLS #50162424 Report a problem | ||
| 5/16/2025 | Contingent | $234,900$196/sqft |
Source: MIDMLS #50162424 Report a problem | ||
| 5/16/2025 | Listed for sale | $234,900$196/sqft |
Source: MiRealSource #50162432 Report a problem | ||
| 5/16/2025 | Pending sale | $234,900$196/sqft |
Source: MIDMLS #50162424 Report a problem | ||
| 5/8/2025 | Price change | $234,900-6%$196/sqft |
Source: MiRealSource #50162432 Report a problem | ||
| 3/24/2025 | Price change | $249,900-3.8%$208/sqft |
Source: MiRealSource #50162432 Report a problem | ||
| 12/4/2024 | Listed for sale | $259,900$217/sqft |
Source: MIDMLS #50162424 Report a problem | ||
Public tax history
| Year | Property taxes | Tax assessment |
|---|---|---|
| 2025 | $1,801 -2.3% | $85,400 +11.6% |
| 2024 | $1,844 +25.4% | $76,500 +15.4% |
| 2023 | $1,471 | $66,300 +10.7% |
| 2022 | -- | $59,900 +5.5% |
| 2021 | -- | $56,800 +8.8% |
| 2020 | -- | $52,200 +7% |
| 2019 | -- | $48,800 +1.2% |
| 2018 | -- | $48,200 -0.4% |
| 2017 | -- | $48,400 +3.2% |
| 2016 | -- | $46,900 +3.3% |
| 2014 | -- | $45,400 +68.8% |
| 2013 | -- | $26,900 +1.9% |
| 2012 | -- | $26,400 +1.1% |
| 2011 | -- | $26,100 -4.4% |
| 2010 | -- | $27,300 -14.4% |
| 2009 | -- | $31,900 -3.9% |
| 2008 | -- | $33,200 |
| 2007 | -- | $33,200 +4.1% |
| 2006 | -- | $31,900 +3.6% |
| 2005 | -- | $30,800 +2.7% |
| 2004 | -- | $30,000 -24.6% |
| 2003 | -- | $39,800 |
Find assessor info on the county website
Neighborhood: 48657
Nearby homes
- $450,2003 bd2 ba-- sqft2296 W Shiloh Dr, Sanford, MI 48657Off Market
- $179,5002 bd2 ba1k sqftW Shiloh Dr, Sanford, MI 48657Off Market
- $208,100-- bd1 ba-- sqft2364 W Shiloh Dr, Sanford, MI 48657Off Market
- $87,600-- bd-- ba-- sqft2386 W Shiloh Dr, Sanford, MI 48657Off Market
- $16,800-- bd-- ba-- sqft2386 W Shiloh Dr, Sanford, MI 48657Off Market
- $--4 bd2 ba-- sqft2386 W Shiloh Dr, Sanford, MI 48657Off Market
- $324,800-- bd-- ba-- sqft2386 W Shiloh Dr, Sanford, MI 48657Off Market
- $178,2002 bd1 ba-- sqft2496 N Eleven Mile Rd, Sanford, MI 48657Off Market
Nearby schools
GreatSchools rating
- 5/10Coleman Elementary SchoolGrades: K-6Distance: 7.4 mi
- 6/10Coleman Junior/Senior High SchoolGrades: 7-12Distance: 7.1 mi
Schools provided by the listing agent
- District: Coleman Community School District
Source: MiRealSource. This data may not be complete. We recommend contacting the local school district to confirm school assignments for this home.


Get pre-qualified for a loan
At Zillow Home Loans, we can pre-qualify you in as little as 5 minutes with no impact to your credit score.An equal housing lender. NMLS #10287.
Sell for more on Zillow
Get a Zillow Showcase℠ listing at no additional cost and you could sell for .
$256,200
2% more
+$5,124
With Zillow Showcase(estimated)
$261,324
- Michigan
- Midland County
- Sanford
- 48657
- 2404 W Shiloh Dr
Nearby cities
Nearby zip codes
Other Sanford Topics
