Welcome to 2404 Webster Dr, in Plano, TX, where modern elegance meets comfort in this sophisticated haven. Featuring 4 spacious bedrooms and 3 full baths, this gem is designed with a contemporary flair and high-end finishes too numerous to list. Upon entering, be captivated by the open floor plan and abundant natural light. The sleek living area is perfect for relaxation and entertaining, with a brick fireplace, vaulted ceiling, and wainscoting. The kitchen is breathtaking, with modern finishes, premium appliances, and ample storage. The primary offers a tranquil retreat with a spa-like en-suite with a soaking tub, walk-in shower, and dual vanities. Step outside to enjoy the beautiful backyard with a covered patio, privacy fencing, and a sparkling pool, ideal for outdoor dining and beating the Texas heat. Situated in a vibrant, established community with easy access to amenities, this home offers a perfect blend of modern luxury and timeless appeal. Schedule your showing today!...
Sold
Price Unknown
2404 Webster Dr, Plano, TX 75075
4beds
2,632sqft
Single Family Residence
Built in 1978
0.27 Acres Lot
$619,900 Zestimate®
$--/sqft
$3,356 Estimated rent
Home value
$619,900
$570,000 - $669,000
$3,356/mo
Zestimate® history
Owner options
List your home for rent
$3,356/mo
Rent Zestimate®
Find your next renter with Zillow Rental Manager. Plus, with online applications, you can quickly screen prospective tenants – for free.
$3,356/mo
Rent Zestimate®
Refinance and save
Refinancing to a lower rate could help reduce your monthly payments and save thousands over the life of the loan.
Explore your selling options
Work with a Zillow partner agent
Leverage their expertise and Zillow's premium Showcase listings to get your home seen by more buyers.
Get startedList with your own agent
Get your home in front of millions of buyers by listing it on Zillow.
Learn how to do itSell it yourself
Take full control of how buyers see your home on Zillow by listing For Sale by Owner (FSBO).
List your homeWhat's special
Sparkling poolBrick fireplaceModern finishesOpen floor planAbundant natural lightPremium appliancesCovered patio
Zillow last checked:
Listing updated:
Listed by:
Wes Houx 0682889 419-234-5222,
eXp Realty LLC 888-519-7431,
Brandon Miller 0771305 469-805-2540,
eXp Realty LLC
Bought with:
Wes Houx
eXp Realty LLC
Brandon Miller, 0771305
eXp Realty LLC
Source: NTREIS,MLS#: 20750871
Facts & features
Interior
Bedrooms & bathrooms
- Bedrooms: 4
- Bathrooms: 3
- Full bathrooms: 3
Primary bedroom
- Level: First
- Dimensions: 18 x 13
Bedroom
- Level: First
- Dimensions: 11 x 10
Bedroom
- Level: First
- Dimensions: 11 x 10
Bedroom
- Level: First
- Dimensions: 11 x 11
Primary bathroom
- Level: First
- Dimensions: 14 x 7
Breakfast room nook
- Level: First
- Dimensions: 13 x 9
Den
- Features: Built-in Features
- Level: First
- Dimensions: 19 x 13
Dining room
- Level: First
- Dimensions: 11 x 11
Other
- Level: First
- Dimensions: 8 x 3
Other
- Level: First
- Dimensions: 10 x 5
Kitchen
- Level: First
- Dimensions: 14 x 10
Laundry
- Level: First
- Dimensions: 10 x 5
Living room
- Features: Fireplace
- Level: First
- Dimensions: 22 x 17
Heating
- Central, Natural Gas
Cooling
- Central Air, Electric
Appliances
- Included: Dishwasher, Electric Oven, Electric Range, Disposal, Gas Water Heater, Microwave
Features
- Chandelier, Decorative/Designer Lighting Fixtures, Double Vanity, High Speed Internet, Open Floorplan, Pantry, Paneling/Wainscoting, Cable TV, Vaulted Ceiling(s), Walk-In Closet(s)
- Flooring: Carpet, Ceramic Tile, Luxury Vinyl Plank
- Has basement: No
- Number of fireplaces: 1
- Fireplace features: Gas Log
Interior area
- Total interior livable area: 2,632 sqft
Property
Parking
- Total spaces: 3
- Parking features: Alley Access, Driveway, Garage, Garage Door Opener, Garage Faces Rear
- Attached garage spaces: 3
- Has uncovered spaces: Yes
Features
- Levels: One
- Stories: 1
- Patio & porch: Front Porch, Patio, Covered
- Exterior features: Private Yard, Rain Gutters
- Pool features: In Ground, Pool
- Fencing: Wood
Lot
- Size: 0.27 Acres
- Features: Corner Lot, Landscaped, Subdivision, Sprinkler System, Few Trees
Details
- Parcel number: R011200201401
Construction
Type & style
- Home type: SingleFamily
- Architectural style: Traditional,Detached
- Property subtype: Single Family Residence
Materials
- Brick
- Foundation: Slab
- Roof: Composition
Condition
- Year built: 1978
Utilities & green energy
- Sewer: Public Sewer
- Water: Public
- Utilities for property: Sewer Available, Water Available, Cable Available
Community & HOA
Community
- Features: Curbs, Sidewalks
- Security: Smoke Detector(s)
- Subdivision: Castlery
HOA
- Has HOA: No
Location
- Region: Plano
Financial & listing details
- Tax assessed value: $614,988
- Annual tax amount: $6,536
- Date on market: 10/10/2024
- Cumulative days on market: 43 days
- Listing terms: Cash,Conventional,FHA,VA Loan
- Exclusions: Any and all staging, furniture and items NOT considered a fixture.
Price history
| Date | Event | Price |
|---|---|---|
| 12/24/2024 | Sold | -- |
Source: NTREIS #20750871 Report a problem | ||
| 12/3/2024 | Pending sale | $674,900$256/sqft |
Source: NTREIS #20750871 Report a problem | ||
| 11/22/2024 | Contingent | $674,900$256/sqft |
Source: NTREIS #20750871 Report a problem | ||
| 11/20/2024 | Price change | $674,900-1.5%$256/sqft |
Source: NTREIS #20750871 Report a problem | ||
| 10/29/2024 | Price change | $684,900-2.1%$260/sqft |
Source: NTREIS #20750871 Report a problem | ||
| 10/10/2024 | Listed for sale | $699,900+55.5%$266/sqft |
Source: NTREIS #20750871 Report a problem | ||
| 4/12/2024 | Sold | -- |
Source: NTREIS #20565500 Report a problem | ||
| 4/5/2024 | Pending sale | $450,000$171/sqft |
Source: NTREIS #20565500 Report a problem | ||
| 3/26/2024 | Listed for sale | $450,000$171/sqft |
Source: NTREIS #20565500 Report a problem | ||
Public tax history
| Year | Property taxes | Tax assessment |
|---|---|---|
| 2025 | $10,502 | $614,988 +47.7% |
| 2024 | -- | $416,515 +10% |
| 2023 | $1,089 -61.8% | $378,650 +10% |
| 2022 | $2,852 | $344,227 +10% |
| 2021 | $2,852 | $312,934 +9.8% |
| 2020 | $2,852 | $285,118 -8.3% |
| 2019 | $2,852 | $310,798 +7.8% |
| 2018 | $2,852 | $288,247 +4.5% |
| 2017 | $2,852 | $275,848 +9.5% |
| 2016 | $2,852 -4.8% | $251,986 +13.9% |
| 2015 | $2,996 | $221,181 +9.5% |
| 2014 | $2,996 | $202,084 +9.1% |
| 2013 | -- | $185,254 +9.3% |
| 2012 | -- | $169,559 -2.8% |
| 2011 | -- | $174,384 -6.6% |
| 2010 | -- | $186,715 -0.3% |
| 2009 | -- | $187,189 +0.1% |
| 2008 | -- | $187,000 +2.7% |
| 2007 | -- | $182,000 -1.6% |
| 2006 | -- | $185,000 +0.4% |
| 2005 | -- | $184,300 +2.7% |
| 2004 | -- | $179,500 |
| 2003 | -- | $179,500 +1.8% |
| 2002 | -- | $176,363 -0.2% |
| 2001 | -- | $176,686 +2.2% |
| 2000 | -- | $172,857 |
Find assessor info on the county website
Neighborhood: Stratford Estates
Nearby homes
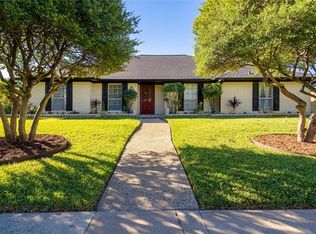
- $437,3004 bd3 ba2.6k sqft2408 Webster Dr, Plano, TX 75075Off Market
- $517,0003 bd3 ba2.5k sqft2405 Evans Dr, Plano, TX 75075Off Market

- $471,9005 bd3 ba3.2k sqft1912 Webster Dr, Plano, TX 75075Off Market
- $424,400-- bd2 ba2.4k sqft1908 Webster Dr, Plano, TX 75075Off Market
- $528,2004 bd3 ba2.7k sqft2409 Evans Dr, Plano, TX 75075Off Market
- $488,1004 bd3 ba3k sqft2412 Webster Dr, Plano, TX 75075Off Market
- $576,3004 bd4 ba3.3k sqft2405 Webster Dr, Plano, TX 75075Off Market
- $442,100-- bd2 ba2.6k sqft2409 Webster Dr, Plano, TX 75075Off Market
Nearby schools
GreatSchools rating
- 8/10Shepard Elementary SchoolGrades: K-5Distance: 0.9 mi
- 7/10Wilson Middle SchoolGrades: 6-8Distance: 0.9 mi
- 7/10Vines High SchoolGrades: 9-10Distance: 0.6 mi
Schools provided by the listing agent
- Elementary: Shepard
- Middle: Wilson
- High: Vines
- District: Plano ISD
Source: NTREIS. This data may not be complete. We recommend contacting the local school district to confirm school assignments for this home.
Get a cash offer in 3 minutes
Find out how much your home could sell for in as little as 3 minutes with a no-obligation cash offer.
Estimated market value
$619,900
Get a cash offer in 3 minutes
Find out how much your home could sell for in as little as 3 minutes with a no-obligation cash offer.
Estimated market value
$619,900
- Texas
- Collin County
- Plano
- 75075
- Stratford Estates
- 2404 Webster Dr
