Welcome to 2404 Wildburne Court, a beautifully updated 3-bed, 2.5-bath single-family home nestled on a quiet cul-de-sac in the highly desirable Houston Farms subdivision of Charlotte. Built in 1990, this classic residence combines charm with thoughtful modern upgrades and offers 1985 sq ft of well-designed living space on a 0.26-acre level, wooded lot, perfect for both everyday living and entertaining. Inside, discover a spacious vaulted two-story great room centered around a wood-burning fireplace, creating an open and inviting atmosphere. The heart of the home is the modernized kitchen, featuring quartz countertops, painted cabinetry, stainless-steel appliances, and abundant storage. A convenient coffee bar, large pantry, and dedicated laundry room add to the functional layout. The primary bedroom on the main level enhances accessibility and comfort, while two additional upstairs bedrooms, a full bath, and a versatile loft space provide flexible living or work-from-home options. Outdoors, enjoy a covered rocking-chair front porch overlooking the cul-de-sac and a fenced, private backyard with a generous deck, ideal for barbecues, relaxing, or play. A large storage shed adds practicality for yard tools and outdoor gear. New gutter guard gutters installed in 2024. Additional highlights include an attached two-car garage, no HOA restrictions, and proximity to major highways, shopping, dining, and parks, combining convenience with peaceful neighborhood living.
Closed
$365,000
2404 Wildburne Ct, Charlotte, NC 28262
3beds
1,985sqft
Single Family Residence
Built in 1990
0.26 Acres Lot
$365,700 Zestimate®
$184/sqft
$2,124 Estimated rent
Home value
$365,700
$347,000 - $384,000
$2,124/mo
Zestimate® history
Owner options
List your home for rent
$2,124/mo
Rent Zestimate®
Find your next renter with Zillow Rental Manager. Plus, with online applications, you can quickly screen prospective tenants – for free.
$2,124/mo
Rent Zestimate®
Refinance and save
$2,221/mo
Est. payment
Refinancing to a lower rate could help reduce your monthly payments and save thousands over the life of the loan.
$2,221/mo
Est. payment
Explore your selling options
Work with a Zillow partner agent
Leverage their expertise and Zillow's premium Showcase listings to get your home seen by more buyers.
Get startedList with your own agent
Get your home in front of millions of buyers by listing it on Zillow.
Learn how to do itSell it yourself
Take full control of how buyers see your home on Zillow by listing For Sale by Owner (FSBO).
List your homeWhat's special
Zillow last checked:
Listing updated:
Listed by:
Marie Ellis marie@abcharlotte.com,
Austin-Barnett Realty LLC,
Patrick Tustin,
Austin-Barnett Realty LLC
Bought with:
Connie Ward
inCREDIBLE Realty Group
Source: Canopy MLS as distributed by MLS GRID,MLS#: 4347538
Facts & features
Interior
Bedrooms & bathrooms
- Bedrooms: 3
- Bathrooms: 3
- Full bathrooms: 2
- 1/2 bathrooms: 1
- Main level bedrooms: 1
Primary bedroom
- Level: Main
Heating
- Heat Pump
Cooling
- Heat Pump
Appliances
- Included: Dishwasher, Electric Range, Gas Water Heater, Microwave
- Laundry: Electric Dryer Hookup, Laundry Room, Sink, Washer Hookup
Features
- Pantry, Walk-In Closet(s)
- Flooring: Carpet, Vinyl
- Doors: Sliding Doors
- Windows: Insulated Windows
- Has basement: No
- Attic: Pull Down Stairs
- Fireplace features: Living Room, Wood Burning
Interior area
- Total structure area: 1,985
- Total interior livable area: 1,985 sqft
- Finished area above ground: 1,985
- Finished area below ground: 0
Property
Parking
- Total spaces: 4
- Parking features: Driveway, Garage on Main Level
- Garage spaces: 2
- Uncovered spaces: 2
Features
- Levels: Two
- Stories: 2
- Patio & porch: Covered, Deck, Front Porch
- Fencing: Back Yard,Fenced,Full
Lot
- Size: 0.26 Acres
- Dimensions: 158 x 126 x 22 x 22 x 138
- Features: Cul-De-Sac
Details
- Additional structures: Shed(s)
- Parcel number: 05126220
- Zoning: N1-A
- Special conditions: Standard
Construction
Type & style
- Home type: SingleFamily
- Architectural style: Traditional
- Property subtype: Single Family Residence
Materials
- Brick Partial, Wood
- Foundation: Slab
- Roof: Composition
Condition
- New construction: No
- Year built: 1990
Utilities & green energy
- Sewer: Public Sewer
- Water: City
- Utilities for property: Cable Available
Community & HOA
Community
- Security: Security System
- Subdivision: Houston Farms
Location
- Region: Charlotte
Financial & listing details
- Price per square foot: $184/sqft
- Tax assessed value: $343,500
- Annual tax amount: $2,809
- Date on market: 3/6/2026
- Cumulative days on market: 38 days
- Listing terms: Cash,Conventional
- Exclusions: Doorbell and exterior garage camera. Pet gates
- Road surface type: Concrete, Paved
Price history
| Date | Event | Price |
|---|---|---|
| 6/29/2026 | Sold | $365,000-2.7%$184/sqft |
Source:  Canopy MLS as distributed by MLS GRID #4347538 Report a problem Canopy MLS as distributed by MLS GRID #4347538 Report a problem | ||
| 5/6/2026 | Pending sale | $375,000$189/sqft |
Source: Canopy MLS as distributed by MLS GRID #4347538 Report a problem | ||
| 3/6/2026 | Listed for sale | $375,000+7.1%$189/sqft |
Source: Canopy MLS as distributed by MLS GRID #4347538 Report a problem | ||
| 2/22/2023 | Sold | $350,000$176/sqft |
Source: Canopy MLS as distributed by MLS GRID #3932542 Report a problem | ||
| 1/6/2023 | Listed for sale | $350,000+162.2%$176/sqft |
Source: Canopy MLS as distributed by MLS GRID #3932542 Report a problem | ||
| 11/25/2014 | Sold | $133,500+2.7%$67/sqft |
Source: Canopy MLS as distributed by MLS GRID #3012978 Report a problem | ||
| 3/29/2005 | Sold | $130,000+8.7%$65/sqft |
Source: Public Record Report a problem | ||
| 12/17/2003 | Sold | $119,642-17.5%$60/sqft |
Source: Public Record Report a problem | ||
| 6/12/2000 | Sold | $145,000$73/sqft |
Source: Public Record Report a problem | ||
Public tax history
| Year | Property taxes | Tax assessment |
|---|---|---|
| 2025 | $2,809 +1.9% | $343,500 0% |
| 2024 | $2,755 +7.5% | $343,600 +3.9% |
| 2023 | $2,564 +30.6% | $330,600 +73.5% |
| 2022 | $1,964 +0.6% | $190,500 |
| 2021 | $1,953 +0.4% | $190,500 |
| 2020 | $1,945 +0.8% | $190,500 |
| 2019 | $1,930 +10% | $190,500 +48.7% |
| 2018 | $1,754 +2.5% | $128,100 |
| 2017 | $1,712 | $128,100 |
| 2016 | $1,712 | $128,100 |
| 2015 | $1,712 +0.3% | $128,100 |
| 2014 | $1,707 | $128,100 |
| 2013 | -- | $128,100 -0.1% |
| 2012 | -- | $128,200 |
| 2011 | -- | $128,200 -5.6% |
| 2010 | -- | $135,800 |
| 2009 | -- | $135,800 |
| 2008 | -- | $135,800 |
| 2007 | -- | $135,800 |
| 2006 | -- | $135,800 |
| 2005 | -- | $135,800 |
| 2004 | -- | $135,800 |
| 2003 | -- | $135,800 +5.6% |
| 2002 | -- | $128,570 |
| 2001 | -- | $128,570 |
| 2000 | -- | $128,570 |
Find assessor info on the county website
Neighborhood: Harris-Houston
Nearby homes
- $366,0004 bd3 ba2.2k sqft2400 Wildburne Ct, Charlotte, NC 28262Off Market
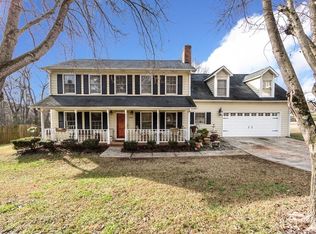
- $314,0003 bd3 ba1.5k sqft2410 Wildburne Ct, Charlotte, NC 28262Off Market

- $393,2004 bd3 ba2.2k sqft2401 Wildburne Ct, Charlotte, NC 28262Off Market
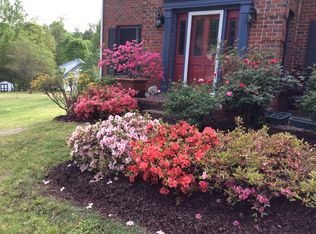
- $339,3003 bd3 ba2.1k sqft2418 Wildburne Ct, Charlotte, NC 28262Off Market
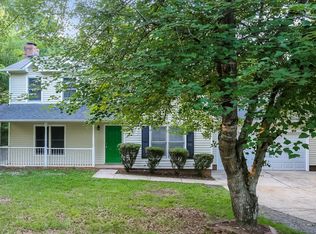
- $351,8004 bd3 ba1.9k sqft11514 Waterflower Ln, Charlotte, NC 28262Off Market
- $360,0003 bd3 ba1.9k sqft2407 Wildburne Ct, Charlotte, NC 28262Sold
- $361,5004 bd3 ba1.8k sqft2408 Haybrook Ln, Charlotte, NC 28262Off Market
- $352,1003 bd2 ba2.2k sqft2402 Haybrook Ln, Charlotte, NC 28262Off Market
Nearby schools
GreatSchools rating
- 2/10Stoney Creek ElementaryGrades: K-5Distance: 2.6 mi
- 5/10James Martin MiddleGrades: 6-8Distance: 4.4 mi
- 3/10Julius L. Chambers High SchoolGrades: 9-12Distance: 4.5 mi
Schools provided by the listing agent
- Elementary: Stoney Creek
- Middle: James Martin
- High: Julius L. Chambers
Source: Canopy MLS as distributed by MLS GRID. This data may not be complete. We recommend contacting the local school district to confirm school assignments for this home.
Get a cash offer in 3 minutes
Find out how much your home could sell for in as little as 3 minutes with a no-obligation cash offer.
Estimated market value
$365,700
Get a cash offer in 3 minutes
Find out how much your home could sell for in as little as 3 minutes with a no-obligation cash offer.
Estimated market value
$365,700
- North Carolina
- Mecklenburg County
- Charlotte
- 28262
- Harris-Houston
- 2404 Wildburne Ct
Nearby cities
Nearby neighborhoods
Nearby zip codes
Other Charlotte Topics
