Skip main navigation
Sold for $342,000
  • $342,000

    2404 Willoughby Beach Rd, Edgewood, MD 21040

    4beds
    1,592sqft
    Single Family Residence
    Built in 1963
    0.27 Acres Lot
    $341,800 Zestimate®
    $215/sqft
    $2,491 Estimated rent

    Home value

    $341,800

    $325,000 - $359,000

    $2,491/mo

    Zestimate® history
    Loading
    Loading...

    Owner options

    List your home for rent

    $2,491/mo

    Rent Zestimate®

    Find your next renter with Zillow Rental Manager. Plus, with online applications, you can quickly screen prospective tenants – for free.

    Learn more

    $2,491/mo

    Rent Zestimate®

    Refinance and save

    $2,098/mo

    Est. payment

    Refinancing to a lower rate could help reduce your monthly payments and save thousands over the life of the loan.

    See today's rates

    $2,098/mo

    Est. payment

    Explore your selling options

    Work with a Zillow partner agent

    Leverage their expertise and Zillow's premium Showcase listings to get your home seen by more buyers.

    Get started

    List with your own agent

    Get your home in front of millions of buyers by listing it on Zillow.

    Learn how to do it

    Sell it yourself

    Take full control of how buyers see your home on Zillow by listing For Sale by Owner (FSBO).

    List your home

    What's special

    Stylish modern finishes throughoutAdditional bedroomStainless steel appliancesBright open layoutBeautiful kitchenAbundant natural lightQuartz countertops
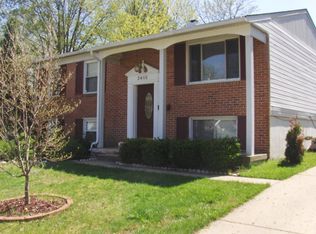
    Fully renovated split level with a bright open layout, abundant natural light, and stylish modern finishes throughout. The beautiful kitchen features quartz countertops, a ceramic tile backsplash, stainless steel appliances, and crisp finishes that make the space feel both elevated and functional. Spacious living and dining areas create the perfect flow for everyday living and entertaining. Generous bedrooms and updated baths on both levels offer comfort and flexibility. The fully finished lower level includes a large family room and an additional bedroom, ideal for guests, a home office, or bonus living space. New LVP flooring adds warmth and continuity throughout. All topped off with an oversized rear deck that offers even more space to relax and entertain.

    Zillow last checked:

    Listing updated:

    Listed by:

    Jennifer Wolff 443-761-1868,

    Real Estate Professionals, Inc.

    Bought with:

    Jasmin Brown, 670094

    EXP Realty, LLC

    Source: Bright MLS,MLS#: MDHR2053362MLS Logo

    Facts & features

    Interior

    Bedrooms & bathrooms
    • Bedrooms: 4
    • Bathrooms: 2
    • Full bathrooms: 2
    • Main level bathrooms: 1
    • Main level bedrooms: 3
    Rooms
    • Room types: Living Room, Dining Room, Primary Bedroom, Bedroom 2, Bedroom 3, Bedroom 4, Kitchen, Laundry, Bathroom 1
    Primary bedroom
    • Features: Flooring - Luxury Vinyl Plank
    • Level: Main
    • Area: 144 Square Feet
    • Dimensions: 12 X 12
    Bedroom 2
    • Features: Flooring - Luxury Vinyl Plank
    • Level: Main
    • Area: 117 Square Feet
    • Dimensions: 9 X 13
    Bedroom 3
    • Features: Flooring - Luxury Vinyl Plank
    • Level: Main
    • Area: 108 Square Feet
    • Dimensions: 9 X 12
    Bedroom 4
    • Features: Basement - Partially Finished, Bathroom - Walk-In Shower, Flooring - Concrete, Recessed Lighting
    • Level: Lower
    • Area: 182 Square Feet
    • Dimensions: 13 X 14
    Bathroom 1
    • Level: Main
    Bathroom 1
    • Level: Lower
    Dining room
    • Features: Dining Area, Flooring - Luxury Vinyl Plank
    • Level: Main
    • Area: 120 Square Feet
    • Dimensions: 10 X 12
    Kitchen
    • Features: Breakfast Bar, Countertop(s) - Quartz, Dining Area, Flooring - Luxury Vinyl Plank, Kitchen - Gas Cooking, Living/Dining Room Combo
    • Level: Main
    • Area: 99 Square Feet
    • Dimensions: 9 X 11
    Laundry
    • Features: Flooring - Concrete, Recessed Lighting
    • Level: Lower
    • Area: 96 Square Feet
    • Dimensions: 8 X 12
    Living room
    • Features: Flooring - Luxury Vinyl Plank, Window Treatments
    • Level: Main
    • Area: 196 Square Feet
    • Dimensions: 14 X 14
    Heating
    • Heat Pump, Natural Gas
    Cooling
    • Other, Electric
    Appliances
    • Included: Oven/Range - Gas, Refrigerator, Stainless Steel Appliance(s), Water Heater, Electric Water Heater
    • Laundry: Laundry Room
    Features
    • Attic, Bathroom - Stall Shower, Breakfast Area, Combination Kitchen/Dining, Crown Molding, Dining Area, Kitchen - Table Space, Recessed Lighting, Upgraded Countertops
    • Basement: Full,Front Entrance,Heated,Interior Entry,Exterior Entry,Partially Finished,Concrete,Side Entrance,Space For Rooms,Sump Pump,Unfinished
    • Has fireplace: No
    Interior area
    • Total structure area: 1,592
    • Total interior livable area: 1,592 sqft
    • Finished area above ground: 1,072
    • Finished area below ground: 520

    Property

    Parking
    • Parking features: Driveway
    • Has uncovered spaces: Yes
    Accessibility
    • Accessibility features: None
    Features
    • Levels: Split Foyer,Two
    • Stories: 2
    • Pool features: None
    Lot
    • Size: 0.27 Acres
    • Features: Cleared, Level, Rear Yard
    Details
    • Additional structures: Above Grade, Below Grade
    • Parcel number: 1301114298
    • Zoning: RES
    • Special conditions: Standard

    Construction

    Type & style
    • Home type: SingleFamily
    • Property subtype: Single Family Residence
    Materials
    • Vinyl Siding
    • Foundation: Concrete Perimeter
    Condition
    • New construction: No
    • Year built: 1963

    Utilities & green energy

    • Sewer: Public Sewer
    • Water: Public

    Community & HOA

    Community
    • Subdivision: Edge Mead
    HOA
    • Has HOA: No
    Location
    • Region: Edgewood

    Financial & listing details

    • Price per square foot: $215/sqft
    • Tax assessed value: $198,933
    • Annual tax amount: $2,061
    • Date on market: 4/6/2026
    • Listing agreement: Exclusive Right To Sell
    • Ownership: Fee Simple

    Price history

    DateEventPrice
    8/7/2026Sold$342,000$215/sqft
    Source: Bright MLS #MDHR2053362 Report a problem
    4/28/2026Pending sale$342,000+0.6%$215/sqft
    Source: Bright MLS #MDHR2053362 Report a problem
    4/6/2026Listed for sale$339,999+98.8%$214/sqft
    Source: Bright MLS #MDHR2053362 Report a problem
    12/11/2015Sold$171,000+3.7%$107/sqft
    Source: Public Record Report a problem
    10/31/2015Pending sale$164,900$104/sqft
    Source: Homepath #HR8748157 Report a problem
    10/27/2015Listed for sale$164,900$104/sqft
    Source: Homepath #HR8748157 Report a problem
    9/25/2015Pending sale$164,900$104/sqft
    Source: Homepath #HR8748157 Report a problem
    9/15/2015Listed for sale$164,900+9.9%$104/sqft
    Source: Homepath #HR8748157 Report a problem
    4/22/2003Sold$150,000$94/sqft
    Source: Public Record Report a problem

    Public tax history

    YearProperty taxesTax assessment
    2025$2,061 +5.5%$189,067 +5.5%
    2024$1,953 +4.4%$179,200 +4.4%
    2023$1,870 +4.7%$171,567 -4.3%
    2022$1,787 +0.4%$179,200 +14.7%
    2021$1,780 +0.2%$156,300 +1.5%
    2020$1,776 +1.6%$153,933 -1.5%
    2019$1,749 +1.6%$156,300 +4.8%
    2018$1,722 $149,200
    2017$1,722 $149,200 +7.3%
    2016-- $139,000 +3.8%
    2015-- $133,900
    2014$1,901 $133,900
    2013-- $133,900 -19.4%
    2012-- $166,200
    2011-- $166,200
    2010-- $166,200 -27%
    2009-- $227,650 +14.9%
    2008-- $198,122 +17.5%
    2007-- $168,596 +21.2%
    2006-- $139,070 +7.4%
    2005-- $129,482 +8%
    2004-- $119,896 +8.7%
    2003-- $110,310 +3.4%
    2002-- $106,672 +3.5%
    2001-- $103,036
    Find assessor info on the county website

    Neighborhood: 21040

    Nearby schools

    GreatSchools rating
    Schools provided by the listing agent
    • High: Edgewood
    • District: Harford County Public Schools

    Source: Bright MLS. This data may not be complete. We recommend contacting the local school district to confirm school assignments for this home.

    Get a cash offer in 3 minutes
    Find out how much your home could sell for in as little as 3 minutes with a no-obligation cash offer.
    Estimated market value
    $341,800
    Get a cash offer in 3 minutes
    Find out how much your home could sell for in as little as 3 minutes with a no-obligation cash offer.
    Estimated market value
    $341,800