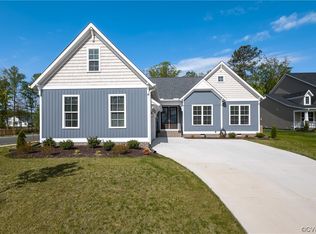
Welcome to this exceptional 2022 built Craftsman-style home in sought-after NewMarket at Rountrey. Offering 2,991 square feet of thoughtfully designed living space, featuring 9 ft. ceilings, 5 bedrooms, 3.5 baths, private home office & spacious loft, ideal for growing families, multi-generational living, or empty nesters seeking first-floor convenience w/room for guests. Classic Craftsman architecture welcomes you w/covered porch accented by brick, stained wood columns, iron railings & HardiePlank siding. Inside, a dramatic two-story foyer showcases hardwood stairs, elegant crown, picture molding & premium Mohawk LVP flooring throughout the main living areas. The open-concept great room centers around a gas fireplace w/granite surround & flows seamlessly into the dining area & designer kitchen, featuring quartz counters, oversized island, soft-close cabs, marble backsplash, stainless appliances, gas cooking, walk-in pantry, convenient dry bar & coffee station. A first-floor primary offers a private retreat spa-inspired bath w/dual quartz vanities, soaking tub, oversized tiled shower w/seamless glass & bench seating, rain shower head, private water closet & walk-in closet. Upstairs, a versatile loft area connects 4 additional bedrooms & 2 full baths, providing a flexible multipurpose space & 2 attic spaces. Outdoor living is impressive w/screened deck w/privacy shades & ambient lighting, stamped concrete patio, fully fenced backyard, professional landscaping & 360 irrigation system. An oversized 2-car garage brings epoxy floors, utility sink, tankless WH & mini-split HVAC system, making it the ideal refuge for a hobby enthusiast. Perfectly positioned on a quiet cul-de-sac & just a short walk to NewMarket's resort-style pool, playground & scenic trails w/Rountrey's additional pool & amenities only a quick drive away. Conveniently located near shopping, dining, parks & top-rated schools, this exceptional home offers a perfect blend of luxury, comfort, convenience, & community.
Sold for $725,000
$725,000
2404 Willowvale Pl, Midlothian, VA 23112
4beds
2,991sqft
Single Family Residence
Built in 2022
0.27 Acres Lot
$714,400 Zestimate®
$242/sqft
$3,573 Estimated rent
Home value
$714,400
$679,000 - $750,000
$3,573/mo
Zestimate® history
Owner options
List your home for rent
$3,573/mo
Rent Zestimate®
Find your next renter with Zillow Rental Manager. Plus, with online applications, you can quickly screen prospective tenants – for free.
$3,573/mo
Rent Zestimate®
Refinance and save
$4,789/mo
Est. payment
Refinancing to a lower rate could help reduce your monthly payments and save thousands over the life of the loan.
$4,789/mo
Est. payment
Explore your selling options
Work with a Zillow partner agent
Leverage their expertise and Zillow's premium Showcase listings to get your home seen by more buyers.
Get startedList with your own agent
Get your home in front of millions of buyers by listing it on Zillow.
Learn how to do itSell it yourself
Take full control of how buyers see your home on Zillow by listing For Sale by Owner (FSBO).
List your homeWhat's special
Zillow last checked:
Listing updated:
Listed by:
James Strum (804)432-3408,
Long & Foster REALTORS,
Joseph King 804-690-0718,
Long & Foster REALTORS
Bought with:
Susan Derco, 0225050881
Long & Foster REALTORS
Source: CVRMLS,MLS#: 2618335 Originating MLS: Central Virginia Regional MLS
Originating MLS: Central Virginia Regional MLSFacts & features
Interior
Bedrooms & bathrooms
- Bedrooms: 4
- Bathrooms: 4
- Full bathrooms: 3
- 1/2 bathrooms: 1
Primary bedroom
- Description: LVP, 9x8 WIC, Ensuite with tub and shower
- Level: First
- Dimensions: 16.6 x 13.6
Bedroom 2
- Description: Could be Used as media room/bonus or large bedroom
- Level: Second
- Dimensions: 17.9 x 20.6
Bedroom 3
- Description: Carpet, Fan/light, WIC
- Level: Second
- Dimensions: 12.0 x 12.0
Bedroom 4
- Description: Shares Jack & Jill with BR5, carpet, closet
- Level: Second
- Dimensions: 17.0 x 12.0
Bedroom 5
- Description: Shares Jack & Jill with BR4, carpet, closet
- Level: Second
- Dimensions: 17.0 x 12.0
Additional room
- Description: Loft at the top of stairs overlook to foyer,carpet
- Level: Second
- Dimensions: 12.0 x 18.0
Dining room
- Description: Open concept, Decorative light, deck access
- Level: First
- Dimensions: 11.0 x 11.0
Foyer
- Description: Two Story, LVP Floors, Chandelier, Coat Closet
- Level: First
- Dimensions: 21.0 x 9.0
Other
- Description: Tub & Shower
- Level: First
Other
- Description: Tub & Shower
- Level: Second
Great room
- Description: LVp Floors, Gas FP, Open to Kitchen & dining area
- Level: First
- Dimensions: 19.6 x 16.0
Half bath
- Level: First
Kitchen
- Description: Quartz countertops, island, gas cooking,WIC Pantry
- Level: First
- Dimensions: 16.6 x 12.6
Laundry
- Description: Side By Side, Garage access
- Level: First
- Dimensions: 8.8 x 9.8
Office
- Description: French doors, LVP, recessed lighting, closet
- Level: First
- Dimensions: 11.0 x 11.6
Heating
- Electric, Heat Pump, Zoned
Cooling
- Central Air, Zoned
Appliances
- Included: Dishwasher, Exhaust Fan, Gas Cooking, Disposal, Gas Water Heater, Microwave, Stove, Tankless Water Heater
- Laundry: Washer Hookup, Dryer Hookup
Features
- Balcony, Bedroom on Main Level, Ceiling Fan(s), Dining Area, Double Vanity, Eat-in Kitchen, En Suite Bathroom, French Door(s)/Atrium Door(s), Full Bath on Main Level, Fireplace, Granite Counters, Garden Tub/Roman Tub, High Ceilings, Kitchen Island, Loft, Bath in Primary Bedroom, Pantry, Recessed Lighting, Walk-In Closet(s)
- Flooring: Ceramic Tile, Partially Carpeted, Vinyl, Wood
- Doors: French Doors, Insulated Doors
- Windows: Screens, Storm Window(s), Thermal Windows
- Basement: Crawl Space
- Attic: Pull Down Stairs,Walk-In
- Number of fireplaces: 1
- Fireplace features: Gas, Masonry, Vented
Interior area
- Total interior livable area: 2,991 sqft
- Finished area above ground: 2,991
- Finished area below ground: 0
Property
Parking
- Total spaces: 2
- Parking features: Attached, Direct Access, Driveway, Garage, Garage Door Opener, Paved
- Attached garage spaces: 2
- Has uncovered spaces: Yes
Features
- Levels: Two
- Stories: 2
- Patio & porch: Front Porch, Screened, Deck, Porch
- Exterior features: Deck, Sprinkler/Irrigation, Lighting, Porch, Paved Driveway
- Pool features: Pool, Community
- Fencing: Back Yard,Fenced,Picket
Lot
- Size: 0.27 Acres
- Features: Cul-De-Sac
Details
- Parcel number: 716693006500000
- Zoning description: R12
Construction
Type & style
- Home type: SingleFamily
- Architectural style: Craftsman
- Property subtype: Single Family Residence
Materials
- Frame, HardiPlank Type
- Roof: Shingle
Condition
- Resale
- New construction: No
- Year built: 2022
Utilities & green energy
- Sewer: Public Sewer
- Water: Public
Community & HOA
Community
- Features: Common Grounds/Area, Clubhouse, Home Owners Association, Pool, Trails/Paths
- Security: Smoke Detector(s)
- Subdivision: Newmarket
HOA
- Has HOA: Yes
- Services included: Clubhouse, Common Areas, Pool(s), Recreation Facilities, Snow Removal
- HOA fee: $300 quarterly
Location
- Region: Midlothian
Financial & listing details
- Price per square foot: $242/sqft
- Tax assessed value: $673,100
- Annual tax amount: $5,990
- Date on market: 8/26/2026
- Ownership: Individuals
- Ownership type: Sole Proprietor
Price history
| Date | Event | Price |
|---|---|---|
| 8/31/2026 | Sold | $725,000$242/sqft |
Source:  CVRMLS #2618335 Report a problem CVRMLS #2618335 Report a problem | ||
| 7/13/2026 | Pending sale | $725,000$242/sqft |
Source: CVRMLS #2618335 Report a problem | ||
| 7/9/2026 | Listed for sale | $725,000+20.9%$242/sqft |
Source: CVRMLS #2618335 Report a problem | ||
| 6/8/2022 | Sold | $599,580+23.4%$200/sqft |
Source: CVRMLS #2121155 Report a problem | ||
| 7/10/2021 | Pending sale | $485,950$162/sqft |
Source: CVRMLS #2121155 Report a problem | ||
Public tax history
| Year | Property taxes | Tax assessment |
|---|---|---|
| 2025 | $5,991 +3.5% | $673,100 +4.6% |
| 2024 | $5,790 +18% | $643,300 +19.4% |
| 2023 | $4,905 +242.2% | $539,000 +246% |
| 2022 | $1,433 +18.8% | $155,800 +22.7% |
| 2021 | $1,207 | $127,000 |
| 2020 | -- | -- |
Find assessor info on the county website
Neighborhood: 23112
Nearby homes
- $731,3005 bd4 ba3.8k sqft2400 Willowvale Pl, Midlothian, VA 23112Off Market
- $631,3004 bd2 ba2k sqft15304 Willowvale Dr, Midlothian, VA 23112Off Market
- $572,8004 bd3 ba2.1k sqft2408 Willowvale Pl, Midlothian, VA 23112Off Market
- $650,0005 bd4 ba2.9k sqft2401 Willowvale Pl, Midlothian, VA 23112Sold

- $730,4004 bd3 ba3.3k sqft2405 Willowvale Pl, Midlothian, VA 23112Off Market
- $5,200-- bd-- ba-- sqft15308 Willowvale Dr, Midlothian, VA 23112Off Market
- $724,4006 bd5 ba3.6k sqft2504 Lilybank Ct, Midlothian, VA 23112Off Market
- $592,4003 bd3 ba2.2k sqft15401 Whirland Dr, Midlothian, VA 23112Off Market
Nearby schools
GreatSchools rating
- 8/10Old Hundred ElementaryGrades: PK-5Distance: 1.1 mi
- 9/10Midlothian Middle SchoolGrades: 6-8Distance: 3.7 mi
- 8/10Midlothian High SchoolGrades: 9-12Distance: 3 mi
Schools provided by the listing agent
- Elementary: Old Hundred
- Middle: Midlothian
- High: Midlothian
Source: CVRMLS. This data may not be complete. We recommend contacting the local school district to confirm school assignments for this home.
Get a cash offer in 3 minutes
Find out how much your home could sell for in as little as 3 minutes with a no-obligation cash offer.
Estimated market value
$714,400
Get a cash offer in 3 minutes
Find out how much your home could sell for in as little as 3 minutes with a no-obligation cash offer.
Estimated market value
$714,400
- Virginia
- Chesterfield County
- Midlothian
- 23112
- 2404 Willowvale Pl
