Spacious and well-maintained, this 4-bedroom, 2.5-bathroom home offers 3,320 sq. ft. of comfortable living space in a large cul-de-sac lot. Featuring three living areas, two dining spaces, and a fireplace, this home provides plenty of room for both everyday living and entertaining. The beautifully designed kitchen boasts ample cabinet storage and counter space, making meal prep a breeze.
Step outside to your private backyard oasis, complete with a heated pool and hot tub—perfect for relaxing or entertaining year-round. The paid-off solar panels help reduce energy costs, adding long-term value. The three-car tandem garage provides extra storage and flexibility for vehicles, tools, or a home workshop.
Located in a desirable neighborhood, this home offers a blend of comfort, efficiency, and outdoor enjoyment. Don’t miss the opportunity to own this well-equipped home with great features in a prime location. Schedule your showing today!
Closed
Street View
Price Unknown
2404 Woodbridge Way, Schertz, TX 78154
4beds
3,320sqft
Single Family Residence
Built in 2002
0.44 Acres Lot
$510,500 Zestimate®
$--/sqft
$3,310 Estimated rent
Home value
$510,500
$475,000 - $551,000
$3,310/mo
Zestimate® history
Owner options
List your home for rent
$3,310/mo
Rent Zestimate®
Find your next renter with Zillow Rental Manager. Plus, with online applications, you can quickly screen prospective tenants – for free.
$3,310/mo
Rent Zestimate®
Refinance and save
$165/mo
Est. payment
Refinancing to a lower rate could help reduce your monthly payments and save thousands over the life of the loan.
$165/mo
Est. payment
Explore your selling options
Work with a Zillow partner agent
Leverage their expertise and Zillow's premium Showcase listings to get your home seen by more buyers.
Get startedList with your own agent
Get your home in front of millions of buyers by listing it on Zillow.
Learn how to do itSell it yourself
Take full control of how buyers see your home on Zillow by listing For Sale by Owner (FSBO).
List your homeWhat's special
Heated poolHot tubPrivate backyard oasisTwo dining spacesCul-de-sac lotCounter spaceAmple cabinet storage
Zillow last checked:
Listing updated:
Listed by:
The Smartt Team (210)493-3030,
Keller Williams Heritage
Bought with:
NON-MEMBER AGENT TEAM
Non Member Office
Source: Central Texas MLS,MLS#: 574440 Originating MLS: Four Rivers Association of REALTORS
Originating MLS: Four Rivers Association of REALTORSFacts & features
Interior
Bedrooms & bathrooms
- Bedrooms: 4
- Bathrooms: 3
- Full bathrooms: 2
- 1/2 bathrooms: 1
Primary bedroom
- Level: Main
- Dimensions: 18'8 x 14'9
Bedroom 2
- Level: Upper
- Dimensions: 12'6 x 13'10
Bedroom 3
- Level: Upper
- Dimensions: 12'6 x 11'11
Bedroom 4
- Level: Upper
- Dimensions: 12 x 15'10
Primary bathroom
- Level: Main
- Dimensions: 9'4 x 11'8
Bathroom
- Level: Main
- Dimensions: 5'1 x 5'8
Bathroom
- Level: Main
- Dimensions: 5'4 x 2'8
Bathroom
- Level: Upper
- Dimensions: 5'1 x 6'10
Bathroom
- Level: Upper
- Dimensions: 5'1 x 4'10
Bonus room
- Level: Upper
- Dimensions: 18'7 x 14'2
Breakfast room nook
- Level: Main
- Dimensions: 12'6 x 9'5
Dining room
- Level: Main
- Dimensions: 10'6 x 13'3
Entry foyer
- Level: Main
- Dimensions: 6'10 x 10'11
Family room
- Level: Main
- Dimensions: 20'1 x 19'11
Kitchen
- Level: Main
- Dimensions: 13'5 x 15'6
Laundry
- Level: Main
- Dimensions: 8'10 x 8'4
Living room
- Level: Main
- Dimensions: 10'10 x 13'3
Other
- Level: Main
- Dimensions: 6'9 x 14
Other
- Level: Upper
- Dimensions: 4'4 x 5'2
Other
- Level: Upper
- Dimensions: 4 x 5'2
Heating
- Central, Electric, Heat Pump
Cooling
- Central Air, Electric, Heat Pump
Appliances
- Included: Double Oven, Dryer, Dishwasher, Electric Cooktop, Electric Water Heater, Disposal, Microwave, Refrigerator, Range Hood, Tankless Water Heater, Water Heater, Washer, Some Electric Appliances
- Laundry: Washer Hookup, Electric Dryer Hookup, Inside, Main Level, Laundry Room
Features
- Attic, Built-in Features, Ceiling Fan(s), Chandelier, Carbon Monoxide Detector, Crown Molding, Cathedral Ceiling(s), Dining Area, Coffered Ceiling(s), Separate/Formal Dining Room, Double Vanity, Entrance Foyer, Eat-in Kitchen, Granite Counters, Game Room, Garden Tub/Roman Tub, High Ceilings, His and Hers Closets, Home Office, Primary Downstairs, Living/Dining Room
- Flooring: Carpet, Tile
- Doors: Storm Door(s)
- Windows: Double Pane Windows, Window Treatments
- Basement: Unfinished
- Attic: Pull Down Stairs,Partially Floored,Storage Only
- Number of fireplaces: 1
- Fireplace features: Living Room, Stone, Wood Burning
Interior area
- Total interior livable area: 3,320 sqft
Property
Parking
- Total spaces: 3
- Parking features: Garage, Golf Cart Garage, Garage Door Opener, Oversized, Garage Faces Rear, Garage Faces Side, Tandem
- Garage spaces: 3
Features
- Levels: Two
- Stories: 2
- Patio & porch: Covered, Deck, Patio, Porch
- Exterior features: Deck, Porch, Patio, Private Yard, Rain Gutters, Security Lighting, Water Feature, Propane Tank - Owned
- Has private pool: Yes
- Pool features: Heated, Private
- Has spa: Yes
- Spa features: Heated
- Fencing: Back Yard,Full,Gate,High Fence,Wood
- Has view: Yes
- View description: None
- Body of water: None
Lot
- Size: 0.44 Acres
- Dimensions: 19010
- Topography: Rolling
Details
- Parcel number: 47518
Construction
Type & style
- Home type: SingleFamily
- Architectural style: Traditional
- Property subtype: Single Family Residence
Materials
- Blown-In Insulation, Board & Batten Siding, Brick Veneer, Frame, Masonry, Other, See Remarks
- Foundation: Slab
- Roof: Composition,Shingle
Condition
- Resale
- Year built: 2002
Details
- Builder name: Highland Homes
Utilities & green energy
- Sewer: Public Sewer
- Water: Public
- Utilities for property: Cable Available, Electricity Available, Natural Gas Connected, High Speed Internet Available, Propane, Phone Available, Trash Collection Public
Green energy
- Energy efficient items: Solar Screens
Community & HOA
Community
- Features: Trails/Paths, Curbs, Gutter(s), Sidewalks
- Security: Prewired, Security System Leased, Security System Owned, Fire Alarm, Smoke Detector(s), Security Lights
- Subdivision: Woodbridge
HOA
- Has HOA: Yes
- HOA fee: $165 annually
- HOA name: Woodbridge HOA
Location
- Region: Schertz
Financial & listing details
- Tax assessed value: $504,434
- Date on market: 3/31/2025
- Cumulative days on market: 33 days
- Listing agreement: Exclusive Right To Sell
- Listing terms: Cash,Conventional,FHA,VA Loan
- Electric utility on property: Yes
- Road surface type: Asphalt, Concrete, Paved
Price history
| Date | Event | Price |
|---|---|---|
| 6/2/2025 | Sold | -- |
Source:  Central Texas MLS #574440 Report a problem Central Texas MLS #574440 Report a problem | ||
| 5/3/2025 | Pending sale | $549,000$165/sqft |
Source:  LERA MLS #1854248 Report a problem LERA MLS #1854248 Report a problem | ||
| 4/18/2025 | Contingent | $549,000$165/sqft |
Source: LERA MLS #1854248 Report a problem | ||
| 3/31/2025 | Listed for sale | $549,000$165/sqft |
Source: Central Texas MLS #574440 Report a problem | ||
Public tax history
| Year | Property taxes | Tax assessment |
|---|---|---|
| 2025 | -- | $504,434 +0% |
| 2024 | $4,081 -25.4% | $504,186 +3.5% |
| 2023 | $5,469 -13.9% | $487,013 +10% |
| 2022 | $6,351 | $442,739 +10% |
| 2021 | $6,351 | $402,490 +5% |
| 2020 | $6,351 | $383,423 +10% |
| 2019 | -- | $348,566 +1.3% |
| 2018 | -- | $343,987 -5.2% |
| 2017 | $6,351 | $362,996 +5.8% |
| 2016 | $6,351 -2.3% | $343,200 +9.7% |
| 2015 | $6,500 | $312,897 -2.1% |
| 2014 | $6,500 | $319,696 +9.4% |
| 2013 | -- | $292,285 -5.3% |
| 2012 | -- | $308,792 +0.5% |
| 2011 | -- | $307,274 +1% |
| 2010 | -- | $304,106 -1.9% |
| 2009 | -- | $310,070 -2.7% |
| 2008 | -- | $318,738 +7.8% |
| 2007 | -- | $295,616 +10% |
| 2006 | -- | $268,742 +3.1% |
| 2005 | -- | $260,710 +14.3% |
| 2004 | -- | $228,168 +7.4% |
| 2003 | -- | $212,439 |
| 2002 | -- | -- |
| 2001 | -- | -- |
Find assessor info on the county website
Neighborhood: 78154
Nearby homes
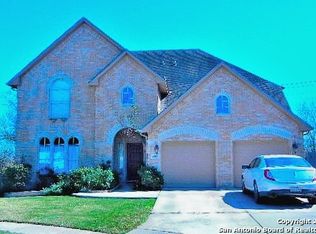
- $479,3005 bd4 ba3.2k sqft2400 Woodbridge Way, Schertz, TX 78154Off Market
- $388,3004 bd3 ba1.4k sqft2408 Woodbridge Way, Schertz, TX 78154Off Market
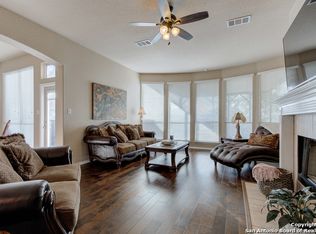
- $455,2004 bd3 ba3.4k sqft474 Cutler Brg, Schertz, TX 78154Off Market
- $548,000-- bd-- ba3.1k sqft2332 Misty Cv, Schertz, TX 78154Off Market
- $533,000-- bd-- ba3.1k sqft2328 Misty Cv, Schertz, TX 78154Off Market
- $356,400-- bd-- ba1.6k sqft2412 Woodbridge Way, Schertz, TX 78154Off Market
- $531,1003 bd3 ba2.9k sqft2336 Misty Cv, Schertz, TX 78154Off Market
- $467,2004 bd2 ba2.5k sqft2324 Misty Cv, Schertz, TX 78154Off Market
Nearby schools
GreatSchools rating
- 7/10Norma J Paschal Elementary SchoolGrades: PK-4Distance: 0.8 mi
- 7/10Ray D Corbett Junior High SchoolGrades: 7-8Distance: 3.5 mi
- 5/10Samuel Clemens High SchoolGrades: 9-12Distance: 0.8 mi
Schools provided by the listing agent
- Elementary: Norma J Paschal Elementary
- Middle: Ray D Corbett Junior High School
- High: Samuel Clemens High School
- District: Schertz-Cibolo Universal City ISD
Source: Central Texas MLS. This data may not be complete. We recommend contacting the local school district to confirm school assignments for this home.
Get a cash offer in 3 minutes
Find out how much your home could sell for in as little as 3 minutes with a no-obligation cash offer.
Estimated market value
$510,500
Get a cash offer in 3 minutes
Find out how much your home could sell for in as little as 3 minutes with a no-obligation cash offer.
Estimated market value
$510,500
- Texas
- Guadalupe County
- Schertz
- 78154
- 2404 Woodbridge Way
Nearby cities
Nearby zip codes
Other Schertz Topics
