Welcome to your beautiful home in the desirable Pine Tree area of Longview! This charming 4-bedroom, 3-bathroom residence is designed for both relaxation and entertainment, with ample space for hosting family and friends. Step inside to find a cozy living area complete with a fireplace, perfect for unwinding with a favorite book. The spacious bonus room offers flexibility, whether for a game room, office, or home gym. Wake up to peaceful mornings on the back patio, savoring your coffee as you overlook the expansive, fenced backyard—an ideal space for kids, pets, or outdoor gatherings. Unique to this home, two bedrooms feature en-suite bathrooms, offering the flexibility of two primary suites or a primary suite with a private mother-in-law suite. Plus, you'll love the added convenience of extra parking with an additional pad in the backyard. Situated close to city amenities, shopping, and dining, this home brings the best of convenience and comfort to your doorstep. Don’t miss the opportunity to make this beautiful property your own—schedule a showing today!
Sold
Price Unknown
2404 Woodhollow Ct, Longview, TX 75604
4beds
2,376sqft
Single Family Residence
Built in 1973
0.37 Acres Lot
$259,800 Zestimate®
$--/sqft
$2,471 Estimated rent
Home value
$259,800
$234,000 - $288,000
$2,471/mo
Zestimate® history
Owner options
List your home for rent
$2,471/mo
Rent Zestimate®
Find your next renter with Zillow Rental Manager. Plus, with online applications, you can quickly screen prospective tenants – for free.
$2,471/mo
Rent Zestimate®
Refinance and save
Refinancing to a lower rate could help reduce your monthly payments and save thousands over the life of the loan.
Explore your selling options
Work with a Zillow partner agent
Leverage their expertise and Zillow's premium Showcase listings to get your home seen by more buyers.
Get startedList with your own agent
Get your home in front of millions of buyers by listing it on Zillow.
Learn how to do itSell it yourself
Take full control of how buyers see your home on Zillow by listing For Sale by Owner (FSBO).
List your homeWhat's special
Back patioSpacious bonus roomExpansive fenced backyard
Zillow last checked:
Listing updated:
Listed by:
Jazilyn Maxwell 903-806-3237,
Keebaugh & Company,
Charles Maxwell 903-806-3207,
Keebaugh & Company
Bought with:
Karina Chavez
Real Broker, LLC
Source: LGVBOARD,MLS#: 20246757
Facts & features
Interior
Bedrooms & bathrooms
- Bedrooms: 4
- Bathrooms: 3
- Full bathrooms: 3
Rooms
- Room types: Bonus Room
Heating
- Central Gas
Cooling
- Central Electric
Appliances
- Included: Gas Water Heater, Electric Water Heater
- Laundry: Laundry Room
Features
- In-Law Floorplan
- Number of fireplaces: 1
- Fireplace features: Gas Log
Interior area
- Total structure area: 2,376
- Total interior livable area: 2,376 sqft
Property
Parking
- Total spaces: 1
- Parking features: Garage, Garage Faces Rear
- Garage spaces: 1
Features
- Levels: One
- Stories: 1
- Pool features: None
- Fencing: Chain Link
Lot
- Size: 0.37 Acres
- Dimensions: 120X135
Details
- Additional structures: Storage, Storage Buildings
- Parcel number: 64309
Construction
Type & style
- Home type: SingleFamily
- Property subtype: Single Family Residence
Materials
- Siding, Brick
- Foundation: Slab
- Roof: Composition
Condition
- Year built: 1973
Utilities & green energy
- Gas: Gas
- Sewer: Public Sewer
- Water: City
- Utilities for property: Electricity Available
Community & HOA
Community
- Senior community: Yes
Location
- Region: Longview
Financial & listing details
- Tax assessed value: $300,420
- Annual tax amount: $2,602
- Date on market: 9/19/2025
- Listing terms: Cash,FHA,Conventional,VA Loan
- Exclusions: N/A
Price history
| Date | Event | Price |
|---|---|---|
| 2/10/2025 | Sold | -- |
Source:  LGVBOARD #20246757 Report a problem LGVBOARD #20246757 Report a problem | ||
| 1/20/2025 | Pending sale | $279,900$118/sqft |
Source: LGVBOARD #20246757 Report a problem | ||
| 11/21/2024 | Price change | $279,900-1.8%$118/sqft |
Source: LGVBOARD #20246757 Report a problem | ||
| 10/31/2024 | Listed for sale | $285,000+43.2%$120/sqft |
Source: LGVBOARD #20246757 Report a problem | ||
| 6/7/2019 | Sold | -- |
Source: LGVBOARD #20191974 Report a problem | ||
| 4/15/2019 | Listed for sale | $199,000$84/sqft |
Source: SUGAR MAGNOLIA PROPERTIES #20191974 Report a problem | ||
| 11/2/2017 | Listing removed | $199,000$84/sqft |
Source: Coldwell Banker Lenhart Properties Inc. #20172223 Report a problem | ||
| 5/2/2017 | Listed for sale | $199,000$84/sqft |
Source: COLDWELL BANKER LENHART #20172223 Report a problem | ||
Public tax history
| Year | Property taxes | Tax assessment |
|---|---|---|
| 2025 | $2,602 +109.2% | $300,420 +28.3% |
| 2024 | $1,244 -17.2% | $234,183 +10% |
| 2023 | $1,502 +20.8% | $212,894 +10% |
| 2022 | $1,244 0% | $193,540 +7.9% |
| 2021 | $1,244 | $179,400 +1% |
| 2020 | $1,244 +59.2% | $177,590 +2.1% |
| 2019 | $782 | $173,950 +0.3% |
| 2018 | $782 | $173,460 +0.6% |
| 2017 | $782 | $172,360 -0.6% |
| 2016 | $782 | $173,360 +0.4% |
| 2015 | $782 | $172,630 -2.7% |
| 2014 | -- | $177,380 +0.9% |
| 2013 | -- | $175,820 +0.5% |
| 2012 | -- | $174,970 +1.6% |
| 2011 | -- | $172,230 +1.5% |
| 2010 | -- | $169,720 +4.2% |
| 2009 | -- | $162,930 +3.3% |
| 2008 | -- | $157,740 +6.1% |
| 2007 | -- | $148,720 +7.9% |
| 2006 | -- | $137,780 +5% |
| 2005 | -- | $131,280 +9.4% |
| 2003 | -- | $120,020 +3.1% |
| 2002 | -- | $116,370 +3.7% |
| 2001 | -- | $112,260 +1.3% |
| 2000 | -- | $110,810 |
Find assessor info on the county website
Neighborhood: 75604
Nearby homes
- $344,9004 bd3 ba3.2k sqft2409 Rollingwood Dr, Longview, TX 75604Off Market

- $--4 bd3 ba3.1k sqft2400 Woodhollow Ct, Longview, TX 75604Sold

- $344,5004 bd3 ba2.9k sqft2405 Woodhollow Ct, Longview, TX 75604Off Market
- $208,6003 bd2 ba1.6k sqft909 Evergreen St, Longview, TX 75604Off Market
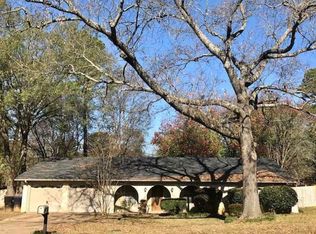
- $234,4004 bd3 ba2k sqft911 Evergreen St, Longview, TX 75604Off Market
- $256,400-- bd2 ba2.4k sqft2403 Woodhollow Ct, Longview, TX 75604Off Market
- $226,700-- bd2 ba1.9k sqft907 Evergreen St, Longview, TX 75604Off Market
- $247,600-- bd2 ba2.1k sqft2405 Rollingwood Dr, Longview, TX 75604Off Market
Nearby schools
GreatSchools rating
- NAPine Tree Primary SchoolGrades: PK-KDistance: 1 mi
- 7/10Pine Tree Junior High SchoolGrades: 7-8Distance: 0.9 mi
- 5/10Pine Tree High SchoolGrades: 9-12Distance: 1.4 mi
Schools provided by the listing agent
- District: Pine Tree
Source: LGVBOARD. This data may not be complete. We recommend contacting the local school district to confirm school assignments for this home.
- Texas
- Gregg County
- Longview
- 75604
- 2404 Woodhollow Ct
Nearby cities
Nearby zip codes
Other Longview Topics
