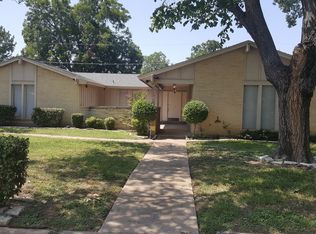
Step into style and comfort with this inviting 3-bedroom, 2-bath ranch-style home in the heart of Arlington! Set on a tree-filled lot in a well-loved neighborhood, this home combines timeless charm with modern updates—and even includes a one-of-a-kind retro bathroom that’s sure to be a conversation piece.
Inside, the open-concept living area welcomes you with a striking wood beam, cozy wood-burning fireplace, and skylights that bathe the space in natural light. Architectural arches and a distinctive arched bedroom window add character, while the spacious layout flows seamlessly for both everyday living and entertaining.
Recent updates—new HVAC, roof, carpet, and fresh paint—mean this home is move-in ready with peace of mind for years to come. Outside, the large covered patio is a true highlight—perfect for summer barbecues, game-day gatherings, or just kicking back with friends in your own shaded retreat. With plenty of room to relax or entertain, it’s a backyard space you’ll love using year-round. A 2-car garage and an additional shop with electricity provide plenty of room for hobbies, projects, or extra storage.
And let’s not forget location: whether you’re catching a Cowboys game, cheering on the Rangers, riding the roller coasters at Six Flags, cooling off at Hurricane Harbor, or enjoying the endless shopping and dining nearby—you’re just minutes from it all. With easy highway access, you’ll enjoy both convenience and the quiet comfort of a well-established neighborhood.
Sold
Price Unknown
2404 Zapata Dr, Arlington, TX 76015
3beds
1,520sqft
Single Family Residence
Built in 1973
7,187 Square Feet Lot
$267,100 Zestimate®
$--/sqft
$2,092 Estimated rent
Home value
$267,100
$248,000 - $288,000
$2,092/mo
Zestimate® history
Owner options
List your home for rent
$2,092/mo
Rent Zestimate®
Find your next renter with Zillow Rental Manager. Plus, with online applications, you can quickly screen prospective tenants – for free.
$2,092/mo
Rent Zestimate®
Refinance and save
Refinancing to a lower rate could help reduce your monthly payments and save thousands over the life of the loan.
Explore your selling options
Work with a Zillow partner agent
Leverage their expertise and Zillow's premium Showcase listings to get your home seen by more buyers.
Get startedList with your own agent
Get your home in front of millions of buyers by listing it on Zillow.
Learn how to do itSell it yourself
Take full control of how buyers see your home on Zillow by listing For Sale by Owner (FSBO).
List your homeWhat's special
Wood-burning fireplaceLarge covered patioTree-filled lotWood beamArched bedroom windowArchitectural arches
Zillow last checked:
Listing updated:
Listed by:
Jane Askew 0563904 903-372-1537,
Keller Williams Realty 972-938-2222
Bought with:
Gerardo Caldera
Ultima Real Estate
Source: NTREIS,MLS#: 21019946
Facts & features
Interior
Bedrooms & bathrooms
- Bedrooms: 3
- Bathrooms: 2
- Full bathrooms: 2
Primary bedroom
- Features: Ceiling Fan(s), Walk-In Closet(s)
- Level: First
- Dimensions: 15 x 11
Bedroom
- Features: Walk-In Closet(s)
- Level: First
- Dimensions: 12 x 11
Bedroom
- Features: Walk-In Closet(s)
- Level: First
- Dimensions: 11 x 11
Primary bathroom
- Features: Built-in Features, Linen Closet, Separate Shower, Tile Counters
- Level: First
- Dimensions: 15 x 11
Dining room
- Level: First
- Dimensions: 9 x 10
Other
- Features: Solid Surface Counters
- Level: First
- Dimensions: 10 x 6
Kitchen
- Features: Built-in Features, Eat-in Kitchen, Pantry, Solid Surface Counters
- Level: First
- Dimensions: 9 x 8
Laundry
- Features: Built-in Features
- Level: First
- Dimensions: 9 x 2
Living room
- Features: Ceiling Fan(s), Fireplace
- Level: First
- Dimensions: 19 x 15
Heating
- Electric, Fireplace(s)
Cooling
- Central Air, Ceiling Fan(s), Electric
Appliances
- Included: Dishwasher, Gas Cooktop, Disposal
- Laundry: Washer Hookup, Dryer Hookup, Laundry in Utility Room
Features
- Decorative/Designer Lighting Fixtures, Eat-in Kitchen, High Speed Internet, Open Floorplan, Cable TV, Vaulted Ceiling(s), Walk-In Closet(s)
- Flooring: Carpet, Ceramic Tile
- Windows: Skylight(s)
- Has basement: No
- Number of fireplaces: 1
- Fireplace features: Wood Burning
Interior area
- Total interior livable area: 1,520 sqft
Property
Parking
- Total spaces: 2
- Parking features: Driveway, Garage, Paved
- Attached garage spaces: 2
- Has uncovered spaces: Yes
Features
- Levels: One
- Stories: 1
- Patio & porch: Patio, Covered
- Exterior features: Storage
- Pool features: None
- Fencing: Wood
Lot
- Size: 7,187 Square Feet
Details
- Additional structures: Shed(s)
- Parcel number: 01796925
Construction
Type & style
- Home type: SingleFamily
- Architectural style: Ranch,Detached
- Property subtype: Single Family Residence
Materials
- Brick
- Foundation: Slab
Condition
- Year built: 1973
Utilities & green energy
- Sewer: Public Sewer
- Water: Public
- Utilities for property: Sewer Available, Water Available, Cable Available
Community & HOA
Community
- Features: Curbs
- Subdivision: Monterrey Add
HOA
- Has HOA: No
Location
- Region: Arlington
Financial & listing details
- Tax assessed value: $206,578
- Annual tax amount: $4,515
- Date on market: 8/2/2025
- Cumulative days on market: 67 days
- Listing terms: Cash,Conventional,FHA,VA Loan
Price history
| Date | Event | Price |
|---|---|---|
| 11/10/2025 | Sold | -- |
Source: NTREIS #21019946 Report a problem | ||
| 11/6/2025 | Pending sale | $265,000$174/sqft |
Source: NTREIS #21019946 Report a problem | ||
| 10/7/2025 | Contingent | $265,000$174/sqft |
Source: NTREIS #21019946 Report a problem | ||
| 10/4/2025 | Price change | $265,000-1.9%$174/sqft |
Source: NTREIS #21019946 Report a problem | ||
| 8/2/2025 | Listed for sale | $270,000+200.3%$178/sqft |
Source: NTREIS #21019946 Report a problem | ||
| 5/9/2023 | Listing removed | -- |
Source: Zillow Rentals Report a problem | ||
| 4/26/2023 | Listed for rent | $2,200+22.2%$1/sqft |
Source: Zillow Rentals Report a problem | ||
| 10/1/2021 | Listing removed | -- |
Source: Zillow Rental Manager Report a problem | ||
| 9/23/2021 | Price change | $1,800-2.7%$1/sqft |
Source: Zillow Rental Manager Report a problem | ||
| 9/20/2021 | Price change | $1,850-2.6%$1/sqft |
Source: Zillow Rental Manager Report a problem | ||
| 9/15/2021 | Listed for rent | $1,900+58.3%$1/sqft |
Source: Zillow Rental Manager Report a problem | ||
| 4/8/2014 | Listing removed | $1,200$1/sqft |
Source: Owner Report a problem | ||
| 2/22/2014 | Listed for rent | $1,200$1/sqft |
Source: Postlets Report a problem | ||
| 10/11/2013 | Listing removed | $89,900$59/sqft |
Source: Ebby Halliday Realtors #12004675 Report a problem | ||
| 8/7/2013 | Listed for sale | $89,900$59/sqft |
Source: Ebby Halliday Realtors #12004675 Report a problem | ||
Public tax history
| Year | Property taxes | Tax assessment |
|---|---|---|
| 2025 | $4,516 +0% | $206,578 |
| 2024 | $4,515 +4.1% | $206,578 +5.1% |
| 2023 | $4,337 -4.3% | $196,556 +7.9% |
| 2022 | $4,531 +5.4% | $182,194 +8.7% |
| 2021 | $4,300 -4.2% | $167,677 -3% |
| 2020 | $4,489 +2.8% | $172,791 -0.7% |
| 2019 | $4,369 +11.1% | $173,956 +14.9% |
| 2018 | $3,933 +13.8% | $151,401 +14.6% |
| 2017 | $3,457 +8.2% | $132,087 +10% |
| 2016 | $3,195 +25.1% | $120,045 +24% |
| 2015 | $2,553 | $96,800 |
| 2014 | $2,553 | $96,800 +0.2% |
| 2013 | -- | $96,600 +0.2% |
| 2012 | -- | $96,400 |
| 2011 | -- | $96,400 -0.5% |
| 2010 | -- | $96,900 -7% |
| 2009 | -- | $104,200 |
| 2008 | -- | $104,200 |
| 2007 | -- | $104,200 |
| 2006 | -- | $104,200 |
| 2005 | -- | $104,200 |
| 2004 | -- | $104,200 |
| 2003 | -- | $104,200 +8% |
| 2002 | -- | $96,500 +15% |
| 2001 | -- | $83,900 +3.8% |
| 2000 | -- | $80,800 |
Find assessor info on the county website
Neighborhood: West
Nearby homes
- $275,5003 bd2 ba1.5k sqft2402 Zapata Dr, Arlington, TX 76015Off Market

- $292,7003 bd2 ba1.6k sqft2408 Zapata Dr, Arlington, TX 76015Off Market
- $297,8003 bd2 ba1.7k sqft2405 San Diego Dr, Arlington, TX 76015Off Market

- $284,1003 bd2 ba1.6k sqft2407 San Diego Dr, Arlington, TX 76015Off Market

- $296,6003 bd2 ba1.6k sqft2403 San Diego Dr, Arlington, TX 76015Off Market
- $291,6003 bd2 ba1.5k sqft2405 Zapata Dr, Arlington, TX 76015Off Market
- $288,8003 bd2 ba1.5k sqft2400 Zapata Dr, Arlington, TX 76015Off Market
- $--3 bd2 ba1.5k sqft2403 Zapata Dr, Arlington, TX 76015Sold
Nearby schools
GreatSchools rating
- 3/10Short Elementary SchoolGrades: PK-6Distance: 0.5 mi
- 7/10Gunn Junior High SchoolGrades: 6-8Distance: 0.6 mi
- 3/10Arlington High SchoolGrades: 9-12Distance: 1.5 mi
Schools provided by the listing agent
- Elementary: Short
- High: Arlington
- District: Arlington ISD
Source: NTREIS. This data may not be complete. We recommend contacting the local school district to confirm school assignments for this home.
Get a cash offer in 3 minutes
Find out how much your home could sell for in as little as 3 minutes with a no-obligation cash offer.
Estimated market value
$267,100
Get a cash offer in 3 minutes
Find out how much your home could sell for in as little as 3 minutes with a no-obligation cash offer.
Estimated market value
$267,100
- Texas
- Tarrant County
- Arlington
- 76015
- West
- 2404 Zapata Dr
Nearby cities
Nearby neighborhoods
Nearby zip codes
Other Arlington Topics
