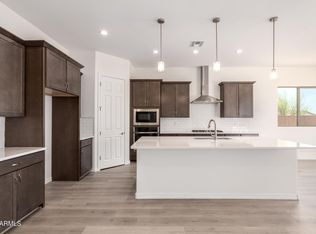
BRAND NEW freshly built home! Popular Pomona floorpan with guest quarters! This 4-bedroom cul-de-sac gem showcases a 3-car garage, stylish pavers, next gen floorpan. Low interest rate financing incentives available. Fall in love with the captivating open layout with high ceilings, a soothing palette, attractive wood-look flooring, and sliding doors that allow abundant natural light. The delightful kitchen boasts sleek quartz counters, 42'' shaker cabinets with crown moulding, pendant/recessed lighting, SS appliances, a walk-in pantry, and an island with a breakfast bar. The main bedroom features plush carpeting, an ensuite with dual sinks, a raindrop shower, and a walk-in closet. Premium view lot with privacy and no neighbors behind, one of the best lots in the area! Outside, the charming backyard includes a covered patio and abundant space for crafting your dream oasis. Don't miss out on this gem!
Sold for $605,000
$605,000
24040 N 172ND Avenue, Surprise, AZ 85387
4beds
3baths
2,630sqft
Single Family Residence
Built in 2024
9,591 Square Feet Lot
$594,400 Zestimate®
$230/sqft
$2,638 Estimated rent
Home value
$594,400
$541,000 - $654,000
$2,638/mo
Zestimate® history
Owner options
List your home for rent
$2,638/mo
Rent Zestimate®
Find your next renter with Zillow Rental Manager. Plus, with online applications, you can quickly screen prospective tenants – for free.
$2,638/mo
Rent Zestimate®
Refinance and save
$3,587/mo
Est. payment
Refinancing to a lower rate could help reduce your monthly payments and save thousands over the life of the loan.
$3,587/mo
Est. payment
Explore your selling options
Work with a Zillow partner agent
Leverage their expertise and Zillow's premium Showcase listings to get your home seen by more buyers.
Get startedList with your own agent
Get your home in front of millions of buyers by listing it on Zillow.
Learn how to do itSell it yourself
Take full control of how buyers see your home on Zillow by listing For Sale by Owner (FSBO).
List your homeWhat's special
Covered patioOpen layoutHigh ceilingsWalk-in pantryStylish paversSs appliancesDream oasis
Zillow last checked:
Listing updated:
Listed by:
Alexander M Prewitt 480-712-2477,
Real Broker,
Lisa Noldan 480-853-1459,
Real Broker
Bought with:
Ashley Downie, SA680830000
My Home Group Real Estate
Tiffany Gobster, SA653081000
My Home Group Real Estate
Source: ARMLS,MLS#: 6810180
Facts & features
Interior
Bedrooms & bathrooms
- Bedrooms: 4
- Bathrooms: 3
Heating
- Natural Gas
Cooling
- Central Air
Appliances
- Included: Gas Stub for Range, Built-in Microwave, Dishwasher, Disposal, Gas Cooktop
- Laundry: Inside
Features
- Pantry, Non-laminate Counter, High Speed Internet, Double Vanity, Breakfast Bar, 9+ Flat Ceilings, No Interior Steps, Kitchen Island, 3/4 Bath Master Bdrm
- Flooring: Carpet, Tile
- Windows: Double Pane Windows, Vinyl Frame
- Has basement: No
- Has fireplace: No
Interior area
- Total structure area: 2,630
- Total interior livable area: 2,630 sqft
Property
Parking
- Total spaces: 5
- Parking features: Garage Door Opener, Direct Access
- Garage spaces: 3
- Uncovered spaces: 2
Features
- Stories: 1
- Patio & porch: Covered
- Pool features: None
- Spa features: None
- Fencing: Block,Wrought Iron
- Has view: Yes
- View description: Mountain(s)
Lot
- Size: 9,591 Square Feet
- Features: East/West Exposure, Sprinklers In Front, Cul-De-Sac, Dirt Back, Gravel/Stone Front
Details
- Parcel number: 50374085
Construction
Type & style
- Home type: SingleFamily
- Architectural style: Ranch
- Property subtype: Single Family Residence
Materials
- Stucco, Wood Frame, Painted, Stone
- Roof: Tile
Condition
- Year built: 2024
Details
- Builder name: Richmond American Homes
Utilities & green energy
- Sewer: Public Sewer
- Water: City Water
Green energy
- Water conservation: Tankless Ht Wtr Heat
Community & HOA
Community
- Features: Playground, Biking/Walking Path
- Subdivision: ASANTE PHASE 1 UNIT 6
HOA
- Has HOA: Yes
- Services included: Maintenance Grounds
- HOA fee: $94 monthly
- HOA name: Estates at Asante
- HOA phone: 623-877-1396
Location
- Region: Surprise
Financial & listing details
- Price per square foot: $230/sqft
- Tax assessed value: $197,300
- Annual tax amount: $177
- Date on market: 1/25/2025
- Cumulative days on market: 53 days
- Listing terms: Cash,Conventional
- Ownership: Fee Simple
Price history
| Date | Event | Price |
|---|---|---|
| 4/18/2025 | Sold | $605,000$230/sqft |
Source:  ARMLS #6810180 Report a problem ARMLS #6810180 Report a problem | ||
| 3/19/2025 | Pending sale | $605,000$230/sqft |
Source: ARMLS #6810180 Report a problem | ||
| 3/6/2025 | Price change | $605,000-0.8%$230/sqft |
Source: ARMLS #6810180 Report a problem | ||
| 2/20/2025 | Price change | $610,000-1.6%$232/sqft |
Source: ARMLS #6810180 Report a problem | ||
| 2/10/2025 | Price change | $619,900-1.2%$236/sqft |
Source: ARMLS #6810180 Report a problem | ||
| 1/25/2025 | Listed for sale | $627,500+4.9%$239/sqft |
Source: ARMLS #6810180 Report a problem | ||
| 12/13/2024 | Sold | $598,000-4.3%$227/sqft |
Source: ARMLS #6731904 Report a problem | ||
| 10/23/2024 | Pending sale | $624,995$238/sqft |
Source: ARMLS #6731904 Report a problem | ||
| 9/19/2024 | Price change | $624,995+0.8%$238/sqft |
Source:  Richmond Homes Report a problem Richmond Homes Report a problem | ||
| 9/12/2024 | Price change | $619,995-0.1%$236/sqft |
Source: Richmond Homes Report a problem | ||
| 9/10/2024 | Price change | $620,358+0.1%$236/sqft |
Source: Richmond Homes Report a problem | ||
| 8/28/2024 | Price change | $619,995-0.5%$236/sqft |
Source: ARMLS #6731904 Report a problem | ||
| 7/16/2024 | Listed for sale | $623,153$237/sqft |
Source: ARMLS #6731904 Report a problem | ||
Public tax history
| Year | Property taxes | Tax assessment |
|---|---|---|
| 2025 | $172 +0.2% | $29,595 +30.7% |
| 2024 | $172 +1.3% | $22,650 +1193.5% |
| 2023 | $169 -2.8% | $1,751 -86.6% |
| 2022 | $174 -9% | $13,035 +5.1% |
| 2021 | $192 +2.4% | $12,405 +8.2% |
| 2020 | $187 +2.7% | $11,460 +49.8% |
| 2019 | $182 | $7,650 +193.1% |
| 2018 | $182 +6.7% | $2,610 |
| 2017 | $171 +6.1% | $2,610 +5.5% |
| 2016 | $161 -1.1% | $2,475 +95.8% |
| 2015 | $163 | $1,264 +1.3% |
| 2014 | -- | $1,248 -55.4% |
| 2013 | -- | $2,800 +34.6% |
| 2009 | -- | $2,080 |
Find assessor info on the county website
Neighborhood: 85387
Nearby homes
- $579,9953 bd3 ba2.6k sqft17225 W Calle Lejos, Surprise, AZ 85387New Construction
- $605,0004 bd4 ba2.8k sqft17233 W Calle Lejos, Surprise, AZ 85387Sold

- $594,9953 bd3 ba2.7k sqft23997 N 172nd Ave, Surprise, AZ 85387Sold

- $649,9954 bd3 ba2.8k sqft24045 N 172nd Ave, Surprise, AZ 85387Sold

- $614,9954 bd4 ba2.8k sqft24021 N 172nd Ave, Surprise, AZ 85387Sold
- $635,0004 bd3 ba2.8k sqft17241 W Calle Lejos, Surprise, AZ 85387Sold
- $635,0004 bd3 ba2.8k sqft24098 N 172nd Ave, Surprise, AZ 85387Sold
- $569,9954 bd3 ba2.6k sqft24127 N 172nd Dr, Surprise, AZ 85387New Construction
Nearby schools
GreatSchools rating
- 7/10Asante Preparatory AcademyGrades: PK-5Distance: 0.8 mi
- 6/10Willow Canyon High SchoolGrades: 7-12Distance: 4.9 mi
Schools provided by the listing agent
- Elementary: Kingswood Elementary School
- Middle: Kingswood Elementary School
- High: Willow Canyon High School
- District: Dysart Unified District
Source: ARMLS. This data may not be complete. We recommend contacting the local school district to confirm school assignments for this home.
Get a cash offer in 3 minutes
Find out how much your home could sell for in as little as 3 minutes with a no-obligation cash offer.
Estimated market value
$594,400
Get a cash offer in 3 minutes
Find out how much your home could sell for in as little as 3 minutes with a no-obligation cash offer.
Estimated market value
$594,400
- Arizona
- Maricopa County
- Surprise
- 85387
- 24040 N 172ND Avenue
Nearby cities
Nearby zip codes
Other Surprise Topics
