<b>Bring all offers!</b> This practically new 3 bedroom, 3 bathroom residence, complete with 2 additional half baths (including one conveniently accessible from the lanai), is the epitome of luxury and comfort. Nestled in the beautiful River Club community, this property offers a blend of elegant living and modern convenience. As you step inside, you'll be greeted by a spacious, open-concept living area perfect for entertaining or relaxing with family. The large kitchen, a chef's delight, features top-of-the-line appliances, ample counter space, walk in pantry, and stylish cabinetry. Adjacent to the kitchen is a dining area that seamlessly flows into the living room, creating an ideal space for gatherings. The outdoor area is a true oasis. The highlight is the expansive pool with a spa that spills over, offering a serene and picturesque setting for relaxation or hosting poolside parties. The lanai, with its own half bath, ensures your guests' comfort while enjoying the beautiful Florida weather. The lanai has also been pre-plummed and is ready for an outdoor kitchen. The master suite is a private retreat, complete with a large ensuite bathroom and ample closet space. The additional bedrooms are generously sized and well-appointed, each with its own bathroom, ensuring comfort and privacy for everyone. Car enthusiasts will appreciate the 3 car garage, providing plenty of space for vehicles and storage. This home is also equipped with impact windows and doors, offering peace of mind. The River Club community also offers fantastic amenities, including a gym and a community pool, enhancing your lifestyle with health and recreation options. Location is everything, and this home does not disappoint. Just minutes away, you'll find an array of shopping and dining options, including the remarkable Sunseeker Resort, Charlotte Harbor, and the charming Downtown Punta Gorda area. Quick access to I-75 makes commuting to nearby attractions and cities a breeze. Don't miss the opportunity to make this exquisite home yours. Experience the perfect blend of luxury, convenience, and community in The River Club. Schedule your private showing today!
Sold for $480,000
Zillow last checked:
Listing updated:
Bought with:
Ana Machado, 3278426
MACHADO PROPERTY PROS
Source: Stellar MLS,MLS#: C7495083 Originating MLS: Port Charlotte
Originating MLS: Port Charlotte
Price history
| Date | Event | Price |
|---|---|---|
| 7/21/2026 | Listing removed | $514,900$199/sqft |
Source:  Stellar MLS #A4683966 Report a problem Stellar MLS #A4683966 Report a problem | ||
| 7/21/2026 | Listed for sale | $514,900$199/sqft |
Source: Stellar MLS #A4683966 Report a problem | ||
| 7/8/2026 | Contingent | $514,900$199/sqft |
Source: Stellar MLS #A4683966 Report a problem | ||
| 7/4/2026 | Pending sale | $514,900$199/sqft |
Source: Stellar MLS #A4683966 Report a problem | ||
| 5/31/2026 | Price change | $514,900-1.9%$199/sqft |
Source: Stellar MLS #A4683966 Report a problem | ||
| 3/28/2026 | Price change | $524,900-4.5%$203/sqft |
Source: Stellar MLS #A4683966 Report a problem | ||
| 3/20/2026 | Price change | $549,900-3.4%$212/sqft |
Source: Stellar MLS #A4683966 Report a problem | ||
| 3/4/2026 | Listed for sale | $569,000+18.5%$220/sqft |
Source: Stellar MLS #A4683966 Report a problem | ||
| 9/6/2024 | Sold | $480,000-4%$185/sqft |
Source: Stellar MLS #C7495083 Report a problem | ||
| 8/18/2024 | Pending sale | $499,900$193/sqft |
Source: Stellar MLS #C7495083 Report a problem | ||
| 8/11/2024 | Price change | $499,900-3.9%$193/sqft |
Source: Stellar MLS #C7495083 Report a problem | ||
| 7/17/2024 | Price change | $520,000-3.7%$201/sqft |
Source: Stellar MLS #C7495083 Report a problem | ||
| 7/10/2024 | Listed for sale | $540,000-1.8%$208/sqft |
Source: Stellar MLS #C7495083 Report a problem | ||
| 7/6/2024 | Listing removed | -- |
Source: Stellar MLS #C7483473 Report a problem | ||
| 6/3/2024 | Price change | $549,999-1.8%$212/sqft |
Source: Stellar MLS #C7483473 Report a problem | ||
| 5/4/2024 | Price change | $559,999-0.9%$216/sqft |
Source: Stellar MLS #C7483473 Report a problem | ||
| 4/16/2024 | Price change | $564,999-2.4%$218/sqft |
Source: Stellar MLS #C7483473 Report a problem | ||
| 4/3/2024 | Listed for sale | $579,000+1.8%$224/sqft |
Source: Stellar MLS #C7483473 Report a problem | ||
| 3/17/2024 | Listing removed | -- |
Source: Stellar MLS #C7483473 Report a problem | ||
| 3/9/2024 | Pending sale | $569,000$220/sqft |
Source: Stellar MLS #C7483473 Report a problem | ||
| 3/1/2024 | Price change | $569,000-3.4%$220/sqft |
Source: Stellar MLS #C7483473 Report a problem | ||
| 1/20/2024 | Price change | $589,000-1.7%$227/sqft |
Source: Stellar MLS #C7483473 Report a problem | ||
| 12/13/2023 | Price change | $599,000-1.8%$231/sqft |
Source: Stellar MLS #C7483473 Report a problem | ||
| 11/25/2023 | Price change | $609,900-2.4%$235/sqft |
Source: Stellar MLS #C7483473 Report a problem | ||
| 11/10/2023 | Listed for sale | $624,900+81.1%$241/sqft |
Source: Stellar MLS #C7483473 Report a problem | ||
| 11/11/2022 | Listing removed | -- |
Source:  RE/MAX International Report a problem RE/MAX International Report a problem | ||
| 6/3/2019 | Sold | $345,000$133/sqft |
Source: Public Record Report a problem | ||
Nearby homes
- $332,0003 bd2 ba2k sqft24032 Riverfront Dr, Punta Gorda, FL 33980Off Market

- $398,4003 bd2 ba2k sqft24048 Riverfront Dr, Punta Gorda, FL 33980Off Market
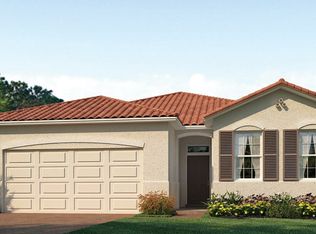
- $484,6003 bd3 ba2.4k sqft24039 Riverfront Dr, Punta Gorda, FL 33980Off Market
- $487,6004 bd3 ba2.3k sqft24024 Riverfront Dr, Punta Gorda, FL 33980Off Market
Get a cash offer in 3 minutes
Find out how much your home could sell for in as little as 3 minutes with a no-obligation cash offer.
Estimated market value
$497,400
