Own a piece of Big Spirit Lake History! This 1900 built structure was originally a dance hall on Crandall's Beach (north end of Big Spirit) and moved to its present Stevens Cove location circa 1910, pulled over the ice on an oxen driven sled. (make sure to look for the initials of dance hall revelers carved into the solid beams of the living room) This remodeled year round home has been in the same family since 1965 and is now available to you. This dead end street location and low bank walk-out combine to make this a truly enviable setting. The charm, character, and views combine to make this all one level home that is like no other. It also features a lakeside boat house that is great for water toys, life jackets, kayaks, and fishing rod storage: not to mention the boathouse top is a great spot to gather with friends and family for a happy hour chat. Convenient to town, convenient to Dickinson County Trails connection, yet 'worlds away'.
Pending
Price cut: $50K (6/26)
$850,000
24040 Stevens Cove Dr, Orleans, IA 51360
3beds
1,876sqft
Single Family Residence
Built in 1900
9,583 Square Feet Lot
$-- Zestimate®
$453/sqft
$-- HOA
What's special
Remodeled year round homeLow bank walk-outLakeside boat houseCharm character and viewsDead end street locationAll one level home
- 106 days |
- 564 |
- 16 |
Zillow last checked:
Listing updated:
Listed by:
Eric Hoien PRIM:712-320-2790,
Hoien Realty
Source: Iowa Great Lakes BOR,MLS#: 260392
Facts & features
Interior
Bedrooms & bathrooms
- Bedrooms: 3
- Bathrooms: 2
- Full bathrooms: 2
Primary bedroom
- Description: Carpet
- Level: Main
- Dimensions: 12 x 14
Bedroom 1
- Description: Carpet
- Level: Main
- Dimensions: 9 x 11.5
Bedroom 2
- Description: Carpet
- Level: Main
- Dimensions: 10.5 x 11
Primary bathroom
- Description: Tile
- Level: Main
- Dimensions: 9 x 11
Bathroom 1
- Description: Inlay
- Level: Main
- Dimensions: 4.5 x 11
Dining room
- Description: Wood
- Level: Main
- Dimensions: 12 x 12.5
Kitchen
- Description: Wood
- Level: Main
- Dimensions: 10 x 11
Laundry
- Description: Tile
- Level: Main
- Dimensions: 3 x 6
Living room
- Description: Carpet
- Level: Main
- Dimensions: 12.5 x 32
Other
- Description: 'Fireside Room' - Carpet
- Level: Main
- Dimensions: 12 x 16
Other
- Description: Breakfast/Wet Bar - Wood
- Level: Main
- Dimensions: 13.5 x 17
Patio
- Level: Main
- Dimensions: 18 x 26
Workshop
- Description: Cement
- Level: Main
- Dimensions: 8.5 x 23
Heating
- Forced Air
Appliances
- Included: Dishwasher, Disposal, Dryer, Exhaust Fan, Microwave, Range/Stove, Refrigerator, Washer, Gas Water Heater
- Laundry: Main Level, Washer/Dryer Hkups
Features
- Ceiling Fan(s), Main Floor Bedrooms
- Windows: Window Coverings
- Basement: Unfinished,Other,Partial
- Has fireplace: Yes
- Fireplace features: Gas
Interior area
- Total structure area: 1,876
- Total interior livable area: 1,876 sqft
- Finished area above ground: 1,876
- Finished area below ground: 0
Property
Parking
- Total spaces: 2
- Parking features: Attached, Garage Door Opener
- Attached garage spaces: 2
Features
- Levels: One
- Stories: 1
- Exterior features: Dock
- On waterfront: Yes
- Waterfront features: Waterfront, Lake
- Body of water: Big Spirit Lake
- Frontage length: Waterfront Frontage: 52.56
Lot
- Size: 9,583 Square Feet
- Dimensions: 50'L x 77'R x 150'Deep
- Features: Accessible Shoreline, Level, Low Bank, Wooded, Waterfront-Deep
Details
- Additional structures: Workshop
- Parcel number: 0328352004
- Other equipment: Sump Pump
Construction
Type & style
- Home type: SingleFamily
- Architectural style: Cottage
- Property subtype: Single Family Residence
Materials
- Wood Siding, Frame/Wood
- Roof: Asphalt
Condition
- Updated/Remodeled
- New construction: No
- Year built: 1900
Utilities & green energy
- Electric: Circuit Breakers
- Sewer: Public Sewer
- Water: Rural/Municipality
- Utilities for property: Underground Utilities, Natural Gas Connected, Cable Connected
Community & HOA
Community
- Subdivision: IA
Location
- Region: Orleans
Financial & listing details
- Price per square foot: $453/sqft
- Tax assessed value: $861,500
- Annual tax amount: $6,872
- Date on market: 5/2/2026
- Listing terms: Cash
- Road surface type: Gravel
Estimated market value
Not available
Estimated sales range
Not available
Not available
Price history
| Date | Event | Price |
|---|---|---|
| 8/4/2026 | Pending sale | $850,000$453/sqft |
Source:  Iowa Great Lakes BOR #260392 Report a problem Iowa Great Lakes BOR #260392 Report a problem | ||
| 6/26/2026 | Price change | $850,000-5.6%$453/sqft |
Source: Iowa Great Lakes BOR #260392 Report a problem | ||
| 5/2/2026 | Listed for sale | $900,000$480/sqft |
Source: Iowa Great Lakes BOR #260392 Report a problem | ||
Public tax history
| Year | Property taxes | Tax assessment |
|---|---|---|
| 2025 | $5,150 -3.1% | $861,500 +37.6% |
| 2024 | $5,316 +1.4% | $626,300 |
| 2023 | $5,242 +5.6% | $626,300 +21.5% |
| 2022 | $4,964 +3.1% | $515,400 |
| 2021 | $4,814 +0.4% | $515,400 +8.8% |
| 2020 | $4,796 +0.1% | $473,900 |
| 2019 | $4,791 +2.8% | $473,900 +2.9% |
| 2018 | $4,660 +1% | $460,600 |
| 2017 | $4,614 +1% | $460,600 +4.8% |
| 2016 | $4,570 +6.2% | $439,300 |
| 2015 | $4,304 +1.2% | $439,300 +5.6% |
| 2014 | $4,252 +4.6% | $415,900 |
| 2013 | $4,066 +55.2% | $415,900 |
| 2007 | $2,620 +12.3% | -- |
| 2005 | $2,332 | -- |
Find assessor info on the county website
Monthly payment
Est. payment
Payment breakdown
Explore the cost of this home by adjusting the details. Changes won't be saved.Climate risks
Neighborhood: 51360
Nearby schools
GreatSchools rating
- 5/10Spirit Lake Elementary SchoolGrades: PK-4Distance: 2.2 mi
- 5/10Spirit Lake Middle SchoolGrades: 5-8Distance: 2.3 mi
- 7/10Spirit Lake High SchoolGrades: 9-12Distance: 2.3 mi
Schools provided by the listing agent
- District: Spirit Lake
Source: Iowa Great Lakes BOR. This data may not be complete. We recommend contacting the local school district to confirm school assignments for this home.
- $872,1002 bd1 ba986 sqft24030 Stevens Cove Dr, Orleans, IA 51360Off Market
- $1,219,6004 bd3 ba2.7k sqft24050 Stevens Cove Dr, Orleans, IA 51360Off Market
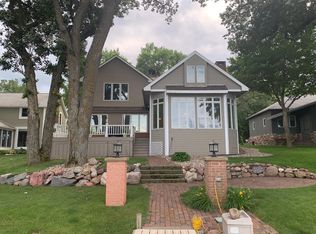
- $955,1003 bd2 ba2k sqft24060 Stevens Cove Dr, Orleans, IA 51360Off Market
- $65,800-- bd1 ba-- sqft13940 240th Ave, Orleans, IA 51360Off Market
- $904,0003 bd2 ba1.2k sqft24070 Stevens Cove Dr, Orleans, IA 51360Off Market
- $748,6003 bd1 ba2.6k sqft13920 240th Ave, Orleans, IA 51360Off Market
- $954,1003 bd1 ba2.6k sqft13920 240th Ave, Spirit Lake, IA 51360Off Market
- $225,5002 bd1 ba960 sqft24072 140th St, Orleans, IA 51360Off Market
A local agent can set up tours, give advice and negotiate with sellers.
Similar homes
- $995,0004 bd2 ba1.7k sqft460 252nd Ave, Orleans, IA 51360For Sale
 MLS ID #260969, Kirk Stauss, Stauss Realty. Iowa Great Lakes BOR
 - $779,0003 bd2 ba1.5k sqft610 7th St, Spirit Lake, IA 51360For Sale
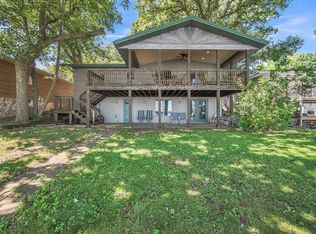 MLS ID #260832, Erica Schultes, NextHome at the Lakes. Iowa Great Lakes BOR
 - $849,0002 bd2 ba1.8k sqft25493 Pasture Lake Dr, Spirit Lake, IA 51360For Sale
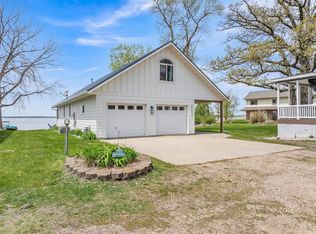 MLS ID #260466, Brad Sanderson, EXIT Realty Midwest. Iowa Great Lakes BOR
 - $897,6003 bd3 ba2.5k sqft15633 Harbor Dr, Spirit Lake, IA 51360For Sale
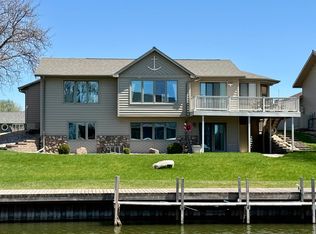 MLS ID #260376, Kirk Stauss, Stauss Realty. Iowa Great Lakes BOR
 - $615,0004 bd2 ba2.3k sqft25187 Highway 9 #&-71, Spirit Lake, IA 51360For SaleMLS ID #260472, Jodi Wollmuth, Real Estate Unlimited. Iowa Great Lakes BOR
- $899,0004 bd3 ba2.3k sqft16217 256th Ave, Spirit Lake, IA 51360For SaleMLS ID #260701, Janie Eick, RE/MAX Lakes Realty. Iowa Great Lakes BOR
- $795,0003 bd2 ba1.4k sqft1113 Jerdee Ln, Milford, IA 51351For SaleMLS ID #260992, Mary Lynn Ingvall, Ingvall Real Estate Team. Iowa Great Lakes BOR
- $675,0003 bd1 ba1.3k sqft25451 McClelland Ln, Spirit Lake, IA 51360For SaleMLS ID #260639, Brad Sanderson, EXIT Realty Midwest. Iowa Great Lakes BOR
- $699,0002 bd2 ba1.2k sqft25031 McClelland Dr, Spirit Lake, IA 51360For SaleMLS ID #260470, Sean Kondrath, Real Estate Unlimited. Iowa Great Lakes BOR
- $1,149,0003 bd3 ba2.1k sqft25510 Pasture Rd, Spirit Lake, IA 51360For SaleMLS ID #260533, Brad Sanderson, EXIT Realty Midwest. Iowa Great Lakes BOR
- $485,0004 bd3 ba2.4k sqft2019 35th St, Spirit Lake, IA 51360For SaleMLS ID #260899, Shelby Eddy, Real Estate Unlimited. Iowa Great Lakes BOR
- $470,0003 bd2 ba1.4k sqft1850 23rd St #41, Spirit Lake, IA 51360For SaleMLS ID #260618, Amy Maris, Okoboji Realty. Iowa Great Lakes BOR
- $448,0003 bd3 ba2k sqft1105 29th St, Spirit Lake, IA 51360For SaleMLS ID #260591, Amy Maris, Okoboji Realty. Iowa Great Lakes BOR
- $875,0003 bd4 ba2.3k sqft49491 Oak Tree Ln, Jackson, MN 56143For SaleMLS ID #251661, Rob Hinn, Hinn Real Estate. Iowa Great Lakes BOR
- $639,0003 bd3 ba2.4k sqft15410 250th Ave, Spirit Lake, IA 51360For SaleMLS ID #260608, Suzanne Kern, Real Estate Unlimited. Iowa Great Lakes BOR
- $619,9003 bd3 ba2.3k sqft15398 250th Ave, Spirit Lake, IA 51360For SaleMLS ID #260790, Gretchen Lolis, Hinn Real Estate. Iowa Great Lakes BOR
- $499,9003 bd3 ba2.7k sqft25990 Woodside Ct, Spirit Lake, IA 51360For SaleMLS ID #260201, Rob Hinn, Hinn Real Estate. Iowa Great Lakes BOR
- $449,9003 bd2 ba1.5k sqft3917 Dorothys Ln, Spirit Lake, IA 51360New ConstructionMLS ID #260927, Nick Steffes, Integrity Real Estate. Iowa Great Lakes BOR
- $495,0004 bd3 ba2.6k sqft2003 35th St, Spirit Lake, IA 51360For SaleMLS ID #251608, Josh Schaben, Keller Williams Okoboji. Iowa Great Lakes BOR
- $515,0005 bd3 ba2.4k sqft3714 Keystone Cir, Spirit Lake, IA 51360For SaleMLS ID #260576, Landon Howard, Real Estate Unlimited. Iowa Great Lakes BOR
