Valencia Hill stunner is located on a cul-de-sac with a large yard. Discover a once-in-a-lifetime opportunity to own a stunning home in the highly sought-after Valencia Hills community! Nestled at the end of a tranquil cul-de-sac, this beautifully upgraded residence boasts a generous lot with an expansive backyard, perfect for relaxation or entertaining. As you step inside, you'll be greeted by soaring ceilings, elegant wood floors, and a thoughtfully redesigned open floor plan. The remodeled kitchen, updated flooring, and luxurious bathrooms throughout elevate the home's appeal. The spacious family room features a cozy fireplace and French doors that open to your private patio, seamlessly blending indoor and outdoor living. The first floor also offers a full bedroom and bathroom, ideal for guests or multi-generational living, along with two fireplaces and a convenient wet bar. Plantation shutters throughout add a touch of sophistication and privacy. Upstairs, the oversized primary suite is a true retreat, complete with a spa-like bathroom and an impressive walk-in closet. Outside, you'll find your own personal oasis with nearly 9,000 square feet of prime lot space. The backyard includes spacious patio areas perfect for entertaining, making it an ideal space for family gatherings or quiet evenings under the stars. Living in Valencia Hills means enjoying top-tier community amenities, such as a sparkling pool, tennis and pickleball courts, a playground, BBQ area, scenic paseos, and a clubhouse for events. Located near highly rated schools, shopping, dining, and entertainment, with easy access to freeways, this home offers the perfect blend of luxury and convenience. Plus, there’s no Mello Roos and added bonus features like a finished garage and extra attic storage. Don’t miss out on this incredible opportunity – schedule your private tour today and make this dream home yours!
Sold for $949,000
Listed by: Redfin Corporation • Scott Reiber • Contact: 877-973-3346
Bought with: Redfin Corporation
$949,000
24040 Via Candela, Santa Clarita, CA 91355
4beds
2,164sqft
Single Family Residence
Built in 1973
8,931 Square Feet Lot
$927,500 Zestimate®
$439/sqft
$4,308 Estimated rent
Home value
$927,500
$835,000 - $1.03M
$4,308/mo
Zestimate® history
Owner options
List your home for rent
$4,308/mo
Rent Zestimate®
Find your next renter with Zillow Rental Manager. Plus, with online applications, you can quickly screen prospective tenants – for free.
$4,308/mo
Rent Zestimate®
Refinance and save
$6,119/mo
Est. payment
Refinancing to a lower rate could help reduce your monthly payments and save thousands over the life of the loan.
$6,119/mo
Est. payment
Explore your selling options
Work with a Zillow partner agent
Leverage their expertise and Zillow's premium Showcase listings to get your home seen by more buyers.
Get startedList with your own agent
Get your home in front of millions of buyers by listing it on Zillow.
Learn how to do itSell it yourself
Take full control of how buyers see your home on Zillow by listing For Sale by Owner (FSBO).
List your homeWhat's special
Cozy fireplaceLarge yardPrivate patioExpansive backyardSpa-like bathroomOversized primary suiteSpacious patio areas
Zillow last checked:
Listing updated:
Listed by:
Scott Reiber DRE #01336298 661-877-8837,
Redfin Corporation
Bought with:
Scott Reiber, DRE #01336298
Redfin Corporation
Source: CRMLS,MLS#: SR24255189 Originating MLS: California Regional MLS
Originating MLS: California Regional MLSFacts & features
Interior
Bedrooms & bathrooms
- Bedrooms: 4
- Bathrooms: 3
- Full bathrooms: 3
- Main level bathrooms: 1
- Main level bedrooms: 1
Rooms
- Room types: Bedroom, Entry/Foyer, Family Room, Kitchen, Living Room, Primary Bathroom, Primary Bedroom, Other, Dining Room
Primary bedroom
- Features: Primary Suite
Bedroom
- Features: Bedroom on Main Level
Bathroom
- Features: Bathroom Exhaust Fan, Bathtub, Dual Sinks, Full Bath on Main Level, Granite Counters, Quartz Counters, Remodeled, Tub Shower, Upgraded
Family room
- Features: Separate Family Room
Kitchen
- Features: Granite Counters, Kitchen/Family Room Combo, Remodeled, Updated Kitchen
Heating
- Central
Cooling
- Central Air
Appliances
- Included: Dishwasher, Exhaust Fan, Electric Oven, Electric Range, Microwave, VentedExhaust Fan, Water Heater
- Laundry: Electric Dryer Hookup, Gas Dryer Hookup
Features
- Beamed Ceilings, Wet Bar, Ceiling Fan(s), Cathedral Ceiling(s), Separate/Formal Dining Room, Eat-in Kitchen, Granite Counters, High Ceilings, Open Floorplan, Pantry, Quartz Counters, Recessed Lighting, Storage, Bar, Bedroom on Main Level, Primary Suite, Walk-In Closet(s)
- Flooring: Carpet, Tile, Wood
- Has fireplace: Yes
- Fireplace features: Family Room, Gas, Living Room
- Common walls with other units/homes: No Common Walls
Interior area
- Total interior livable area: 2,164 sqft
Property
Parking
- Total spaces: 2
- Parking features: Direct Access, Garage Faces Front, Garage
- Attached garage spaces: 2
Accessibility
- Accessibility features: None
Features
- Levels: Two
- Stories: 2
- Entry location: 1
- Patio & porch: Rear Porch, Concrete, Covered, Front Porch
- Pool features: None, Association
- Spa features: None
- Fencing: Block,Wrought Iron
- Has view: Yes
- View description: None
Lot
- Size: 8,931 Square Feet
- Features: Back Yard, Cul-De-Sac, Front Yard, Street Level
Details
- Parcel number: 2857011012
- Zoning: SCUR2
- Special conditions: Standard
Construction
Type & style
- Home type: SingleFamily
- Architectural style: Contemporary
- Property subtype: Single Family Residence
Materials
- Stucco
- Foundation: Slab
- Roof: Asphalt,Shingle
Condition
- Turnkey
- New construction: No
- Year built: 1973
Utilities & green energy
- Sewer: Public Sewer
- Water: Public
- Utilities for property: Electricity Connected, Natural Gas Connected, Sewer Connected, Water Connected
Community & HOA
Community
- Features: Biking, Foothills, Hiking, Mountainous, Street Lights, Suburban, Sidewalks, Water Sports
- Subdivision: Valencia Hills (Vlhl)
HOA
- Has HOA: Yes
- Amenities included: Clubhouse, Sport Court, Outdoor Cooking Area, Barbecue, Picnic Area, Playground, Pool, Spa/Hot Tub, Tennis Court(s), Trail(s)
- HOA fee: $50 monthly
- HOA name: Valencia Hills
- HOA phone: 661-259-8400
Location
- Region: Santa Clarita
Financial & listing details
- Price per square foot: $439/sqft
- Tax assessed value: $736,313
- Annual tax amount: $12,858
- Date on market: 1/2/2025
- Cumulative days on market: 24 days
- Listing terms: Cash,Cash to New Loan,Conventional,FHA,VA Loan
- Road surface type: Paved
Price history
| Date | Event | Price |
|---|---|---|
| 2/28/2025 | Sold | $949,000$439/sqft |
Source:  CRMLS #SR24255189 Report a problem CRMLS #SR24255189 Report a problem | ||
| 1/27/2025 | Pending sale | $949,000$439/sqft |
Source: CRMLS #SR24255189 Report a problem | ||
| 1/2/2025 | Listed for sale | $949,000+52.6%$439/sqft |
Source: CRMLS #SR24255189 Report a problem | ||
| 6/10/2016 | Sold | $622,000+0.3%$287/sqft |
Source: Public Record Report a problem | ||
| 4/25/2016 | Pending sale | $619,990$287/sqft |
Source: RE/MAX of Valencia #SR16062100_CRISNET Report a problem | ||
| 4/9/2016 | Price change | $619,990-2.4%$287/sqft |
Source: RE/MAX OF VALENCIA #SR16062100 Report a problem | ||
| 3/26/2016 | Listed for sale | $635,000$293/sqft |
Source: RE/MAX OF VALENCIA #SR16062100 Report a problem | ||
Public tax history
| Year | Property taxes | Tax assessment |
|---|---|---|
| 2025 | $12,858 +29% | $736,313 +2% |
| 2024 | $9,964 +2.7% | $721,877 +2% |
| 2023 | $9,706 +1.6% | $707,723 +2% |
| 2022 | $9,551 +1.9% | $693,847 +2% |
| 2021 | $9,377 +1.1% | $680,243 +1% |
| 2020 | $9,270 | $673,269 +2% |
| 2019 | $9,270 +4.9% | $660,069 +2% |
| 2018 | $8,839 | $647,128 +2% |
| 2017 | $8,839 +2.5% | $634,440 +476.8% |
| 2016 | $8,626 +280.3% | $109,994 +1.5% |
| 2015 | $2,268 +3.7% | $108,343 +2% |
| 2014 | $2,188 | $106,221 +2.5% |
| 2012 | -- | $103,669 +2% |
| 2011 | -- | $101,638 +0.8% |
| 2010 | -- | $100,879 -0.2% |
| 2009 | -- | $101,120 +2% |
| 2008 | -- | $99,138 +2% |
| 2007 | -- | $97,195 +2% |
| 2006 | -- | $95,290 |
| 2005 | -- | $95,290 +4% |
| 2004 | -- | $91,592 +1.9% |
| 2003 | -- | $89,915 +2% |
| 2002 | -- | $88,152 +4% |
| 2000 | -- | $84,730 |
Find assessor info on the county website
Neighborhood: Valencia
Nearby homes
- $1,013,5005 bd3 ba2.3k sqft24032 Via Candela, Santa Clarita, CA 91355Off Market
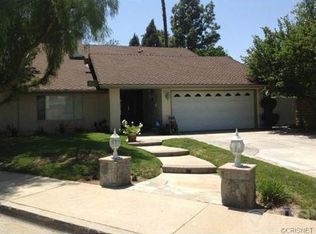
- $971,1004 bd3 ba2.3k sqft24052 Via Candela, Santa Clarita, CA 91355Off Market
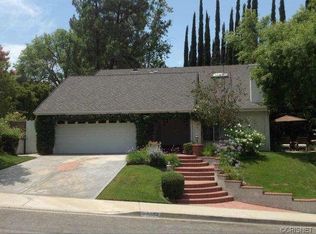
- $949,7004 bd3 ba2.1k sqft24061 Plaza Luneta, Santa Clarita, CA 91355Off Market
- $989,4004 bd3 ba2.4k sqft24065 Plaza Luneta, Santa Clarita, CA 91355Off Market
- $1,016,3005 bd3 ba2.4k sqft24064 Via Candela, Santa Clarita, CA 91355Off Market
- $874,0003 bd2 ba1.7k sqft24039 Via Candela, Santa Clarita, CA 91355Off Market
- $1,002,0004 bd3 ba2.1k sqft24047 Via Candela, Santa Clarita, CA 91355Off Market
- $935,6004 bd3 ba2.1k sqft24033 Via Candela, Santa Clarita, CA 91355Off Market
Nearby schools
GreatSchools rating
- 9/10Old Orchard Elementary SchoolGrades: K-6Distance: 0.6 mi
- 6/10Placerita Junior High SchoolGrades: 7-8Distance: 0.9 mi
- 9/10William S. Hart High SchoolGrades: 9-12Distance: 1.1 mi
Get a cash offer in 3 minutes
Find out how much your home could sell for in as little as 3 minutes with a no-obligation cash offer.
Estimated market value
$927,500
Get a cash offer in 3 minutes
Find out how much your home could sell for in as little as 3 minutes with a no-obligation cash offer.
Estimated market value
$927,500
- California
- Los Angeles County
- Santa Clarita
- 91355
- Valencia
- 24040 Via Candela
Nearby cities
Nearby neighborhoods
Nearby zip codes
Other Santa Clarita Topics
