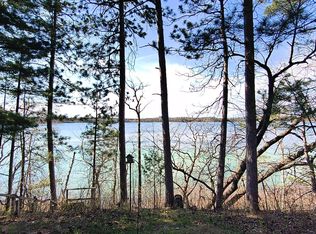
4th Crow Wing Lake Cabin - Great opportunity to own a slice of the beautiful Park Rapids/Nevis lakes area at an affordable price. Situated on a beautifully treed 0.41-acre lot with gradual elevation to 60 feet of natural shoreline, this property offers excellent lake views and boating access to 3rd, 2nd, and 1st Crow Wing Lakes for endless fishing and recreation.
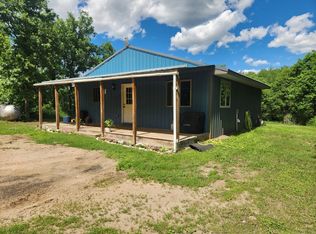
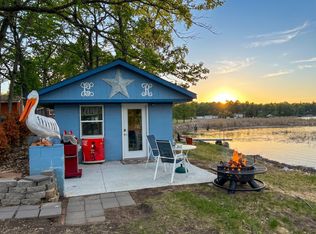
The cabin and outbuildings have been nicely updated with new shingles, vinyl siding, and vinyl windows. Inside is cute, clean and comfortable with a 2-bedroom, 1-bath floor plan and an open living area that's perfect for relaxing or entertaining. Outside features include a detached single-stall garage, a lakeside storage shed and a spacious back lot for overflow parking or boat storage. Whether you're seeking a seasonal retreat, fishing cabin, or affordable lakeside escape, this move-in-ready property is ready to enjoy from day one.
Pending
$229,500
24041 Clover Ln, Nevis, MN 56467
2beds
768sqft
Single Family
Built in 1920
0.41 Acres Lot
$227,700 Zestimate®
$299/sqft
$-- HOA
What's special
Vinyl sidingLakeside storage shedNew shinglesDetached single-stall garageExcellent lake viewsVinyl windows
- 29 days |
- 1,836 |
- 46 |
Likely to sell faster than
Zillow last checked:
Listing updated:
Listed by:
Michael Mead 612-751-9303,
eXp Realty
Source: NorthstarMLS as distributed by MLS GRID,MLS#: 7090526
Facts & features
Interior
Bedrooms & bathrooms
- Bedrooms: 2
- Bathrooms: 1
- 3/4 bathrooms: 1
Bedroom
- Level: Main
- Area: 131.25 Square Feet
- Dimensions: 11'8x11'3
Bedroom 2
- Level: Main
- Area: 126.56 Square Feet
- Dimensions: 11'3x11'3
Dining room
- Level: Main
Kitchen
- Level: Main
- Area: 72.25 Square Feet
- Dimensions: 8'6x8'6
Living room
- Level: Main
- Area: 238.33 Square Feet
- Dimensions: 17'4x13'9
Heating
- Other
Cooling
- Window Unit(s)
Appliances
- Included: Range, Refrigerator
Features
- Basement: None
- Has fireplace: No
Interior area
- Total structure area: 768
- Total interior livable area: 768 sqft
- Finished area above ground: 768
- Finished area below ground: 0
Property
Parking
- Total spaces: 1
- Parking features: Detached Garage, Gravel
- Garage spaces: 1
- Details: Garage Dimensions (20'x14')
Accessibility
- Accessibility features: No Stairs External, No Stairs Internal
Features
- Levels: One
- Stories: 1
- Has view: Yes
- View description: Lake
- Has water view: Yes
- Water view: Lake
- Waterfront features: Lake Front, Waterfront Elevation(0-4), Lake Bottom(Soft, Undeveloped)
- Frontage length: Water Frontage: 60
Lot
- Size: 0.41 Acres
- Dimensions: 300 x 60 x 300 x 60
- Features: Tree Coverage - Light
Details
- Additional structures: Storage Shed
- Foundation area: 768
- Parcel number: 060401200
- Zoning description: Residential-Single Family
Construction
Type & style
- Home type: SingleFamily
- Property subtype: Single Family
Materials
- Frame
- Roof: Asphalt
Condition
- New construction: No
- Year built: 1920
Utilities & green energy
- Gas: Electric, Propane
- Sewer: Private Sewer, Tank with Drainage Field
- Water: Private, Sand Point
Community & HOA
HOA
- Has HOA: No
Location
- Region: Nevis
Financial & listing details
- Price per square foot: $299/sqft
- Tax assessed value: $141,600
- Annual tax amount: $853
- Date on market: 6/10/2026
- Cumulative days on market: 29 days
Estimated market value
$227,700
$216,000 - $239,000
$1,074/mo
Price history
| Date | Event | Price |
|---|---|---|
| 6/29/2026 | Pending sale | $229,500$299/sqft |
Source:  NorthstarMLS as distributed by MLS GRID #7090526 Report a problem NorthstarMLS as distributed by MLS GRID #7090526 Report a problem | ||
| 6/10/2026 | Listed for sale | $229,500+83.6%$299/sqft |
Source: NorthstarMLS as distributed by MLS GRID #7090526 Report a problem | ||
| 7/27/2021 | Sold | $125,000$163/sqft |
Source: NorthstarMLS as distributed by MLS GRID #5758257 Report a problem | ||
Public tax history
| Year | Property taxes | Tax assessment |
|---|---|---|
| 2024 | $726 -17.7% | $141,600 +6.5% |
| 2023 | $882 +27.8% | $132,900 -6.5% |
| 2022 | $690 -15.2% | $142,200 +63.4% |
| 2021 | $814 -0.2% | $87,000 +0.6% |
| 2020 | $816 | $86,500 |
| 2019 | $816 +13% | $86,500 +7.9% |
| 2018 | $722 +0.3% | $80,200 +5.1% |
| 2016 | $720 +45.2% | $76,300 +5.4% |
| 2015 | $496 +7.4% | $72,400 +11.4% |
| 2014 | $462 +13.5% | $65,000 -5.4% |
| 2011 | $407 -22.3% | $68,700 -14.4% |
| 2010 | $524 | $80,300 |
Find assessor info on the county website
Monthly payment
Est. payment$--/mo
Payment breakdown
Explore the cost of this home by adjusting the details. Changes won't be saved.All calculations are estimates and provided by Zillow, Inc. for informational purposes only. Actual amounts may vary.
HOA fees may include property taxes on listings classified as Co-Ops. Contact the listing agent and/or owner for fee details.
Mortgage interest rates are dependent on a number of factors, including credit score, down payment, and repayment length. Interest rate data provided by Zillow Group Marketplace, Inc. as of 1/1/1970 from various mortgage lenders with which we have lead or other similar arrangements; the Estimated Payment is an average of those rates.
See how much you could borrow to make a competitive offer.
Climate risks
Neighborhood: 56467
Nearby schools
GreatSchools rating
- 8/10Nevis Elementary SchoolGrades: PK-6Distance: 6.2 mi
- 8/10Nevis SecondaryGrades: 7-12Distance: 6.2 mi
A local agent can set up tours, give advice and negotiate with sellers.


- Minnesota
- Hubbard County
- Nevis
- 56467
- 24041 Clover Ln
Nearby cities
Nearby zip codes
Other Nevis Topics
