This beautifully reimagined residence offers 4 bedrooms, 3 bathrooms, and a spacious bonus room that can easily be converted into additional bedrooms, providing the perfect balance of comfort and flexibility.
Step into a home where timeless design meets modern luxury. From the French white oak hardwood floors to the custom iron stair handrail, every detail has been carefully curated to elevate both style and function. Recently installed windows flood the home with natural light, creating a bright and inviting atmosphere.
The chef’s kitchen is a true centerpiece, boasting custom white oak cabinetry, a Miele built-in refrigerator, built-in drawer microwave, recently installed Thor gas range, stainless dishwasher, and sleek porcelain countertops with a waterfall island and matching backsplash. Designed for everyday living and entertaining, this space blends elegance with functionality.
Upstairs, a beautiful loft serves as a versatile retreat—perfect for a media room, playroom, or home office. With its generous size, it can also be transformed into two additional bedrooms, offering flexibility to grow with your needs. The primary suite is a private sanctuary with spa-inspired finishes, including custom cabinetry, a free-standing tub.
The spacious bonus room features a stone-surround fireplace and custom built-in cabinetry, creating a warm and inviting setting for gatherings. Throughout the home, thoughtful upgrades provide peace of mind: Pex repiping, a recently installed water heater, and upgraded pool equipment.
Outdoor living is equally impressive with a resurfaced pool featuring updated plaster, tile, and coping, surrounded by new turf and a Trex deck that make maintenance a breeze. Whether lounging poolside, hosting family and friends, or simply enjoying the coastal climate, the backyard is designed for relaxation and entertainment.
From the striking white oak front door to the high-end finishes throughout, this home offers the perfect blend of luxury, comfort, and flexibility—ready to create its next chapter.
Sold for $2,510,000
Listed by: Bullock Russell RE Services • Gaetano LoGrande • Contact: 949-973-6914
Bought with: Harcourts Prime Properties
$2,510,000
24041 Lapwing Ln, Laguna Niguel, CA 92677
4beds
3,283sqft
Single Family Residence
Built in 1988
7,072 Square Feet Lot
$2,900,500 Zestimate®
$765/sqft
$7,915 Estimated rent
Home value
$2,900,500
$2.64M - $3.19M
$7,915/mo
Zestimate® history
Owner options
List your home for rent
$7,915/mo
Rent Zestimate®
Find your next renter with Zillow Rental Manager. Plus, with online applications, you can quickly screen prospective tenants – for free.
$7,915/mo
Rent Zestimate®
Refinance and save
$15,902/mo
Est. payment
Refinancing to a lower rate could help reduce your monthly payments and save thousands over the life of the loan.
$15,902/mo
Est. payment
Explore your selling options
Work with a Zillow partner agent
Leverage their expertise and Zillow's premium Showcase listings to get your home seen by more buyers.
Get startedList with your own agent
Get your home in front of millions of buyers by listing it on Zillow.
Learn how to do itSell it yourself
Take full control of how buyers see your home on Zillow by listing For Sale by Owner (FSBO).
List your homeWhat's special
Resurfaced poolStone-surround fireplaceBeautiful loftCustom iron stair handrailNew turfWaterfall islandCustom white oak cabinetry
Zillow last checked:
Listing updated:
Listed by:
Gaetano LoGrande DRE #01861815 949-973-6914,
Bullock Russell RE Services
Bought with:
Bob Wolff, DRE #01053562
Harcourts Prime Properties
Source: CRMLS,MLS#: OC25214545 Originating MLS: California Regional MLS
Originating MLS: California Regional MLSFacts & features
Interior
Bedrooms & bathrooms
- Bedrooms: 4
- Bathrooms: 3
- Full bathrooms: 3
- Main level bathrooms: 1
- Main level bedrooms: 1
Rooms
- Room types: Bonus Room, Bedroom, Family Room, Foyer, Kitchen, Laundry, Loft, Living Room, Primary Bathroom, Primary Bedroom, Other, Pantry
Bedroom
- Features: Bedroom on Main Level
Bathroom
- Features: Bathtub
Kitchen
- Features: Kitchen Island, Kitchen/Family Room Combo
Heating
- Central
Cooling
- Central Air
Appliances
- Included: Built-In Range, Dishwasher, Gas Cooktop, Disposal, Microwave, Range Hood, Vented Exhaust Fan
- Laundry: Inside
Features
- Balcony, Breakfast Area, Ceiling Fan(s), High Ceilings, Open Floorplan, Recessed Lighting, Storage, Bedroom on Main Level, Entrance Foyer, Loft, Walk-In Pantry, Walk-In Closet(s)
- Flooring: Wood
- Doors: Sliding Doors
- Has fireplace: Yes
- Fireplace features: Family Room, Living Room
- Common walls with other units/homes: No Common Walls
Interior area
- Total interior livable area: 3,283 sqft
Property
Parking
- Total spaces: 3
- Parking features: Direct Access, Garage Faces Front, Garage
- Attached garage spaces: 3
Features
- Levels: Two
- Stories: 2
- Entry location: 1
- Patio & porch: Deck, Front Porch, Wrap Around
- Has private pool: Yes
- Pool features: In Ground, Private, Waterfall, Association
- Has spa: Yes
- Spa features: Association, Community, In Ground, Private
- Has view: Yes
- View description: Neighborhood
Lot
- Size: 7,072 Square Feet
- Features: Back Yard
Details
- Parcel number: 65428210
- Special conditions: Standard
Construction
Type & style
- Home type: SingleFamily
- Architectural style: Cape Cod
- Property subtype: Single Family Residence
Condition
- Turnkey
- New construction: No
- Year built: 1988
Utilities & green energy
- Sewer: Public Sewer
- Water: Public
Community & HOA
Community
- Features: Curbs, Gutter(s), Park, Street Lights, Suburban, Sidewalks
- Subdivision: Kite Hill Iii (Kh3)
HOA
- Has HOA: Yes
- Amenities included: Clubhouse, Sport Court, Outdoor Cooking Area, Barbecue, Picnic Area, Playground, Pickleball, Pool, Spa/Hot Tub, Tennis Court(s)
- HOA fee: $147 monthly
- HOA name: The Kite Hill Community Association.
- HOA phone: 949-599-2142
Location
- Region: Laguna Niguel
Financial & listing details
- Price per square foot: $765/sqft
- Tax assessed value: $579,487
- Annual tax amount: $5,864
- Date on market: 9/11/2025
- Cumulative days on market: 9 days
- Listing terms: Cash,Cash to New Loan,Conventional
Price history
| Date | Event | Price |
|---|---|---|
| 10/2/2025 | Sold | $2,510,000-1.6%$765/sqft |
Source:  CRMLS #OC25214545 Report a problem CRMLS #OC25214545 Report a problem | ||
| 10/1/2025 | Pending sale | $2,550,000$777/sqft |
Source: CRMLS #OC25214545 Report a problem | ||
| 9/23/2025 | Contingent | $2,550,000$777/sqft |
Source: CRMLS #OC25214545 Report a problem | ||
| 9/12/2025 | Listed for sale | $2,550,000+48.3%$777/sqft |
Source: CRMLS #OC25214545 Report a problem | ||
| 6/26/2025 | Sold | $1,720,000+437.5%$524/sqft |
Source: CRMLS #OC25143957 Report a problem | ||
| 4/12/1994 | Sold | $320,000$97/sqft |
Source: Public Record Report a problem | ||
Public tax history
| Year | Property taxes | Tax assessment |
|---|---|---|
| 2025 | $5,864 +1.7% | $579,487 +2% |
| 2024 | $5,766 +2.1% | $568,125 +2% |
| 2023 | $5,645 +1.9% | $556,986 +2% |
| 2022 | $5,538 +2% | $546,065 +2% |
| 2021 | $5,431 +1% | $535,358 +1% |
| 2020 | $5,377 | $529,869 +2% |
| 2019 | $5,377 +2% | $519,480 +2% |
| 2018 | $5,271 +4% | $509,295 +2% |
| 2017 | $5,069 | $499,309 +2% |
| 2016 | $5,069 +1.9% | $489,519 +1.5% |
| 2015 | $4,972 +3.5% | $482,166 +2% |
| 2014 | $4,803 | $472,722 +0.5% |
| 2013 | -- | $470,586 +2% |
| 2012 | -- | $461,359 +2% |
| 2011 | -- | $452,313 +0.8% |
| 2010 | -- | $448,933 -0.2% |
| 2009 | -- | $450,001 +2% |
| 2008 | -- | $441,178 +2% |
| 2007 | -- | $432,528 +2% |
| 2006 | -- | $424,048 +2% |
| 2005 | -- | $415,734 +2% |
| 2004 | -- | $407,583 +1.9% |
| 2003 | -- | $400,113 +2% |
| 2002 | -- | $392,268 +2% |
| 2001 | $3,919 +1.9% | $384,577 +2% |
| 2000 | $3,848 | $377,037 |
Find assessor info on the county website
Neighborhood: 92677
Nearby homes
- $2,147,7005 bd3 ba3.1k sqft24051 Lapwing Ln, Laguna Niguel, CA 92677Off Market
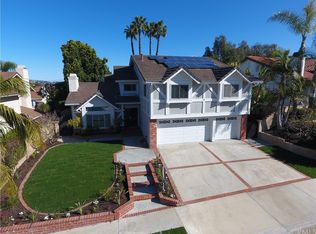
- $2,069,2004 bd3 ba2.8k sqft24031 Lapwing Ln, Laguna Niguel, CA 92677Off Market

- $2,259,8004 bd3 ba3.1k sqft28706 Murrelet Dr, Laguna Niguel, CA 92677Off Market

- $2,486,5004 bd3 ba3.4k sqft28704 Murrelet Dr, Laguna Niguel, CA 92677Off Market

- $2,471,5004 bd3 ba3.4k sqft24071 Lapwing Ln, Laguna Niguel, CA 92677Off Market
- $2,335,1004 bd3 ba3.1k sqft24021 Lapwing Ln, Laguna Niguel, CA 92677Off Market
- $1,888,0004 bd3 ba2.5k sqft28712 Murrelet Dr, Laguna Niguel, CA 92677Sold
- $2,118,4004 bd3 ba2.8k sqft28702 Murrelet Dr, Laguna Niguel, CA 92677Off Market
Nearby schools
GreatSchools rating
- 9/10Moulton Elementary SchoolGrades: K-5Distance: 1.3 mi
- 9/10Aliso Viejo Middle SchoolGrades: 6-8Distance: 2.5 mi
- 10/10Aliso Niguel High SchoolGrades: 9-12Distance: 1.3 mi
Get a cash offer in 3 minutes
Find out how much your home could sell for in as little as 3 minutes with a no-obligation cash offer.
Estimated market value
$2,900,500
Get a cash offer in 3 minutes
Find out how much your home could sell for in as little as 3 minutes with a no-obligation cash offer.
Estimated market value
$2,900,500
- California
- Orange County
- Laguna Niguel
- 92677
- 24041 Lapwing Ln
Nearby cities
Nearby zip codes
Other Laguna Niguel Topics
